3903 Redwood Trail, Marshall, TX 75672
Local realty services provided by:CENTURY 21 Judge Fite Company
3903 Redwood Trail,Marshall, TX 75672
$149,900
- 3 Beds
- 2 Baths
- 1,420 sq. ft.
- Single family
- Active
Listed by: penny brabham
Office: superior realty
MLS#:20267466
Source:TX_LAAR
Price summary
- Price:$149,900
- Price per sq. ft.:$105.56
About this home
Great opportunity in Marshall, TX! This brick single-family home offers approximately 1420 square feet of living space situated on 0.25 acre lot in an established residential neighborhood. The home features a traditional interior layout with wood-paneled rooms and plenty of potential for updating and personalization. Whether you're looking for a primary residence or an investment opportunity, this property offers the chance to make it your own. Conveniently located near local shopping, dining, and other Marshall amenities. Property is being sold as-is. Buyers are encouraged to verify property information.
Contact an agent
Home facts
- Year built:1968
- Listing ID #:20267466
- Added:1 day(s) ago
- Updated:October 27, 2026 at 11:33 AM
Rooms and interior
- Bedrooms:3
- Total bathrooms:2
- Full bathrooms:2
- Rooms Total:7
- Basement Description:Slab
- Living area:1,420 sq. ft.
Heating and cooling
- Cooling:Central Electric
- Heating:Central Electric
Structure and exterior
- Year built:1968
- Building area:1,420 sq. ft.
- Lot area:0.25 Acres
- Architectural Style:Traditional
- Construction Materials:Brick
- Foundation Description:Slab
- Levels:1 Story
Utilities
- Sewer:Public Sewer
Finances and disclosures
- Price:$149,900
- Price per sq. ft.:$105.56
- Tax amount:$2,600
Features and amenities
- Amenities:Gas Water Heater
Parking
- Parking description:Attached, Carport, Front Entry
- Garage spaces:2
New listings near 3903 Redwood Trail
- New
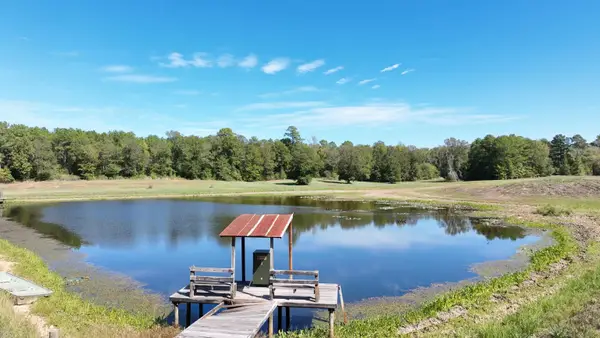 $2,300,000Active777 Acres
854 CR 1019 Blocker Rd, Marshall, TX 75672
MLS# 20267469Listed by: AGENCY DALLAS PARK CITIES, LLC - New
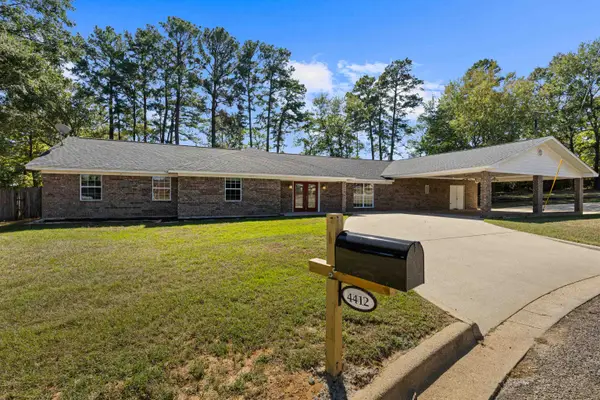 $375,000Active6 beds 5 baths5,223 sq. ft.
4412 Rosewood Cir., Marshall, TX 75672
MLS# 20267447Listed by: MERCER STREET GROUP, LLC - New

 $149,900Active3 beds 2 baths1,352 sq. ft.
300 E CAROLANNE BLVD, Marshall, TX 75672-0000
MLS# 20267448Listed by: CENTURY 21 A SELECT GROUP - New
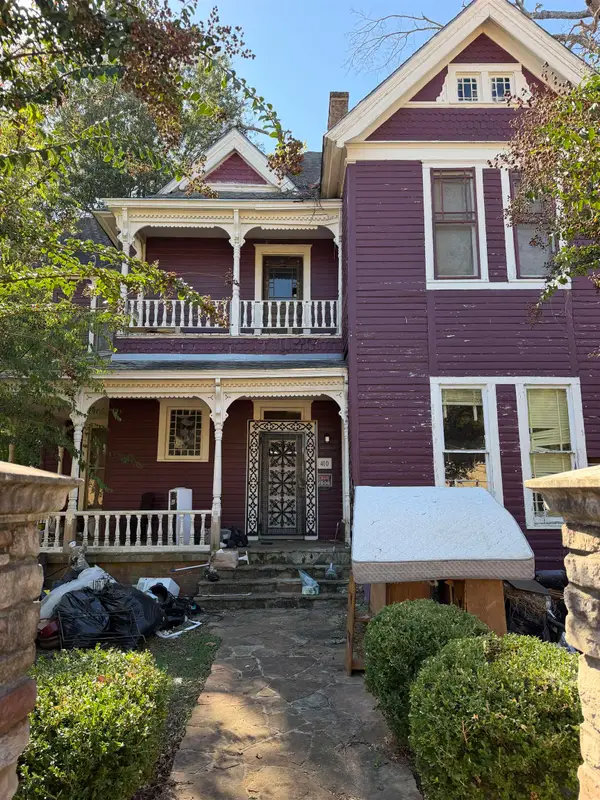 $79,900Active5 beds 2 baths3,458 sq. ft.
410 E Austin St., Marshall, TX 75670
MLS# 20267443Listed by: JULIE WOODS & ASSOCIATE RE FIRM - New
 $49,900Active1.23 Acres
265 PRIVATE ROAD 1239, Marshall, TX 75672
MLS# 20267393Listed by: CENTURY 21 A SELECT GROUP - New
 $499,000Active3 beds 4 baths2,701 sq. ft.
421 Shadowood Dr, Marshall, TX 75672
MLS# 26014280Listed by: CB&A, REALTORS - TYLER - New
 $549,000Active4 beds 4 baths5,029 sq. ft.
3800 Barry Street, Marshall, TX 75672
MLS# 20267345Listed by: COLDWELL BANKER LENHART - New
 $109,500Active9.2 Acres
00 9.2 ac Harkins Ln., Marshall, TX 75672-0000
MLS# 20267324Listed by: UNITED COUNTRY REAL ESTATE DOU - New
 $295,000Active4 beds 2 baths1,862 sq. ft.
10144 N Hwy 59, Marshall, TX 75672
MLS# 20267317Listed by: CENTURY 21 A SELECT GROUP


Protect your home and budget from life's surprises with an Assurant Home Warranty, backed by a partner that supports you through every step of homeownership. Explore Plans.
©2026 Century 21 Real Estate LLC. All rights reserved. CENTURY 21®, the CENTURY 21 Logo and C21® are service marks owned by Century 21 Real Estate LLC. Century 21 Real Estate LLC fully supports the principles of the Fair Housing Act and the Equal Opportunity Act. Each office is independently owned and operated. Listing information is deemed reliable but not guaranteed accurate.