415 Mia Drive, Marshall, TX 75672
Local realty services provided by:CENTURY 21 Judge Fite Company
415 Mia Drive,Marshall, TX 75672
$484,990
- 4 Beds
- 3 Baths
- 2,177 sq. ft.
- Single family
- Active
Listed by: lauren holyfield
Office: sugar magnolia properties
MLS#:20265854
Source:TX_LAAR
Price summary
- Price:$484,990
- Price per sq. ft.:$222.78
About this home
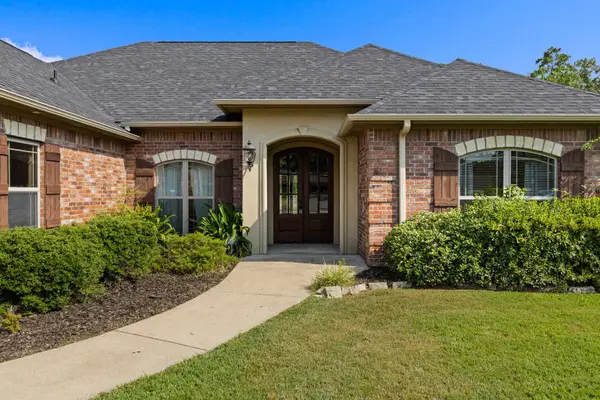
Welcome to this beautifully crafted new construction home by MLB Endeavors, ideally situated on a desirable corner lot in one of Marshall’s growing new subdivisions. Offering timeless elegance with thoughtful design and quality construction throughout, this 4-bedroom, 2.5-bath home features 10-foot ceilings, large windows that fill the home with natural light, a spacious primary suite, custom cabinetry with soft-close doors and drawers throughout, granite countertops, Delta fixtures, and abundant storage. Spray-foam insulation throughout the home provides added energy efficiency and comfort, while soundproofed walls offer an added level of privacy and tranquility. A high-PSI concrete slab, quality HVAC system with backup heat, and builder-provided 1-2-10 warranty provide additional peace of mind. Enjoy both front and back covered porches, a two-car garage, and a peaceful setting surrounded by beautiful East Texas timber. The neighborhood also features a community pond, adding to the serene setting. Located within Marshall ISD, this home combines timeless style, quality craftsmanship, and the benefits of brand-new construction in a beautiful East Texas setting....
Contact an agent
Home facts
- Year built:2026
- Subdivision & Development:Baker Estates
- Listing ID #:20265854
- Added:3 day(s) ago
- Updated:August 20, 2026 at 02:42 PM
Rooms and interior
- Bedrooms:4
- Total bathrooms:3
- Full bathrooms:2
- Half bathrooms:1
- Rooms Total:6
- Dining Description:Kitchen/eating Combo
- Bathrooms Description:Ceramic Tile, Separate Lavatories, Shower And Tub, Shower/tub, Walk-in Closet
- Kitchen Description:Dishwasher, Disposal, Drop-in Range, Granite Counter Tops, Oven-electric, Pantry
- Bedroom Description:Master Bedroom Split, Walk-in Closet
- Basement Description:Slab
- Living area:2,177 sq. ft.
Heating and cooling
- Cooling:Central Electric, Heat Pump
- Heating:Central Electric, Heat Pump
Structure and exterior
- Roof:Composition
- Year built:2026
- Building area:2,177 sq. ft.
- Lot area:0.4 Acres
- Lot Features:Corner
- Architectural Style:Traditional
- Construction Materials:Brick, Siding
- Exterior Features:Auto Sprinkler, Bermuda Grass, Patio Covered, Porch, Sprinkler System
- Foundation Description:Slab
- Levels:1 Story
Utilities
- Water:Public Water
- Sewer:Public Sewer
Finances and disclosures
- Price:$484,990
- Price per sq. ft.:$222.78
Features and amenities
- Laundry features:Inside Room
- Amenities:Auto Sprinkler, Gas Water Heater, Gutter(s), Sprinkler System, Tankless Water Heater
Parking
- Parking description:Attached, Concrete Driveway, Door with Opener, Front Entry, Garage
- Garage spaces:2
New listings near 415 Mia Drive
- New
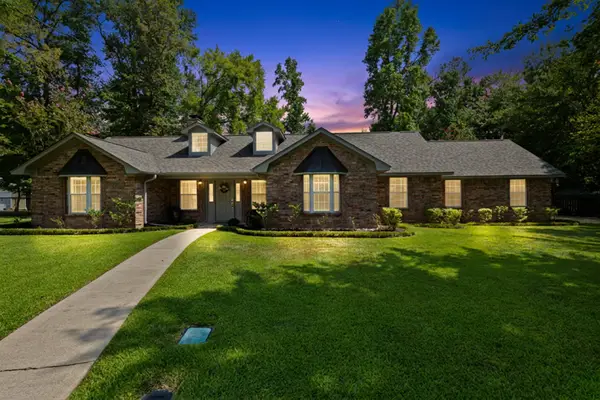 $365,000Active3 beds 3 baths2,135 sq. ft.
26 Pine Burr Circle, Marshall, TX 75672
MLS# 20265903Listed by: EBBY HALLIDAY, REALTORS - New
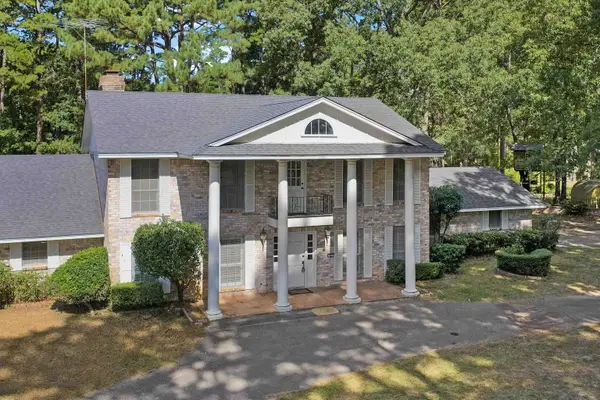 $349,000Active5 beds 4 baths3,070 sq. ft.
101 Cedar Circle, Marshall, TX 75672
MLS# 20265886Listed by: PINEY WOODS PROPERTY CO. - New
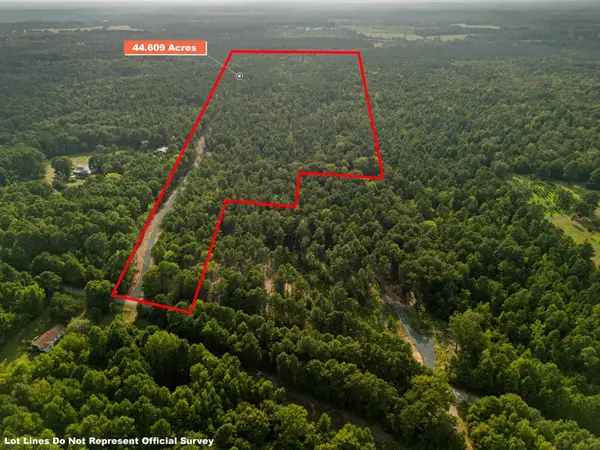 $289,900Active44.61 Acres
44.61 ac TBD Harkins Lane, Marshall, TX 75672
MLS# 20265888Listed by: JEFFERSON REALTY - New
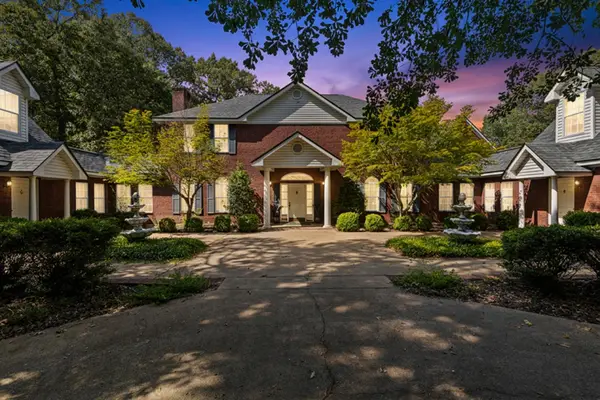
 $799,999Active6 beds 5 baths6,287 sq. ft.
6119 N I-20 Service Road E., Marshall, TX 75672
MLS# 20265895Listed by: CENTURY 21 A SELECT GROUP - New
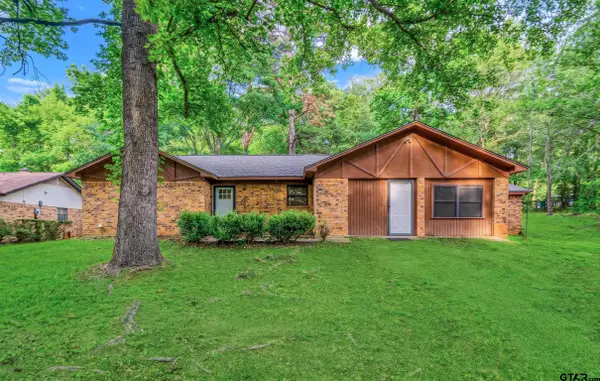 $215,000Active4 beds 2 baths2,044 sq. ft.
204 Cedarcrest Dr, Marshall, TX 75672
MLS# 26011470Listed by: RAMSEY REALTY GROUP - LONGVIEW - New
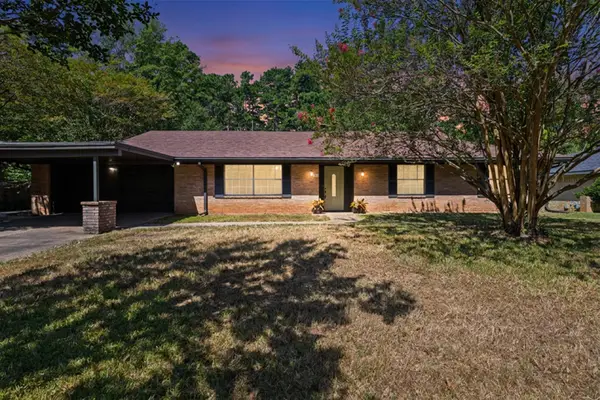 $295,000Active4 beds 2 baths2,506 sq. ft.
603 Ambassador, Marshall, TX 75672
MLS# 20265840Listed by: COLDWELL BANKER LENHART - New
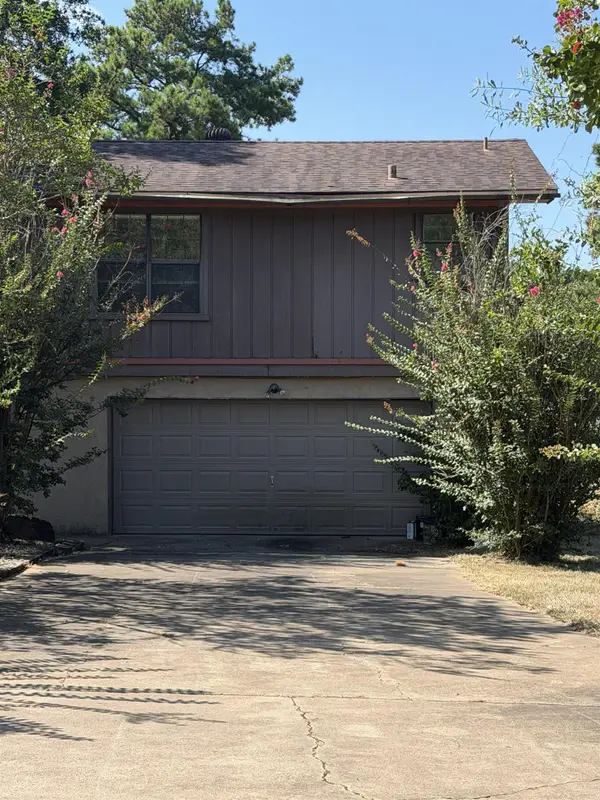 $1,100Active2 beds 1 baths630 sq. ft.
2320 Grangeway B, Marshall, TX 75672
MLS# 20265829Listed by: CLAY ALLEN REAL ESTATE - New
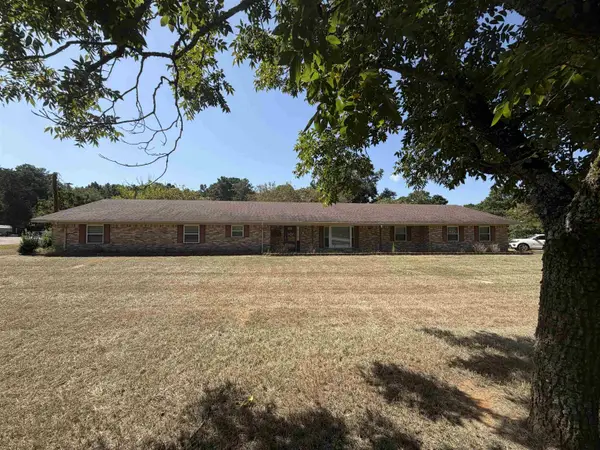 $3,200Active4 beds 5 baths3,540 sq. ft.
2320 Grangeway, Marshall, TX 75672
MLS# 20265825Listed by: CLAY ALLEN REAL ESTATE - New
 $349,900Active4 beds 2 baths2,201 sq. ft.
104 Waverly, Marshall, TX 75672
MLS# 20265809Listed by: CENTURY 21 A SELECT GROUP


Protect your home and budget from life's surprises with an Assurant Home Warranty, backed by a partner that supports you through every step of homeownership. Explore Plans.
©2026 Century 21 Real Estate LLC. All rights reserved. CENTURY 21®, the CENTURY 21 Logo and C21® are service marks owned by Century 21 Real Estate LLC. Century 21 Real Estate LLC fully supports the principles of the Fair Housing Act and the Equal Opportunity Act. Each office is independently owned and operated. Listing information is deemed reliable but not guaranteed accurate.