510 Creekside Dr, Marshall, TX 75672
Local realty services provided by:CENTURY 21 Judge Fite Company
510 Creekside Dr,Marshall, TX 75672
$359,900
- 3 Beds
- 2 Baths
- 1,889 sq. ft.
- Single family
- Active
Listed by: diane seal
Office: coldwell banker lenhart-marshall
MLS#:20265247
Source:TX_LAAR
Price summary
- Price:$359,900
- Price per sq. ft.:$190.52
About this home
Head into fall in this gorgeous home. This open concept living area is perfect for family gatherings or just some cozy alone time. The master suite is one of a kind. You must see the closet to believe it. The split arrangement is great for your privacy and that of your guests. Move in ready is the only way to describe this one. Enjoy the gated community of OAKWOOD Estates. Nothing like having your grass mowed in this one. You must see to believe!!!!!
Contact an agent
Home facts
- Year built:2003
- Listing ID #:20265247
- Added:1 day(s) ago
- Updated:July 23, 2026 at 12:22 AM
Rooms and interior
- Bedrooms:3
- Total bathrooms:2
- Full bathrooms:2
- Rooms Total:7
- Basement Description:Slab
- Living area:1,889 sq. ft.
Heating and cooling
- Cooling:Central Electric
- Heating:Central Gas
Structure and exterior
- Roof:Composition
- Year built:2003
- Building area:1,889 sq. ft.
- Lot area:0.35 Acres
- Architectural Style:Traditional
- Construction Materials:Brick
- Foundation Description:Slab
- Levels:1 Story
Utilities
- Sewer:Public Sewer
Finances and disclosures
- Price:$359,900
- Price per sq. ft.:$190.52
- Tax amount:$3,676
Features and amenities
- Amenities:Gas Water Heater
Parking
- Parking description:Garage, Rear Entry
- Garage spaces:2
New listings near 510 Creekside Dr
- New
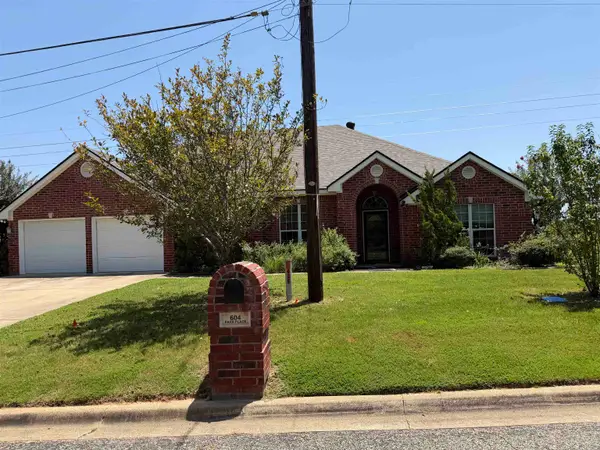
 $235,000Active3 beds 3 baths2,180 sq. ft.
604 & 606 Park Place, Marshall, TX 75672
MLS# 20265239Listed by: CENTURY 21 A SELECT GROUP - New
 $269,900Active4 beds 2 baths2,092 sq. ft.
3721 Cooks Road, Marshall, TX 75670
MLS# 20265216Listed by: CENTURY 21 A SELECT GROUP - New
 $405,000Active4 beds 3 baths3,014 sq. ft.
304 Cedar Cir, Marshall, TX 75672
MLS# 20265219Listed by: JULIE WOODS & ASSOCIATE RE FIRM - New
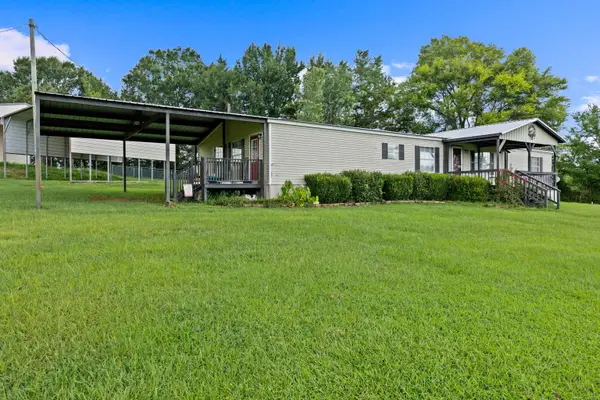 $249,900Active4 beds 2 baths2,128 sq. ft.
3217 Linda Lane, Marshall, TX 75670
MLS# 20265194Listed by: CENTURY 21 A SELECT GROUP - New
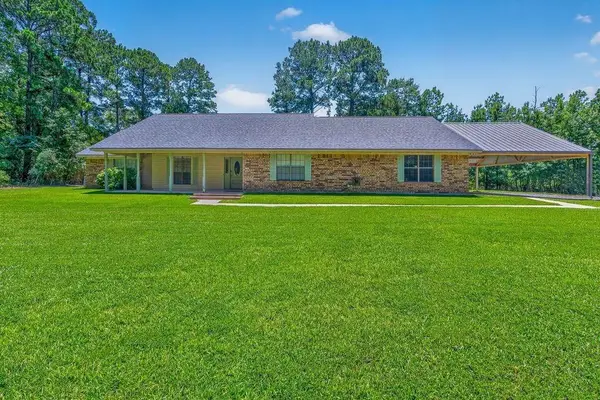 $479,900Active3 beds 3 baths2,248 sq. ft.
808 Mercer Rd, Marshall, TX 75672
MLS# 20265179Listed by: COLDWELL BANKER LENHART-MARSHALL - New
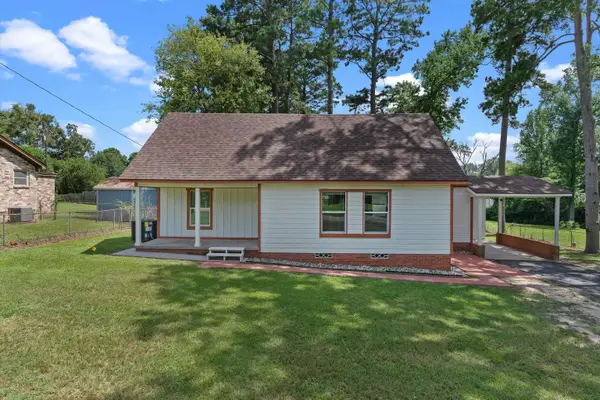 $199,000Active3 beds 2 baths1,170 sq. ft.
218 Benita Dr, Marshall, TX 75672-2134
MLS# 20265166Listed by: PINNACLE REALTY ADVISORS - New
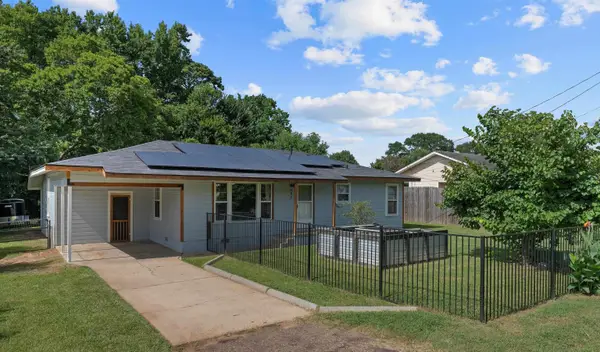 $149,000Active2 beds 2 baths1,488 sq. ft.
403 Benita Dr, Marshall, TX 75672-7707
MLS# 20265159Listed by: PINNACLE REALTY ADVISORS - New
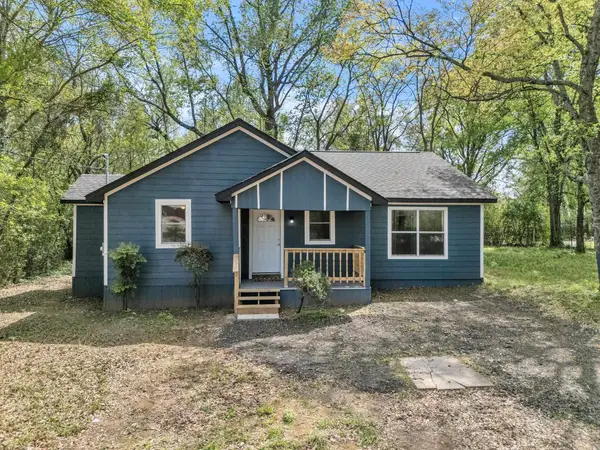 $169,900Active3 beds 2 baths1,144 sq. ft.
2502 W Grand Avenue, Marshall, TX 75670
MLS# 20265125Listed by: BRICK AND KEY BY J AND B EVANS REALTY LLC - New
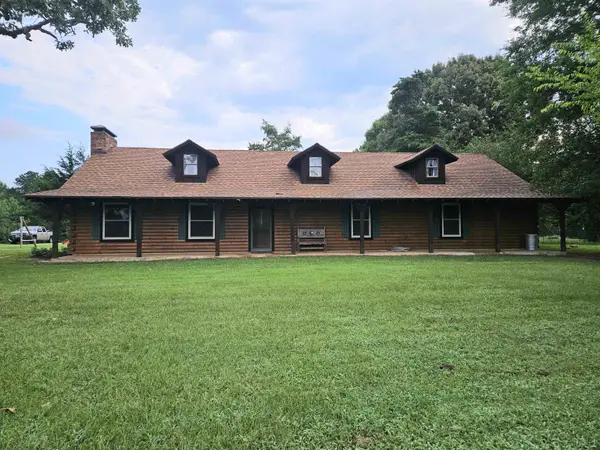 $569,999Active4 beds 3 baths3,200 sq. ft.
395 Bolding RD, Marshall, TX 75670
MLS# 20265116Listed by: BOLD REAL ESTATE GROUP


Protect your home and budget from life's surprises with an Assurant Home Warranty, backed by a partner that supports you through every step of homeownership. Explore Plans.
©2026 Century 21 Real Estate LLC. All rights reserved. CENTURY 21®, the CENTURY 21 Logo and C21® are service marks owned by Century 21 Real Estate LLC. Century 21 Real Estate LLC fully supports the principles of the Fair Housing Act and the Equal Opportunity Act. Each office is independently owned and operated. Listing information is deemed reliable but not guaranteed accurate.