5376 N Holmes Rd, Marshall, TX 75670
Local realty services provided by:CENTURY 21 Platinum Partners
5376 N Holmes Rd,Marshall, TX 75670
$309,900
- 4 Beds
- 2 Baths
- 1,775 sq. ft.
- Single family
- Active
Listed by: laurel deware
Office: jefferson realty
MLS#:20265634
Source:TX_LAAR
Price summary
- Price:$309,900
- Price per sq. ft.:$174.59
About this home
Disconnect from city life and embrace country living at its best. Built in 1982 on 1.88 tree shaded acres, this updated home is situated on a quiet street just on the outskirts of Marshall, Texas and contains 1775 square feet of living space. It features four bedrooms ,two bathrooms, an open living room with a large bonus room with a balcony overlooking both the living area and the back yard porch area . There is also an insulated 600 square foot shop with air conditioning. The sizable living/dining room is showcased by a vaulted, beamed ceiling , numerous windows, exposed, wooden walls and a galley kitchen with granite countertops. Additional beamed ceilings in the bedrooms continue the rustic charm of this "chalet "home. There is also a small carport on the property. This serene, secluded neighborhood offers a stellar get away from the hustle and bustle of the city. Come make this tranquil setting home.
Contact an agent
Home facts
- Year built:1982
- Listing ID #:20265634
- Added:13 day(s) ago
- Updated:August 20, 2026 at 02:42 PM
Rooms and interior
- Bedrooms:4
- Total bathrooms:2
- Full bathrooms:2
- Rooms Total:8
- Dining Description:Den/dining Combo
- Bathrooms Description:Shower/tub
- Kitchen Description:Electric Range/Oven, Free Standing, Granite Counter Tops, Ice Maker Connection, Microwave, Vent Fan
- Basement Description:Slab
- Living area:1,775 sq. ft.
Heating and cooling
- Cooling:Central Electric
- Heating:Central Electric
Structure and exterior
- Roof:Composition
- Year built:1982
- Building area:1,775 sq. ft.
- Lot area:1.88 Acres
- Lot Features:Landscaped
- Architectural Style:Traditional
- Construction Materials:Stone/Rock, Wood/Frame
- Exterior Features:Native Grass, Partial Timber Coverage, Porch
- Foundation Description:Slab
- Levels:1.5 Stories
Utilities
- Water:Community
- Sewer:Aerobic Septic System, Community
Finances and disclosures
- Price:$309,900
- Price per sq. ft.:$174.59
- Tax amount:$3,391
Features and amenities
- Laundry features:Dryer/electric, Inside Room, Washer Connection
- Amenities:Electric Water Heater, Storage Building, Workshop
Parking
- Parking description:Carport, Detached, Paved Driveway, Rear/side Entry
- Garage spaces:2
New listings near 5376 N Holmes Rd
- New
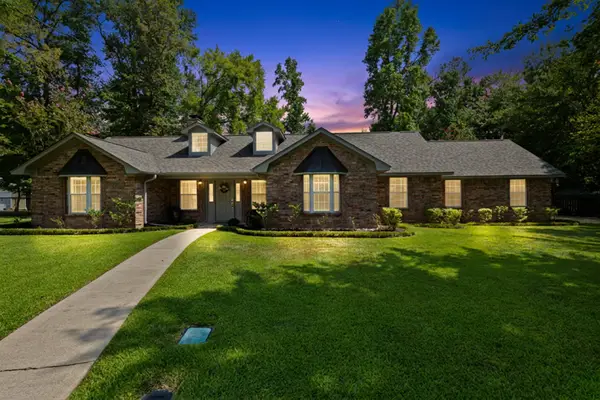 $365,000Active3 beds 3 baths2,135 sq. ft.
26 Pine Burr Circle, Marshall, TX 75672
MLS# 20265903Listed by: EBBY HALLIDAY, REALTORS - New
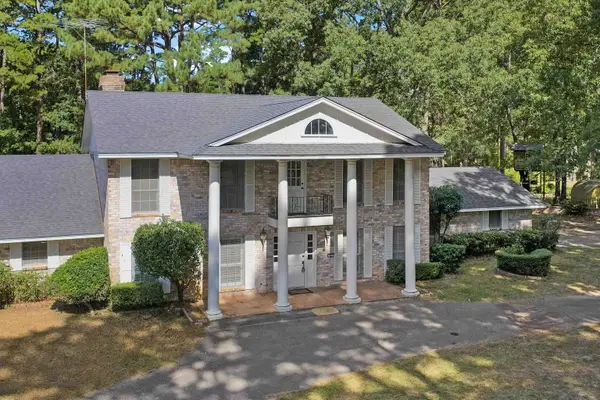 $349,000Active5 beds 4 baths3,070 sq. ft.
101 Cedar Circle, Marshall, TX 75672
MLS# 20265886Listed by: PINEY WOODS PROPERTY CO. - New
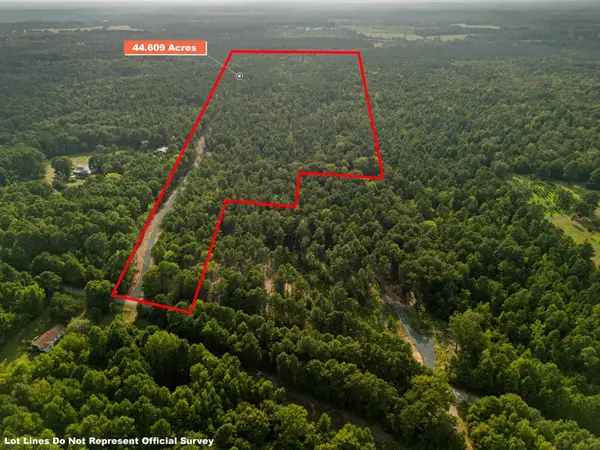 $289,900Active44.61 Acres
44.61 ac TBD Harkins Lane, Marshall, TX 75672
MLS# 20265888Listed by: JEFFERSON REALTY - New
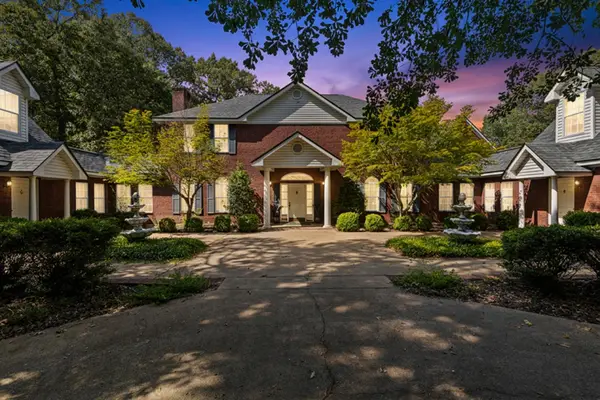
 $799,999Active6 beds 5 baths6,287 sq. ft.
6119 N I-20 Service Road E., Marshall, TX 75672
MLS# 20265895Listed by: CENTURY 21 A SELECT GROUP - New
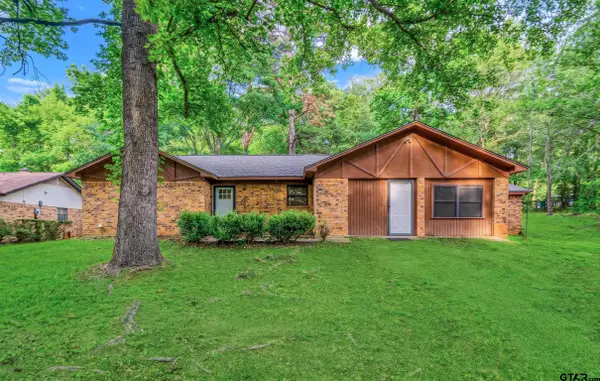 $215,000Active4 beds 2 baths2,044 sq. ft.
204 Cedarcrest Dr, Marshall, TX 75672
MLS# 26011470Listed by: RAMSEY REALTY GROUP - LONGVIEW - New
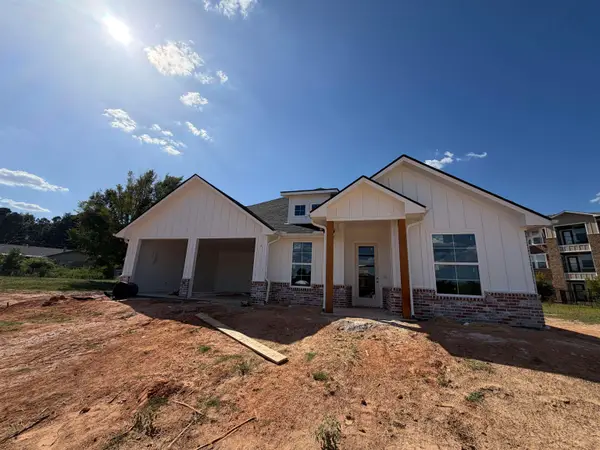 $484,990Active4 beds 3 baths2,177 sq. ft.
415 Mia Drive, Marshall, TX 75672
MLS# 20265854Listed by: SUGAR MAGNOLIA PROPERTIES - New
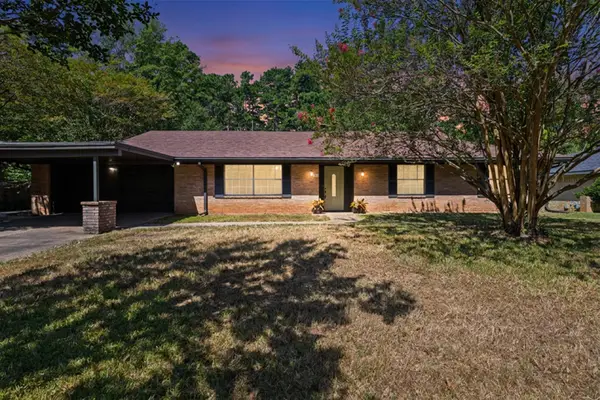 $295,000Active4 beds 2 baths2,506 sq. ft.
603 Ambassador, Marshall, TX 75672
MLS# 20265840Listed by: COLDWELL BANKER LENHART - New
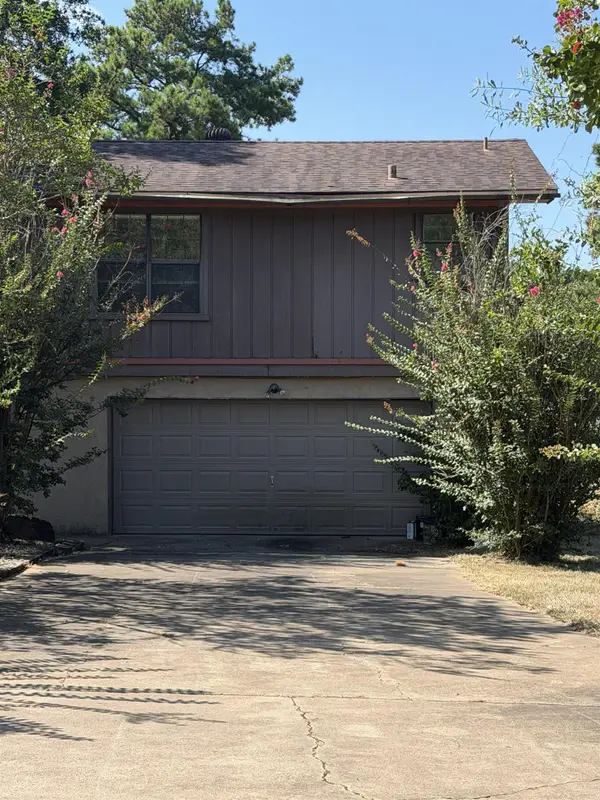 $1,100Active2 beds 1 baths630 sq. ft.
2320 Grangeway B, Marshall, TX 75672
MLS# 20265829Listed by: CLAY ALLEN REAL ESTATE - New
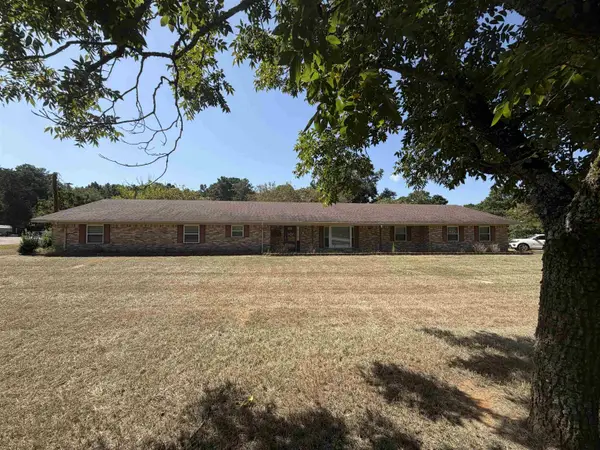 $3,200Active4 beds 5 baths3,540 sq. ft.
2320 Grangeway, Marshall, TX 75672
MLS# 20265825Listed by: CLAY ALLEN REAL ESTATE - New
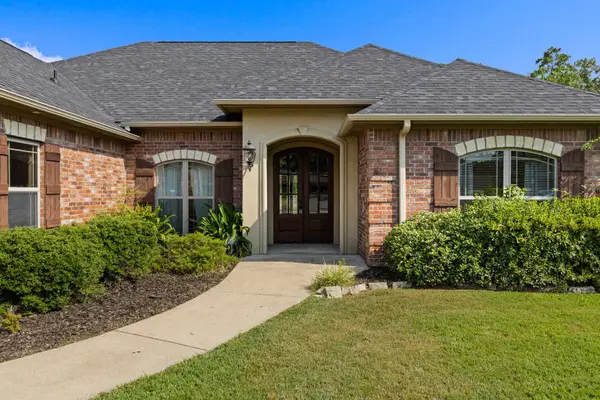 $349,900Active4 beds 2 baths2,201 sq. ft.
104 Waverly, Marshall, TX 75672
MLS# 20265809Listed by: CENTURY 21 A SELECT GROUP


Protect your home and budget from life's surprises with an Assurant Home Warranty, backed by a partner that supports you through every step of homeownership. Explore Plans.
©2026 Century 21 Real Estate LLC. All rights reserved. CENTURY 21®, the CENTURY 21 Logo and C21® are service marks owned by Century 21 Real Estate LLC. Century 21 Real Estate LLC fully supports the principles of the Fair Housing Act and the Equal Opportunity Act. Each office is independently owned and operated. Listing information is deemed reliable but not guaranteed accurate.