
101 Bowie Street, Martindale, TX 78655
Local realty services provided by:CENTURY 21 North East
Listed by: nicholas stiler
Office: all city real estate ltd. co
MLS#:618667
Source:TX_FRAR
Price summary
- Price:$329,000
- Price per sq. ft.:$143.29
About this home
Price improved! — Opportunity knocks in the heart of Martindale: this charming shotgun-style home sits on a .55-acre corner lot shaded by some of the most impressive mature pecans and oaks in town, just a short walk to the banks of the beautiful San Marcos River. Original hardwood floors, tall ceilings, crown molding, and a knotty pine-paneled flex room give this 1950s home character you can't replicate. Wide covered front porch, spacious living area, generous bedrooms, and a kitchen with vintage tile counters and abundant cabinetry. Detached garage includes a plumbed garage apartment — ideal for a workshop, guest quarters, or future income potential. Now priced well below what the lot alone would command, this is a rare chance to bring your vision to one of Martindale's best lots. Whether you restore, expand, or reimagine, this is the kind of property — and price — that doesn't come along often. Sold as-is; seller is motivated and open to all reasonable offers. Come see the trees, feel the porch breeze, and make your move....
Contact an agent
Home facts
- Year built:1945
- Subdivision & Development:William Petus
- Listing ID #:618667
- Added:70 day(s) ago
- Updated:September 12, 2026 at 02:29 PM
Rooms and interior
- Bedrooms:3
- Total bathrooms:2
- Full bathrooms:2
- Flooring:Carpet, Wood
- Kitchen Description:Electric Range, Pantry, Some Electric Appliances
- Living area:2,296 sq. ft.
Heating and cooling
- Cooling:Ceiling Fans, Wall/Window Units
- Heating:Electric, Window Unit
Structure and exterior
- Roof:Composition, Shingle
- Year built:1945
- Building area:2,296 sq. ft.
- Lot area:0.55 Acres
- Construction Materials:Brick, Wood Siding
- Foundation Description:Pillar/Post/Pier
- Levels:1 Story
Schools
- High school:San Marcos High School
- Middle school:Owen Goodnight Middle School
- Elementary school:De Zavala Elementary
Utilities
- Water:Community Coop
- Sewer:Public Sewer
Finances and disclosures
- Price:$329,000
- Price per sq. ft.:$143.29
Features and amenities
- Appliances:Electric Range, Some Electric Appliances
- Laundry features:Inside
Parking
- Parking description:2 Car Garage, Detached, Garage
- Garage:Yes
- Garage spaces:2
New listings near 101 Bowie Street
- New
 $876,000Active73.15 Acres
0000 Fm 621, Martindale, TX 78655
MLS# 4329205Listed by: KELLER WILLIAMS REALTY  $475,000Active4 beds 2 baths2,393 sq. ft.
5734 Fm 621, Martindale, TX 78655
MLS# 7589931Listed by: WATTERS INTERNATIONAL REALTY $999,999Active3 beds 3 baths2,473 sq. ft.
15476 San Marcos Highway, Martindale, TX 78655
MLS# 5487716Listed by: ASSET REALTY $398,000Active1.42 Acres
108 River Lakes Ln, Martindale, TX 78655
MLS# 2004312Listed by: KELLER WILLIAMS REALTY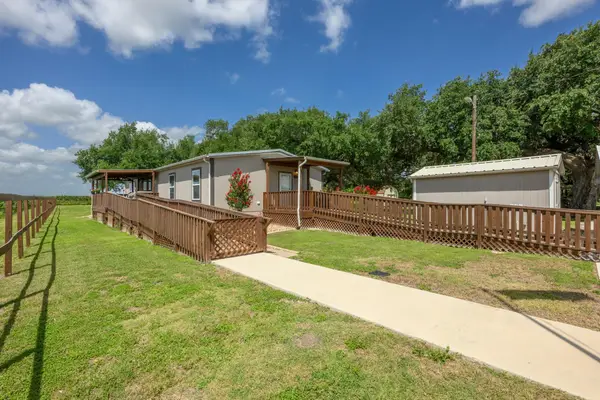 $388,000Pending4 beds 2 baths1,620 sq. ft.
7092 Fm 621, Martindale, TX 78655
MLS# 2266607Listed by: BELL & ASSOCIATES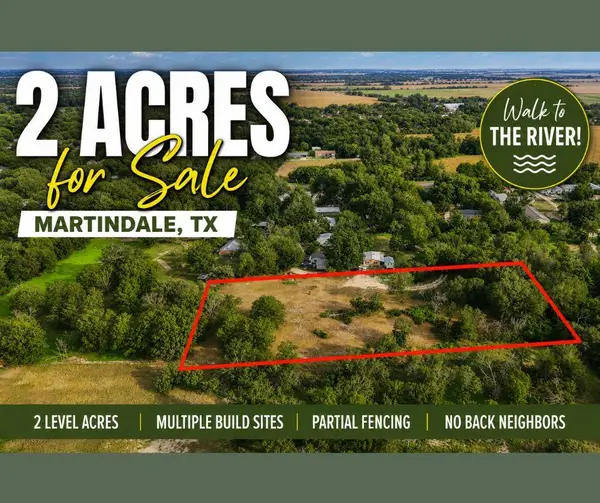 $130,000Active2 Acres
TBD Fannin St, Martindale, TX 78655
MLS# 8848052Listed by: ALL CITY REAL ESTATE LTD. CO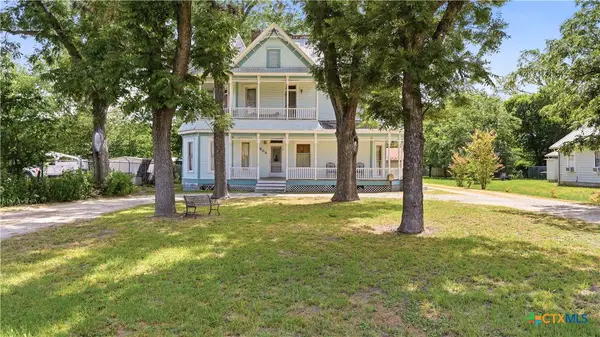 $879,900Active3 beds 2 baths2,994 sq. ft.
503 Main Street, Martindale, TX 78655
MLS# 618994Listed by: MIDCITI REALTY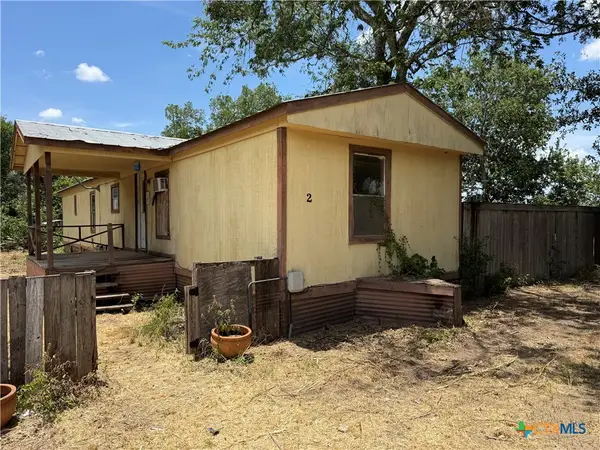 $1,000Active3 beds 2 baths924 sq. ft.
2 Skylark Drive, Martindale, TX 78655
MLS# 620067Listed by: SUNDANCE HOMES & REALTY $80,000Active0.2 Acres
TBD Crockett St, Martindale, TX 78655
MLS# 3303980Listed by: LIGHTHOUSE PREMIER REALTY $369,500Active4 beds 2 baths1,800 sq. ft.
5904 Fm 621, Martindale, TX 78655
MLS# 6077410Listed by: TEXAS PREMIER REALTY


Protect your home and budget from life's surprises with an Assurant Home Warranty, backed by a partner that supports you through every step of homeownership. Explore Plans.
©2026 Century 21 Real Estate LLC. All rights reserved. CENTURY 21®, the CENTURY 21 Logo and C21® are service marks owned by Century 21 Real Estate LLC. Century 21 Real Estate LLC fully supports the principles of the Fair Housing Act and the Equal Opportunity Act. Each office is independently owned and operated. Listing information is deemed reliable but not guaranteed accurate.