
1310 Mckinley Ave, Mason, TX 76856
Local realty services provided by:CENTURY 21 North East
Listed by: paul smith, michele smith
Office: reata ranch realty, llc.
MLS#:104973
Source:TX_GCBOR
Price summary
- Price:$649,900
- Price per sq. ft.:$261.32
About this home
Set on 2.25 beautifully manicured acres in one of Mason's most welcoming neighborhoods, this recently remodeled brick home offers the perfect blend of country tranquility and in-town convenience. Tucked well back from the road behind a circular drive, the property feels private and peaceful while remaining just minutes from Mason's historic town square, local dining, shops, schools, and the community's celebrated tennis and football tradition. Inside, warm and inviting living spaces are complemented by a wood-burning fireplace that creates a cozy gathering place for family and friends. Step outside to the spacious back porch and fun outdoor bar, where evenings are made for entertaining, unwinding, and watching deer and axis wander along the seasonal creek as the sun sets. Additional improvements include generous storage and a versatile detached man cave or guest house with bath and kitchenette, ideal for visitors, a home office, hobby space, or private retreat. With room to breathe, thoughtful updates, and easy access to everything that makes Mason special, this property offers a relaxed Hill Country lifestyle without sacrificing the convenience of living in town....
Contact an agent
Home facts
- Subdivision & Development:South Side Addition
- Listing ID #:104973
- Added:29 day(s) ago
- Updated:July 29, 2026 at 03:30 PM
Rooms and interior
- Bedrooms:4
- Total bathrooms:2
- Full bathrooms:2
- Living area:2,487 sq. ft.
Structure and exterior
- Roof:Composition
- Building area:2,487 sq. ft.
- Lot area:2.25 Acres
- Architectural Style:Hill Country Style, Traditional
- Construction Materials:Brick, Masonite
- Exterior Features:Deck/Patio, Guest Quarters, Sprinkler System-Lawn
- Levels:1 Story
Utilities
- Water:Public
- Sewer:Lift Station Required, Public Sewer
Finances and disclosures
- Price:$649,900
- Price per sq. ft.:$261.32
- Tax amount:$8,050
Features and amenities
- Laundry features:Washer-Dryer Connection
- Amenities:Ceiling Fan(s), Double Pane Windows, Guest Quarters, Storage, Storm Doors, Vaulted Ceilings, Walk-in Closet(s), Window Treatments
New listings near 1310 Mckinley Ave
- New
 $375,000Active1 beds 1 baths1,850 sq. ft.
411 San Antonio St, Mason, TX 76856
MLS# 105119Listed by: LEHMBERG REALTY - New
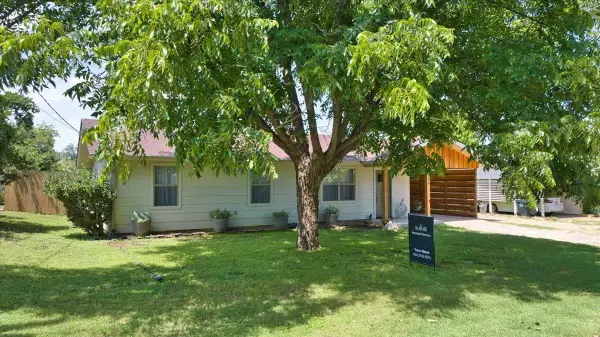 $309,900Active3 beds 2 baths1,140 sq. ft.
1236 Martin St, Mason, TX 76856
MLS# 1311016Listed by: EXP REALTY, LLC  $115,000Active2 beds 1 baths1,089 sq. ft.
530 Bryan Ave, Mason, TX 76856
MLS# 4150616Listed by: OPPENAIRE, LLC $1,100,000Active4 beds 3 baths2,734 sq. ft.
19319 Ranch Road 1871, Mason, TX 76856
MLS# 21346995Listed by: TEXAS PRIME COUNTRY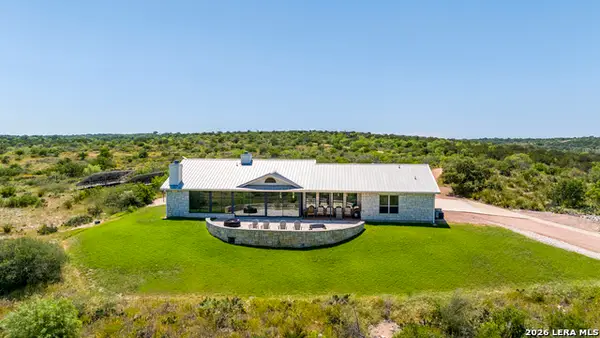 $3,695,000Active4 beds 3 baths2,626 sq. ft.
256 Persimmon Point, Mason, TX 76856
MLS# 2002056Listed by: REAL ESTATE ADVISORY TEAM, LLC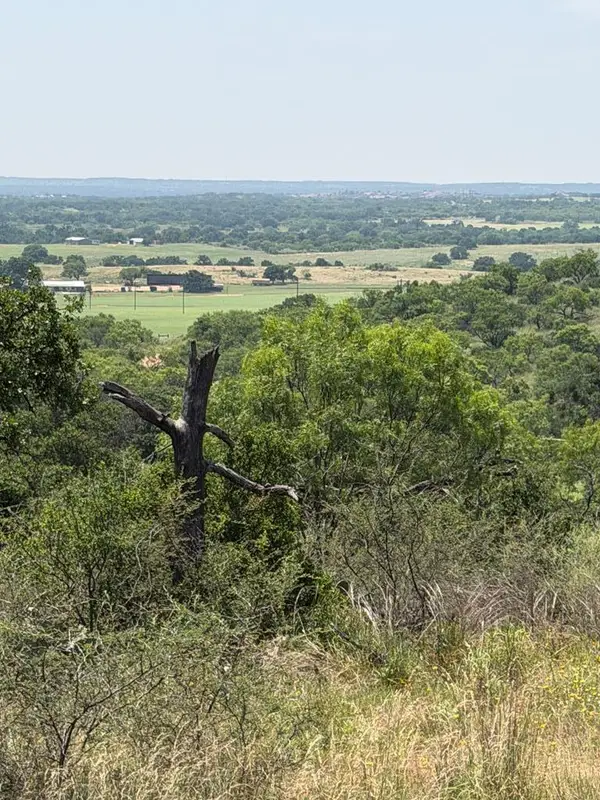 $365,000Active25.1 Acres
000 Little Willow Creek Road, Mason, TX 76856
MLS# 104846Listed by: KRUSE RANCHES & HOMES $3,995,000Active189.63 Acres
00 S Hwy 87, Mason, TX 76856
MLS# 104837Listed by: REATA RANCH REALTY, LLC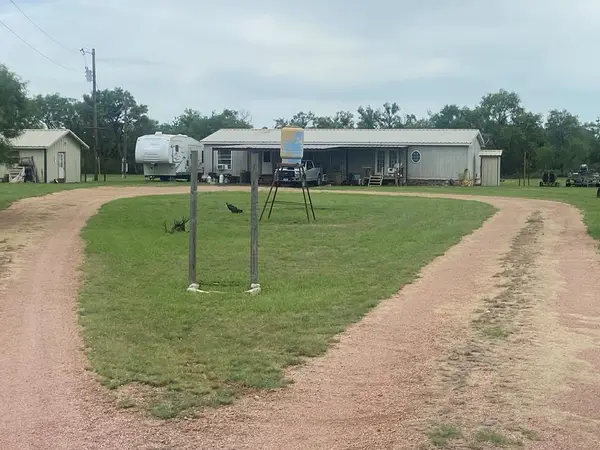 $389,000Active3 beds 2 baths1,680 sq. ft.
189 E Par-don Road, Mason, TX 76856
MLS# 104830Listed by: KRUSE RANCHES & HOMES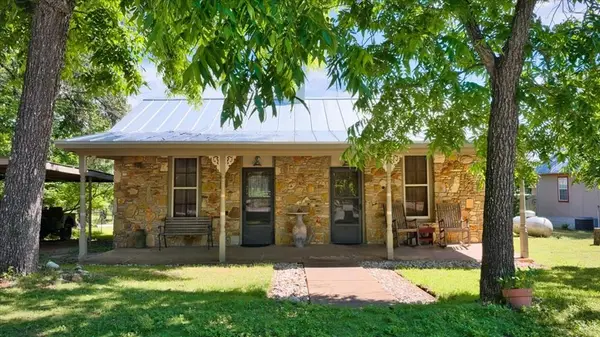 $269,000Active3 beds 2 baths1,280 sq. ft.
431 Fuschia St, Mason, TX 76856
MLS# 104723Listed by: LEHMBERG REALTY


Protect your home and budget from life's surprises with an Assurant Home Warranty, backed by a partner that supports you through every step of homeownership. Explore Plans.
©2026 Century 21 Real Estate LLC. All rights reserved. CENTURY 21®, the CENTURY 21 Logo and C21® are service marks owned by Century 21 Real Estate LLC. Century 21 Real Estate LLC fully supports the principles of the Fair Housing Act and the Equal Opportunity Act. Each office is independently owned and operated. Listing information is deemed reliable but not guaranteed accurate.