
19838 County Road 1168, Mathis, TX 78368
Local realty services provided by:CENTURY 21 North East
Listed by: jessica hall
Office: porchlight realty
MLS#:481380
Source:South Texas MLS
Price summary
- Price:$425,000
- Price per sq. ft.:$207.01
About this home
If peace, privacy, and wide-open country living are calling your name, this exceptional 5-acre property is ready to welcome you home. Blending timeless charm with thoughtful updates and impressive outbuildings, this 4-bedroom, 2-bath residence offers space, comfort, and the freedom to enjoy the rural lifestyle.
Inside, the beautifully renovated kitchen features custom wood cabinetry and stainless-steel appliances, flowing into spacious living and dining areas designed for everyday living and effortless entertaining. Artistic tile accents add warmth, character, and a distinctive touch throughout the home.
The generously sized primary suite is conveniently located on the main floor and includes a spacious closet and a private bath with a walk-in tiled shower. Upstairs, three additional bedrooms feature beautiful hardwood flooring and cedar closets, with a nearby guest bath and separate laundry room adding convenience.
Outside, the property truly shines. A spacious pasture provides room for horses, livestock, gardening, or simply enjoying the open landscape. The brand-new 30’ x 40’ barn features three chain-pull garage doors and sits on a durable 1,200-square-foot concrete slab, offering exceptional space for vehicles, equipment, hobbies, or storage. RV parking adds even more versatility.
Recent additions include a whole-home water softener, two new 16-foot entrance gates, and reliable water access from two wells. Relax on the open patio or expansive deck while taking in the fresh country air and peaceful surroundings.
Whether you’re searching for a private homestead, an equestrian-friendly retreat, or a spacious country property with modern conveniences, this rare offering delivers room to breathe, work, gather, and enjoy life at a more relaxed pace. Schedule your private tour today and discover everything this remarkable property has to offer.
Call your favorite agent today, this 5 acre homestead will not last long!...
Contact an agent
Home facts
- Year built:1965
- Subdivision & Development:N/A
- Listing ID #:481380
- Added:17 day(s) ago
- Updated:September 12, 2026 at 02:08 PM
Rooms and interior
- Bedrooms:4
- Total bathrooms:2
- Full bathrooms:2
- Flooring:Hardwood, Tile
- Kitchen Description:Dishwasher, Gas Oven, Gas Range, Microwave, Refrigerator
- Living area:2,053 sq. ft.
Heating and cooling
- Cooling:Central Air
- Heating:Central, Electric
- Central air:Yes
Structure and exterior
- Roof:Metal
- Year built:1965
- Building area:2,053 sq. ft.
- Lot area:5 Acres
- Lot Features:Pasture, Wooded
- Construction Materials:Rock, Stucco, Wood Siding
- Exterior Features:Deck, Open, Patio, Storage
- Foundation Description:Slab
- Levels:2 Story
Schools
- High school:Odem
- Middle school:Odem
- Elementary school:Odem
Utilities
- Water:Public, Water Available
- Sewer:Septic Available
Finances and disclosures
- Price:$425,000
- Price per sq. ft.:$207.01
Features and amenities
- Appliances:Dishwasher, Gas Oven, Gas Range, Microwave, Refrigerator
- Laundry features:Dryer Hookup, Washer Hookup
- Amenities:Smoke Detectors, Window Coverings
Parking
- Parking description:Attached, Concrete, Front Entry, On Street, Rear Side Off Street
 Based on information from South Texas MLS, LLC as 2026. All information provided is deemed reliable but is not guaranteed and should be independently verified. South Texas MLS, LLC provides the MLS and all content therein “AS IS” and without any warranty, express or implied. MLS aggregate data is a copyright of Texas Association of REALTORS® (TAR) and that the reader may not reproduce or distribute the MLS aggregate data. TX_CCAR Member Broker: Lisa Shaw
New listings near 19838 County Road 1168
- New
 $149,900Active0.43 Acres
TBD Harbor Circle, Mathis, TX 78368
MLS# 482327Listed by: COMPASS RE TEXAS, LLC. - New
 $430,000Active3 beds 3 baths1,446 sq. ft.
115 Sunny Lane, Mathis, TX 78368
MLS# 482098Listed by: UNITED COUNTRY RE-BLUNTZER RE - New
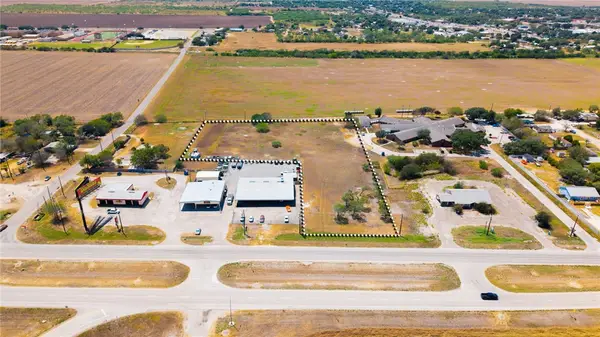 $300,000Active3 Acres
1400 Loop 459, Mathis, TX 78368
MLS# 482053Listed by: EXP REALTY LLC - New
 $179,000Active2 beds 1 baths1,492 sq. ft.
307 Stephens Loop, Mathis, TX 78368
MLS# 479963Listed by: LLOYD BARNES REAL ESTATE TEAM - New
 $179,000Active3 beds 2 baths1,100 sq. ft.
21912 County Road 798, Mathis, TX 78368
MLS# 481947Listed by: KELLER WILLIAMS COASTAL BEND - New
 $614,500Active4 beds 3 baths2,170 sq. ft.
10023 County Rd 597/ Hwy 9 (old), Mathis, TX 78368
MLS# 481769Listed by: UNITED COUNTRY RE-BLUNTZER RE  $149,000Active3 beds 1 baths840 sq. ft.
343 Stephens, Mathis, TX 78368
MLS# 481692Listed by: PLATINUM PROPERTIES $319,000Active4 beds 2 baths2,363 sq. ft.
25006 Tuckers Trl, Mathis, TX 78368
MLS# 481701Listed by: UNITED COUNTRY RE-BLUNTZER RE $70,000Active1.15 Acres
000 Mesquite Street Nw, Mathis, TX 78368
MLS# 481710Listed by: EXP REALTY LLC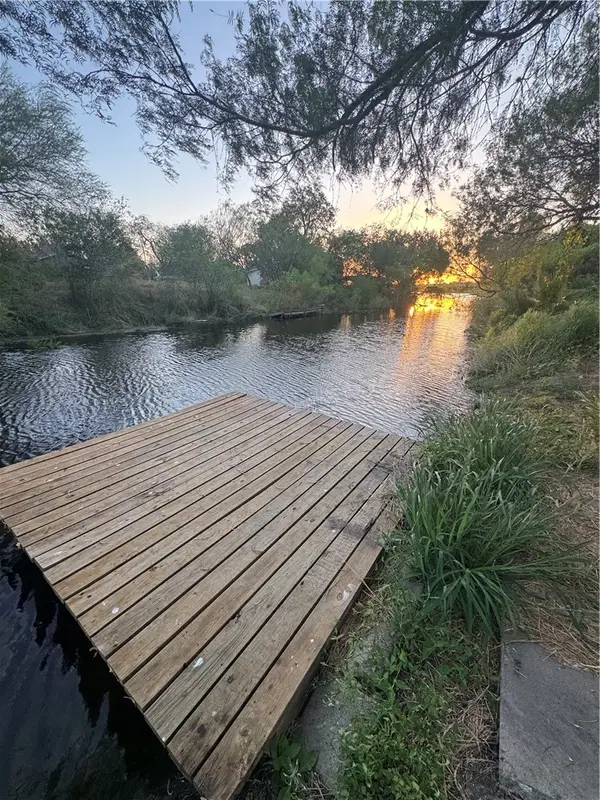 $34,499Active0.2 Acres
00 Laurie Ln, Mathis, TX 78368
MLS# 481591Listed by: CORPUS CHRISTI REALTY GROUP


Protect your home and budget from life's surprises with an Assurant Home Warranty, backed by a partner that supports you through every step of homeownership. Explore Plans.
©2026 Century 21 Real Estate LLC. All rights reserved. CENTURY 21®, the CENTURY 21 Logo and C21® are service marks owned by Century 21 Real Estate LLC. Century 21 Real Estate LLC fully supports the principles of the Fair Housing Act and the Equal Opportunity Act. Each office is independently owned and operated. Listing information is deemed reliable but not guaranteed accurate.