
14 Annadale Drive, Maud, TX 75567
Local realty services provided by:CENTURY 21 Judge Fite Company
14 Annadale Drive,Maud, TX 75567
$325,000
- 3 Beds
- 2 Baths
- 2,385 sq. ft.
- Single family
- Active
Listed by: aaron jistel
Office: listingspark
MLS#:20266712
Source:TX_LAAR
Price summary
- Price:$325,000
- Price per sq. ft.:$136.27
About this home
Welcome to this charming 3-bedroom, 2-bathroom home nestled in a serene neighborhood that's perfect for establishing roots. Spanning over 2,385 square feet, this inviting abode offers a blend of comfort and functionality. As you enter, you'll be greeted by a cozy atmosphere, highlighted by Bamboo floors that add warmth to every step. The kitchen, a true culinary haven, boasts elegant granite countertops and rich cabinetry, providing ample space for meal preparation while overlooking the spacious dining area flooded with natural light from large windows. The open floor plan seamlessly connects the kitchen to the living room, where built-in shelving provides both practicality and aesthetic appeal, perfect for showcasing your personal treasures. The primary bedroom is a peaceful retreat featuring high ceilings, with an ensuite bathroom designed for relaxation, complete with a sumptuous soaking tub and separate shower. Each additional bedroom is generously sized, offering plenty of space for family, guests, or a home office. Stepping outside, enjoy the privacy of a generous yard, where you'll find a delightful pool that invites you to unwind on warm sunny days. The covered patio extends your living space outdoors, ideal for quiet mornings and outdoor gatherings. Situated close to quality schools, this home's location enriches your lifestyle with convenience and community. Whether you're entertaining, relaxing, or seeking a peaceful spot to work from home, this residence accommodates all your needs with style and grace. Come and see how this house is the perfect place for your family to call home....
Contact an agent
Home facts
- Year built:2009
- Listing ID #:20266712
- Added:1 day(s) ago
- Updated:September 23, 2026 at 03:58 PM
Rooms and interior
- Bedrooms:3
- Total bathrooms:2
- Full bathrooms:2
- Rooms Total:3
- Kitchen Description:Dishwasher, Disposal, Electric Range/Oven, Ice Maker, Ice Maker Connection, Microwave, Refrigerator, Vent Fan
- Basement Description:Slab
- Living area:2,385 sq. ft.
Heating and cooling
- Cooling:Central Electric
- Heating:Central Electric
Structure and exterior
- Roof:Composition
- Year built:2009
- Building area:2,385 sq. ft.
- Lot area:0.94 Acres
- Construction Materials:Brick
- Foundation Description:Slab
- Levels:1 Story
Utilities
- Water:Rural System
- Sewer:Rural System, Septic Tank
Finances and disclosures
- Price:$325,000
- Price per sq. ft.:$136.27
Features and amenities
- Laundry features:Dryer/electric, Inside Room, Washer Connection
Parking
- Parking description:Garage
- Garage spaces:2
New listings near 14 Annadale Drive
- New
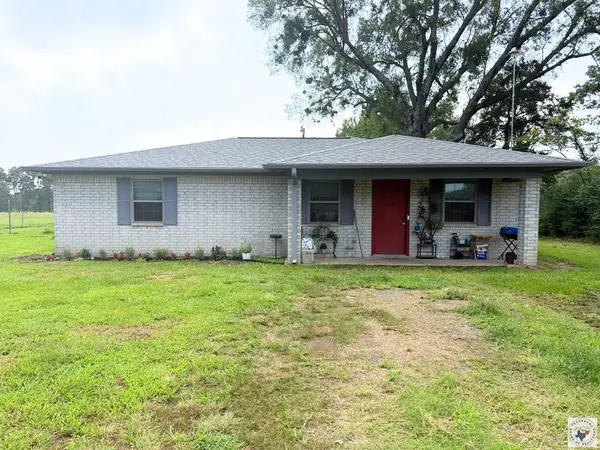 $130,000Active2 beds 1 baths1,134 sq. ft.
9238 State Hwy 8, Maud, TX 75567
MLS# 206082Listed by: Raffaelli Realtors / TXK Homes, LLC - New
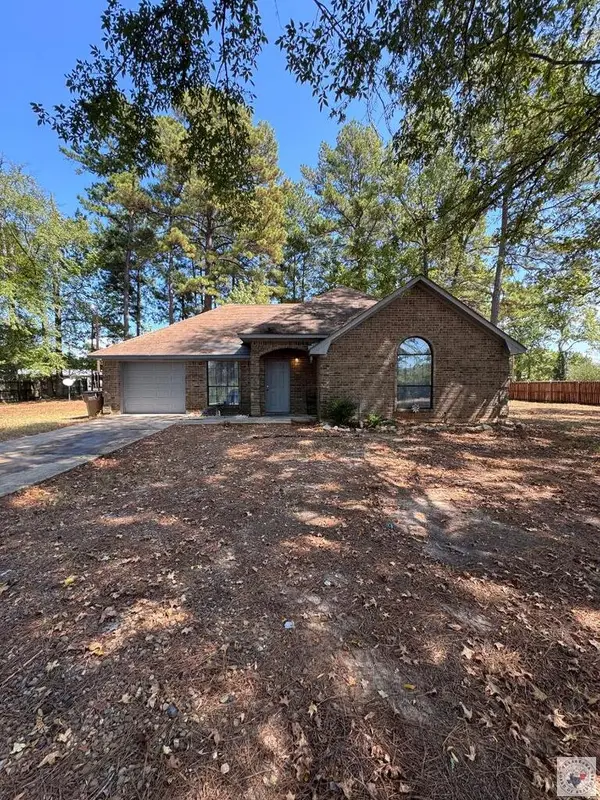 $164,900Active3 beds 2 baths1,214 sq. ft.
315 Hickory Dr., Maud, TX 75567
MLS# 206075Listed by: NextHome Realty Advisors 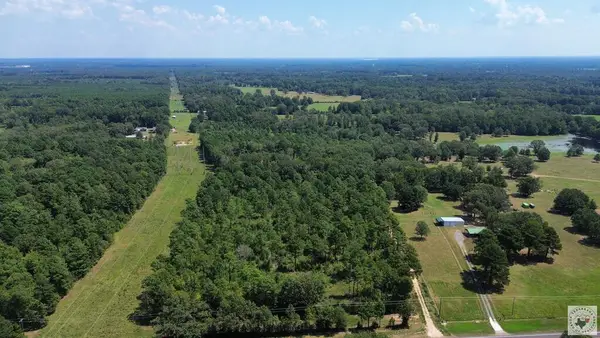 $294,000Active2 beds 2 baths1,122 sq. ft.
7717 Us Hwy 8 S, Maud, TX 75567
MLS# 205955Listed by: Elite Realty Group $35,000Active1.82 Acres
TBD1 HWY67 Hwy 67, Maud, TX 75567
MLS# 205954Listed by: Better Homes & Gardens Real Estate Infinity $465,000Active3 beds 2 baths2,301 sq. ft.
1074 Cr 1105, Maud, TX 75567
MLS# 205819Listed by: Fathom Realty-TX $169,900Active3 beds 2 baths1,744 sq. ft.
8716 S Tx Hwy 8 S, Maud, TX 75567
MLS# 205736Listed by: Better Homes & Gardens Real Estate Infinity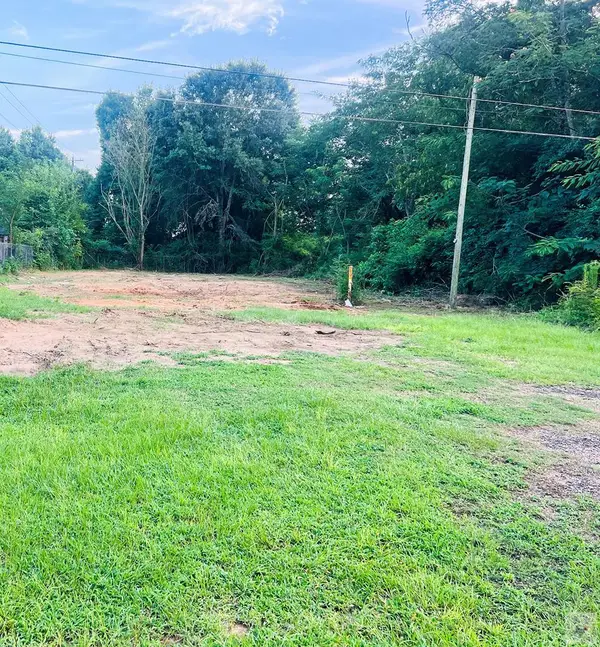 $15,000Active0.25 Acres
611 Fincher, Maud, TX 75567
MLS# 205669Listed by: Better Homes & Gardens Real Estate Infinity $374,900Active3 beds 2 baths2,528 sq. ft.
124 Cr 1120, Maud, TX 75567
MLS# 205567Listed by: Better Homes & Gardens Real Estate Infinity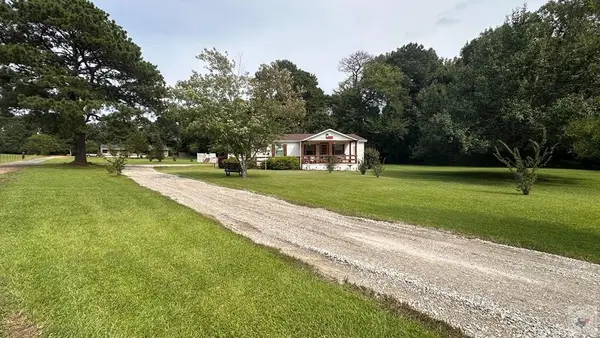 $215,000Pending3 beds 2 baths1,664 sq. ft.
145 Cr 1120, Maud, TX 75567
MLS# 205476Listed by: Galo Morlet Realty, LLC


Protect your home and budget from life's surprises with an Assurant Home Warranty, backed by a partner that supports you through every step of homeownership. Explore Plans.
©2026 Century 21 Real Estate LLC. All rights reserved. CENTURY 21®, the CENTURY 21 Logo and C21® are service marks owned by Century 21 Real Estate LLC. Century 21 Real Estate LLC fully supports the principles of the Fair Housing Act and the Equal Opportunity Act. Each office is independently owned and operated. Listing information is deemed reliable but not guaranteed accurate.