
101 Howard Dr, Maxwell, TX 78656
Local realty services provided by:CENTURY 21 Judge Fite Company
Listed by: jonathan woodruff
Office: d.r. horton-texas, ltd
MLS#:4748961
Source:ACTRIS
Price summary
- Price:$269,990
- Price per sq. ft.:$171.75
- Monthly HOA dues:$77
About this home
MOVE IN READY! CORNER LOT! This new home offers 4 bedrooms, 2 bathrooms and a 2-car garage within 1,572 square feet of living space.
As you enter the home from the front porch, you’ll cross the foyer to the open concept living area. The kitchen faces out to the dining room and family room, allowing for conversations to flow easily across the space as you make dinner and unwind from your day. The kitchen features an island with a stainless-steel sink, quartz countertops, 42” upper ‘picture frame’ cabinets, a pantry closet, and stainless-steel appliances.
Two secondary bedrooms are located off the kitchen as well as the secondary bathroom. The utility room is in this part of the home and connects to the garage, creating an optional mud room. The other secondary bedroom is located off the dining room and all bedrooms include carpet and closets with wood shelving. The secondary bathroom features a shower/tub combination and a cultured marble vanity with trench sink.
The primary bedroom is at the back of the home and includes an attached bathroom. This private ensuite is sure to become your oasis at the end of the day. Enjoy the walk-in shower, cultured marble vanity with trench sink and a large walk-in closet.
This home features our America’s Smart Home base package, which includes the Video Front Doorbell, Front Door Deadbolt Lock, Home Hub, Thermostat, and a Smart Switch....
Contact an agent
Home facts
- Year built:2026
- Subdivision & Development:BOLLINGER
- Listing ID #:4748961
- Updated:October 24, 2026 at 03:29 PM
Rooms and interior
- Bedrooms:4
- Total bathrooms:2
- Full bathrooms:2
- Flooring:Carpet, Tile
- Kitchen Description:Dishwasher, Disposal, ENERGY STAR Qualified Appliances, Free-Standing Gas Range, Microwave, Plumbed For Ice Maker
- Living area:1,572 sq. ft.
Heating and cooling
- Cooling:Central
- Heating:Central
- Central air:Yes
Structure and exterior
- Roof:Composition
- Year built:2026
- Building area:1,572 sq. ft.
- Lot area:0.19 Acres
- Lot Features:Back Yard, Corner Lot, Front Yard
- Construction Materials:Board & Batten Siding, Cement Siding
- Exterior Features:Private Yard
- Foundation Description:Slab
Schools
- High school:Lehman
- Elementary school:Hemphill
Utilities
- Water:MUD
Finances and disclosures
- Price:$269,990
- Price per sq. ft.:$171.75
Features and amenities
- Appliances:Dishwasher, Disposal, ENERGY STAR Qualified Appliances, Free-Standing Gas Range, Microwave, Plumbed For Ice Maker
- Smart home:Yes
Parking
- Total parking spaces:2
- Parking description:Garage
- Garage:Yes
- Garage spaces:2
New listings near 101 Howard Dr
- New
 $216,999Active3 beds 2 baths1,474 sq. ft.
541 Dubai Ave, Maxwell, TX 78656
MLS# 2194983Listed by: KELLER WILLIAMS CITY-VIEW - New
 $236,999Active4 beds 2 baths1,850 sq. ft.
545 Dubai Ave, Maxwell, TX 78656
MLS# 2711419Listed by: KELLER WILLIAMS CITY-VIEW - New
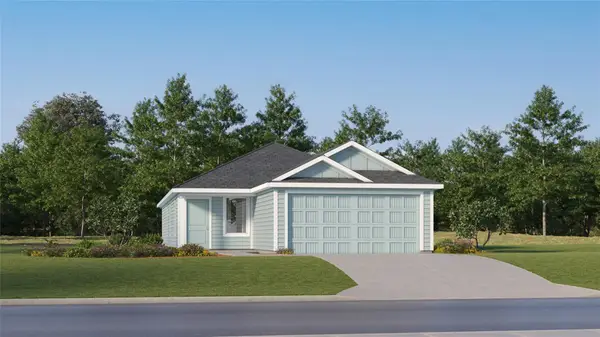 $218,999Active4 beds 2 baths1,575 sq. ft.
455 Dubai Ave, Maxwell, TX 78656
MLS# 4202592Listed by: KELLER WILLIAMS CITY-VIEW - New
 $222,499Active4 beds 2 baths1,575 sq. ft.
468 Dubai Ave, Maxwell, TX 78656
MLS# 6360926Listed by: KELLER WILLIAMS CITY-VIEW - New
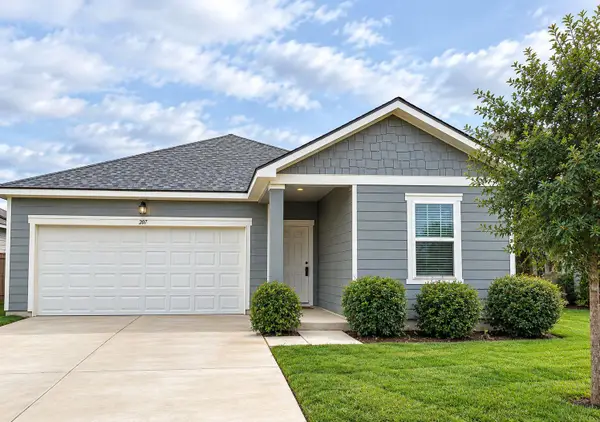 $235,000Active3 beds 2 baths1,662 sq. ft.
207 Isthmus Ln, Maxwell, TX 78656
MLS# 3143944Listed by: SHARON PETERS, BROKER - New
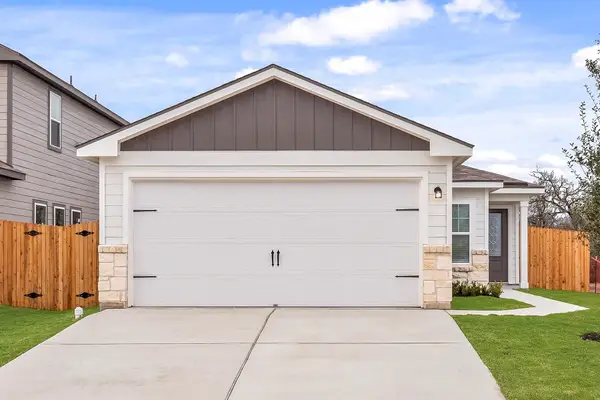 $270,900Active3 beds 2 baths1,076 sq. ft.
194 Myrtle Oak Dr, Maxwell, TX 78656
MLS# 2193935Listed by: LGI HOMES - New
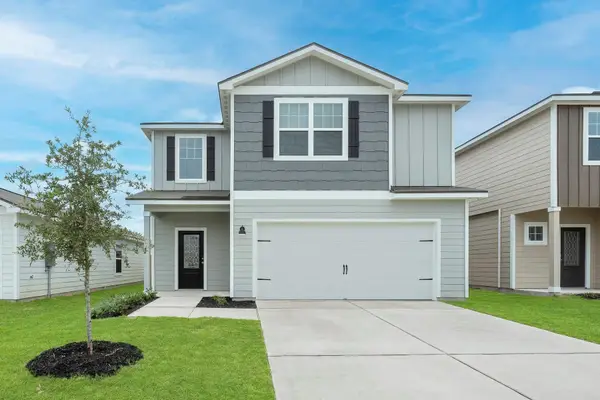 $350,900Active5 beds 4 baths2,470 sq. ft.
392 Low Pasture Trl, Maxwell, TX 78656
MLS# 4602595Listed by: LGI HOMES - New
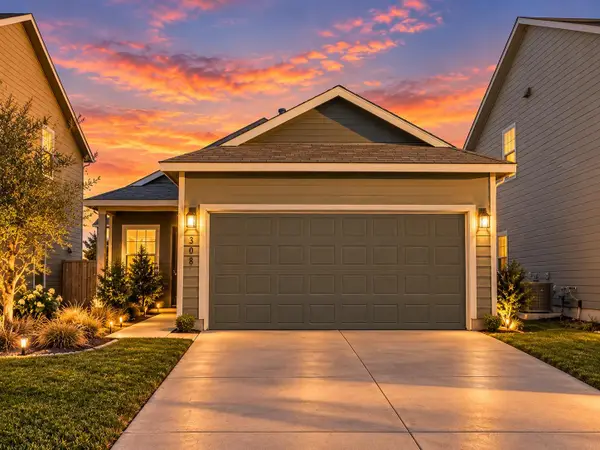 $225,000Active3 beds 2 baths1,290 sq. ft.
308 Geode Gln, Maxwell, TX 78656
MLS# 2932019Listed by: ORCHARD BROKERAGE - New
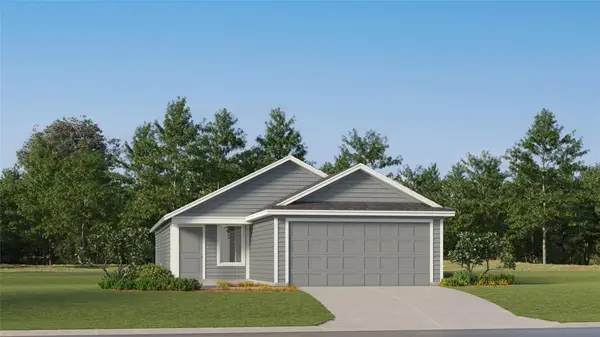 $206,999Active3 beds 2 baths1,402 sq. ft.
451 Dubai Ave, Maxwell, TX 78656
MLS# 4933019Listed by: KELLER WILLIAMS CITY-VIEW - New
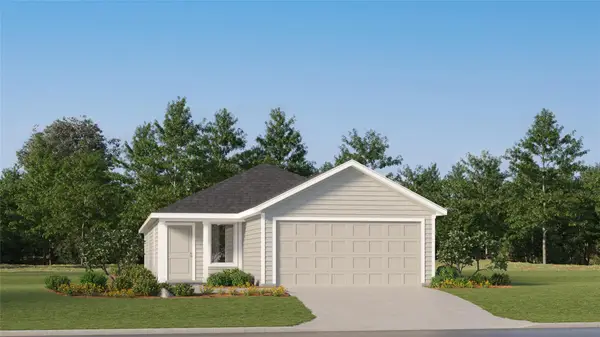 $227,499Active4 beds 2 baths1,600 sq. ft.
471 Dubai Ave, Maxwell, TX 78656
MLS# 5709253Listed by: KELLER WILLIAMS CITY-VIEW


Protect your home and budget from life's surprises with an Assurant Home Warranty, backed by a partner that supports you through every step of homeownership. Explore Plans.
©2026 Century 21 Real Estate LLC. All rights reserved. CENTURY 21®, the CENTURY 21 Logo and C21® are service marks owned by Century 21 Real Estate LLC. Century 21 Real Estate LLC fully supports the principles of the Fair Housing Act and the Equal Opportunity Act. Each office is independently owned and operated. Listing information is deemed reliable but not guaranteed accurate.