
134 Langston Dr, Maxwell, TX 78640
Local realty services provided by:CENTURY 21 North East
Listed by: christopher marti
Office: keller williams city-view
MLS#:9460425
Source:ACTRIS
Price summary
- Price:$283,500
- Price per sq. ft.:$149.84
- Monthly HOA dues:$77
About this home
The Franklin is one of our two story floorplans available at Bollinger in Maxwell, Texas. This beautiful two-story home features 5 bedrooms, 2.5 bathrooms and a 2-car garage across 1,892 square feet of comfortable living space. Step inside the home from the front porch and cross the foyer to the family room, kitchen and dining room. This large open concept area is perfect for entertaining and everyday living. The kitchen features an island with a stainless-steel sink, quartz countertops, 42' upper 'picture frame' cabinets, a pantry closet, and stainless-steel appliances. The powder room completes the downstairs space and is located at the front of the home, off the foyer. Ascend the stairs to the second floor, where you'll find all the bedrooms, gameroom, 2 full bathrooms and the utility room. The primary bedroom is located at the front of the home and includes an attached bathroom. Stretch out and relax at the end of your day in this spacious and private ensuite. The primary bathroom features a walk-in shower, cultured marble vanity with trench sink and a walk-in closet. All secondary bedrooms have amble closet space with wood shelving. The secondary bathroom includes a shower/tub combination and a cultured marble vanity with trench sink. This home features our America's Smart Home base package, which includes the Video Front Doorbell, Front Door Deadbolt Lock, Home Hub, Thermostat, and Deako Smart Switches....
Contact an agent
Home facts
- Year built:2025
- Subdivision & Development:Bollinger
- Listing ID #:9460425
- Updated:October 19, 2026 at 10:54 PM
Rooms and interior
- Bedrooms:4
- Total bathrooms:3
- Full bathrooms:2
- Half bathrooms:1
- Flooring:Carpet, Vinyl
- Kitchen Description:Dishwasher, Disposal, Range
- Living area:1,892 sq. ft.
Heating and cooling
- Cooling:Central
- Heating:Central, Natural Gas
- Central air:Yes
Structure and exterior
- Roof:Composition
- Year built:2025
- Building area:1,892 sq. ft.
- Lot area:0.11 Acres
- Construction Materials:Concrete
- Foundation Description:Slab
Schools
- High school:Lehman
- Elementary school:Hemphill
Utilities
- Water:Public
- Sewer:Public Sewer
Finances and disclosures
- Price:$283,500
- Price per sq. ft.:$149.84
Features and amenities
- Appliances:Dishwasher, Disposal, Range, Water Heater
- Smart home:Yes
Parking
- Total parking spaces:2
- Parking description:Garage
- Garage:Yes
- Garage spaces:2
New listings near 134 Langston Dr
- New
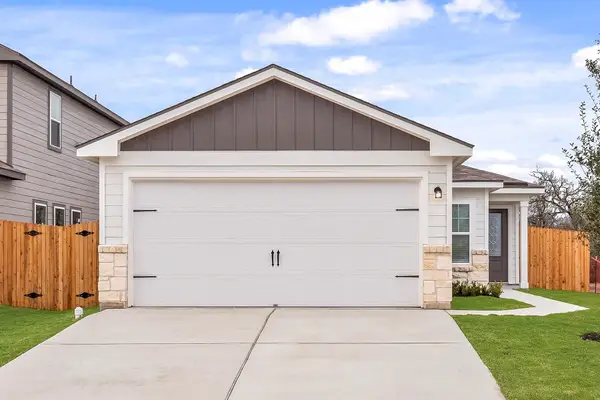 $270,900Active3 beds 2 baths1,076 sq. ft.
194 Myrtle Oak Dr, Maxwell, TX 78656
MLS# 2193935Listed by: LGI HOMES - New
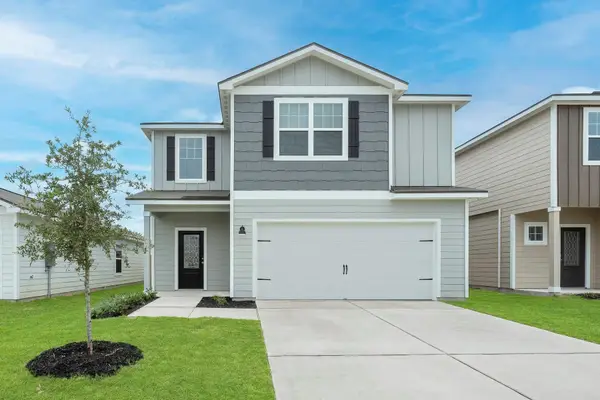 $350,900Active5 beds 4 baths2,470 sq. ft.
392 Low Pasture Trl, Maxwell, TX 78656
MLS# 4602595Listed by: LGI HOMES - New
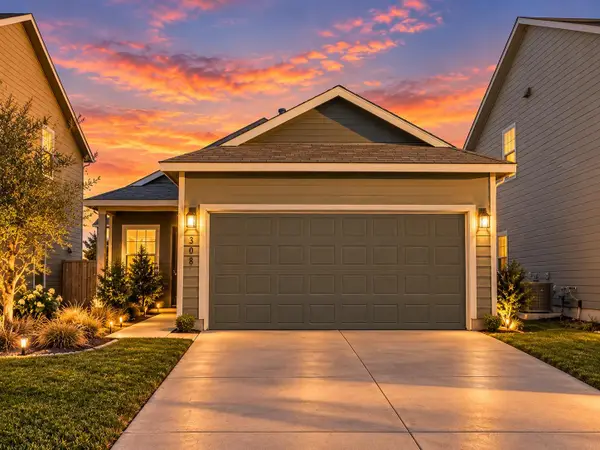 $225,000Active3 beds 2 baths1,290 sq. ft.
308 Geode Gln, Maxwell, TX 78656
MLS# 2932019Listed by: ORCHARD BROKERAGE - New
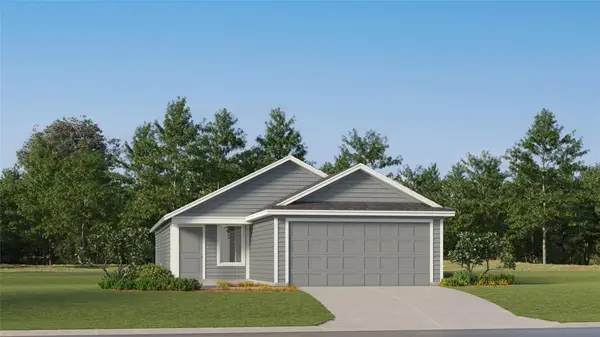 $209,499Active3 beds 2 baths1,402 sq. ft.
451 Dubai Ave, Maxwell, TX 78656
MLS# 4933019Listed by: KELLER WILLIAMS CITY-VIEW - New
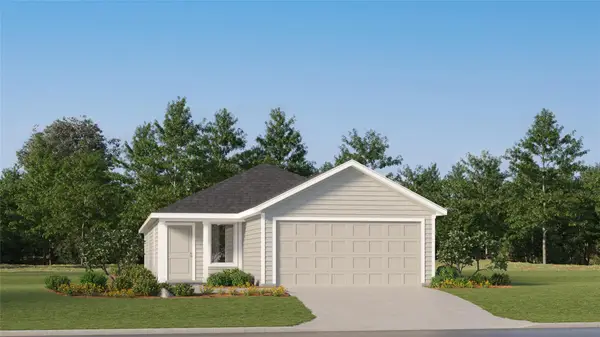 $227,499Active4 beds 2 baths1,600 sq. ft.
471 Dubai Ave, Maxwell, TX 78656
MLS# 5709253Listed by: KELLER WILLIAMS CITY-VIEW - New
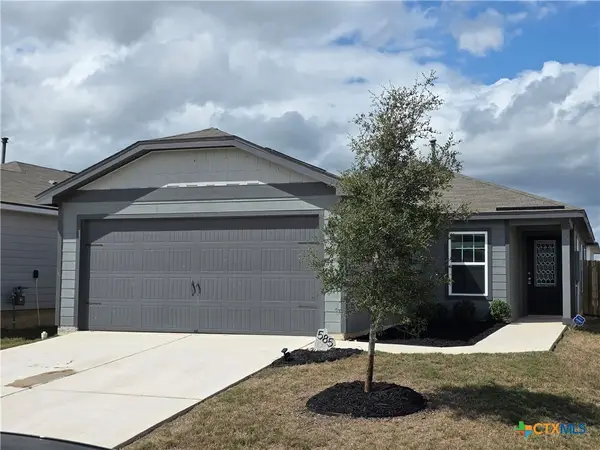 $184,950Active3 beds 2 baths1,305 sq. ft.
585 Aplite Pass, Maxwell, TX 78656
MLS# 627596Listed by: RYAN THOMASON REAL ESTATE CO - New
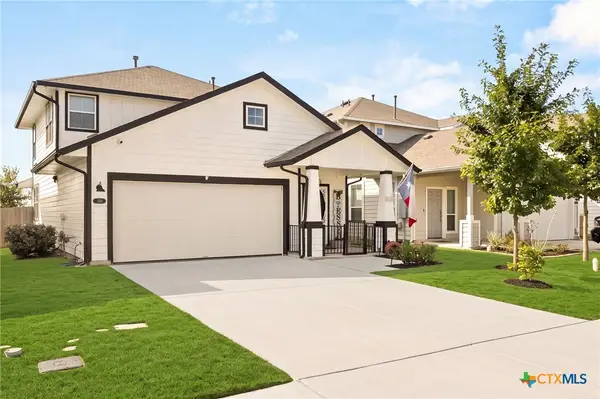 $295,000Active3 beds 3 baths2,103 sq. ft.
330 Delta Crest, Maxwell, TX 78656
MLS# 627547Listed by: HERITAGE HOMES & RANCHES - New
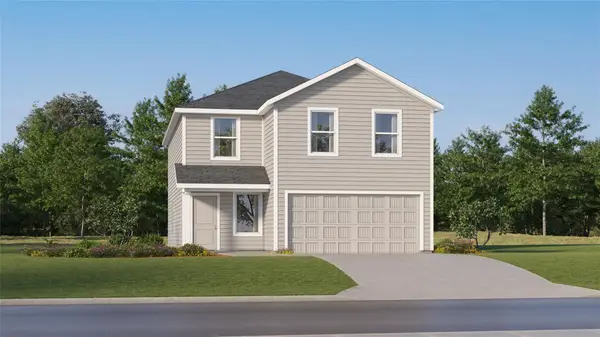 $254,499Active4 beds 2 baths2,173 sq. ft.
401 Dubai Ave, Maxwell, TX 78656
MLS# 5961325Listed by: KELLER WILLIAMS CITY-VIEW 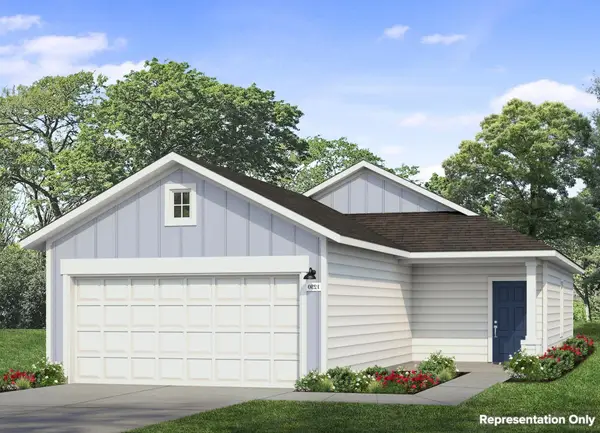 $247,710Active3 beds 2 baths1,230 sq. ft.
231 Jade St, Maxwell, TX 78656
MLS# 6409295Listed by: NEW HOME NOW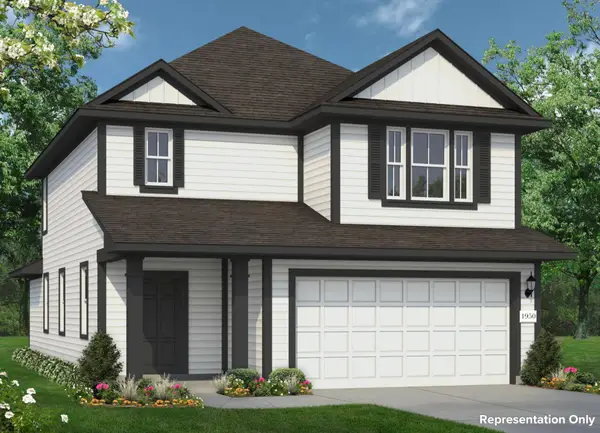 $295,110Active4 beds 3 baths1,950 sq. ft.
223 Jade St, Maxwell, TX 78656
MLS# 8651764Listed by: NEW HOME NOW


Protect your home and budget from life's surprises with an Assurant Home Warranty, backed by a partner that supports you through every step of homeownership. Explore Plans.
©2026 Century 21 Real Estate LLC. All rights reserved. CENTURY 21®, the CENTURY 21 Logo and C21® are service marks owned by Century 21 Real Estate LLC. Century 21 Real Estate LLC fully supports the principles of the Fair Housing Act and the Equal Opportunity Act. Each office is independently owned and operated. Listing information is deemed reliable but not guaranteed accurate.