
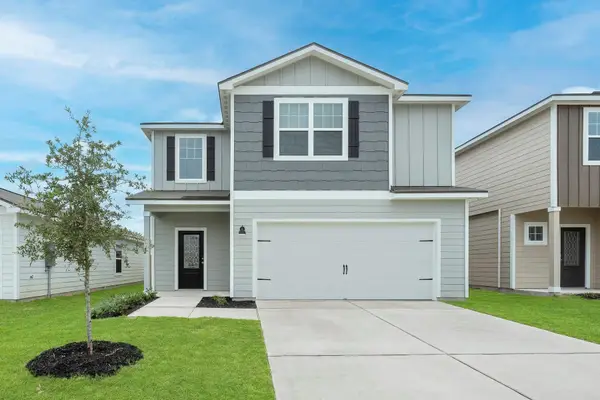
330 Delta Crst, Maxwell, TX 78656
Local realty services provided by:CENTURY 21 Judge Fite Company
330 Delta Crst,Maxwell, TX 78656
$295,000
- 3 Beds
- 3 Baths
- 2,103 sq. ft.
- Single family
- Active
Listed by: meiling hernandez
Office: heritage homes & ranches
MLS#:2016117
Source:LERA
Price summary
- Price:$295,000
- Price per sq. ft.:$140.28
- Monthly HOA dues:$35
About this home
Welcome home to this beautifully maintained like new home with a comfortable, functional living space. The bright, open-concept floor plan is perfect for both everyday living and entertaining, with the kitchen flowing seamlessly into the dining and living areas. The kitchen features crisp white cabinetry, granite countertops, stainless steel appliances, gas cooking, a spacious island with additional seating, and plenty of storage. The main living area offers abundant natural light creating a warm and inviting place to gather. Upstairs, a spacious flex/game room provides the perfect flex space for a second living area, home office, media room, or playroom. Generously sized bedrooms provide plenty of room to unwind, while 2.5 baths add convenience for family and guests. Outside, enjoy a charming covered front porch and a private, fenced backyard with plenty of space for entertaining, pets, or creating your own outdoor retreat. With approximately 2,100 square feet, multiple living spaces, a two-car garage, and a versatile floor plan, this move-in-ready home has the space and functionality you've been looking for....
Contact an agent
Home facts
- Year built:2022
- Subdivision & Development:Hyme
- Listing ID #:2016117
- Added:1 day(s) ago
- Updated:September 12, 2026 at 08:26 PM
Rooms and interior
- Bedrooms:3
- Total bathrooms:3
- Full bathrooms:2
- Half bathrooms:1
- Flooring:Carpeting, Ceramic Tile
- Bathrooms Description:Double Vanity, Shower Only
- Kitchen Description:Built-In Oven, Cook Top, Dishwasher, Disposal, Gas Cooking, Microwave Oven, Solid Counter Tops
- Bedroom Description:Master Bedroom Downstairs
- Living area:2,103 sq. ft.
Heating and cooling
- Cooling:One Central
- Heating:Central, Electric
Structure and exterior
- Roof:Composition
- Year built:2022
- Building area:2,103 sq. ft.
- Lot area:0.1 Acres
- Architectural Style:Traditional, Two Story
- Construction Materials:Siding
- Foundation Description:Slab
- Levels:2 Story
Schools
- High school:Lehman
- Middle school:Not Applicable
- Elementary school:Henderson
Utilities
- Water:City
- Sewer:City
Finances and disclosures
- Price:$295,000
- Price per sq. ft.:$140.28
- Tax amount:$6,800 (2025)
Features and amenities
- Laundry features:Dryer Connection, Washer Connection
- Amenities:Built-In Oven, Ceiling Fans
Parking
- Parking description:Two Car Garage
 IDX information is provided exclusively for consumers’ personal, non-commercial use, that it may not be used for any purpose other than to identify prospective properties consumers may be interested in purchasing, and that the data is deemed reliable but is not guaranteed accurate by LERA MLS (Local Expertise Regional Access). The MLS may, at its discretion, require use of other disclaimers as necessary to protect participants and/or the MLS from liability. SABOR Member Broker: Ashley Conlon
New listings near 330 Delta Crst
- New
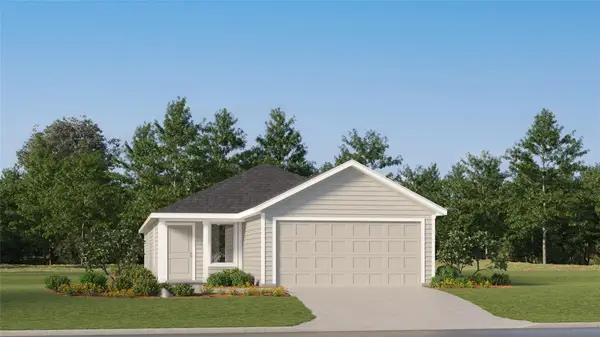 $225,999Active4 beds 2 baths1,600 sq. ft.
447 Dubai Ave, Maxwell, TX 78656
MLS# 5338391Listed by: KELLER WILLIAMS CITY-VIEW - New
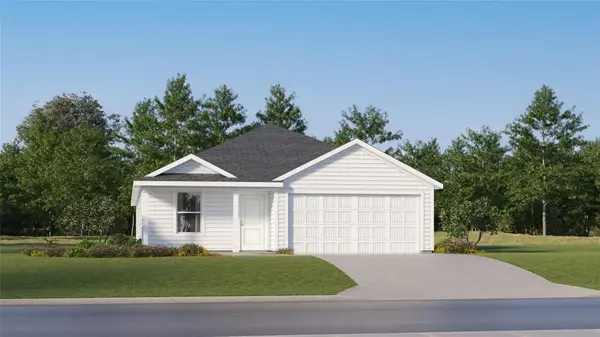 $256,999Active4 beds 2 baths1,850 sq. ft.
431 Dubai Ave, Maxwell, TX 78656
MLS# 5979488Listed by: KELLER WILLIAMS CITY-VIEW - New
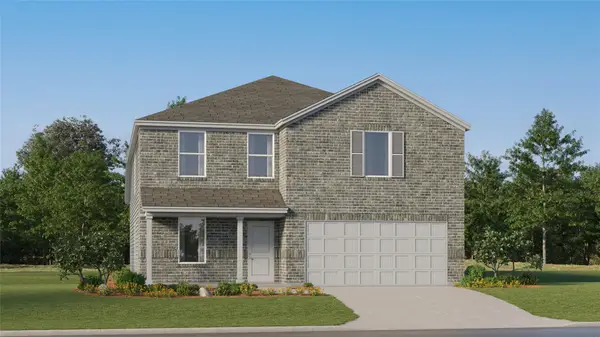 $247,999Active4 beds 2 baths2,162 sq. ft.
426 Dubai Ave, Maxwell, TX 78656
MLS# 7944238Listed by: KELLER WILLIAMS CITY-VIEW - New
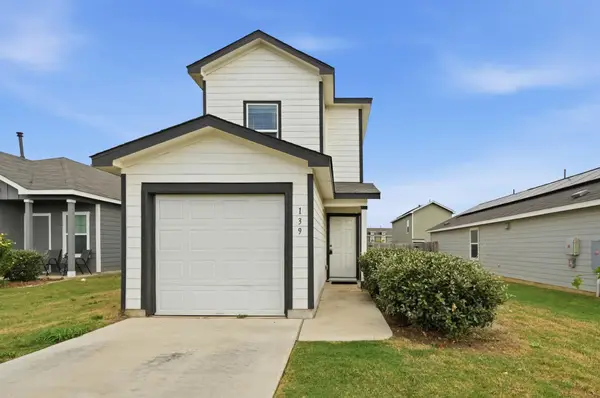 $195,000Active3 beds 3 baths1,363 sq. ft.
139 Gabbro Gdns, Maxwell, TX 78656
MLS# 7160918Listed by: COMPASS RE TEXAS, LLC - New
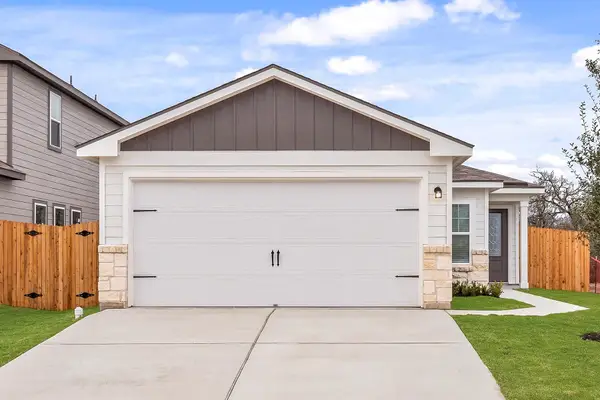 $269,900Active3 beds 2 baths1,076 sq. ft.
378 Aplite Pass, Maxwell, TX 78656
MLS# 3313968Listed by: LGI HOMES - New
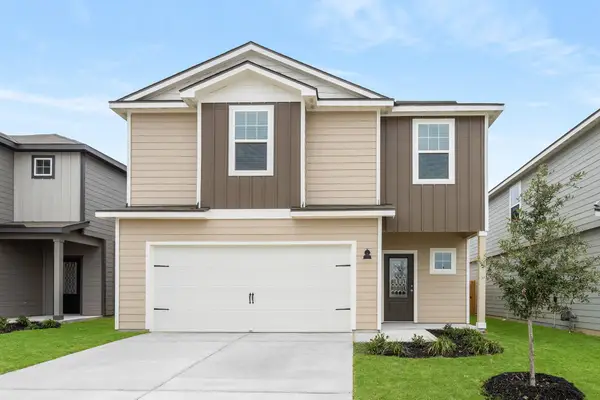 $334,900Active4 beds 3 baths2,356 sq. ft.
235 Surrey Oaks, Maxwell, TX 78656
MLS# 3380312Listed by: LGI HOMES - New
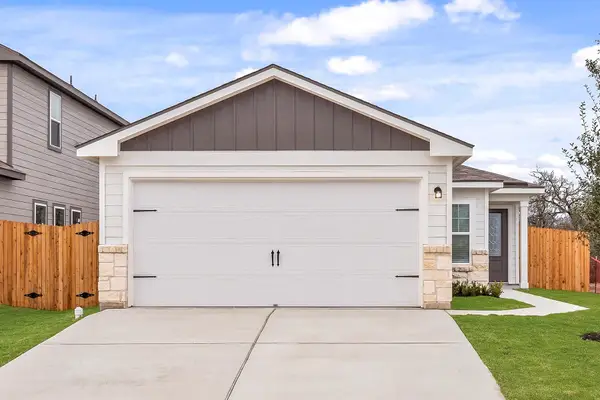 $269,900Active3 beds 2 baths1,076 sq. ft.
226 Myrtle Oak Dr, Maxwell, TX 78656
MLS# 4581605Listed by: LGI HOMES 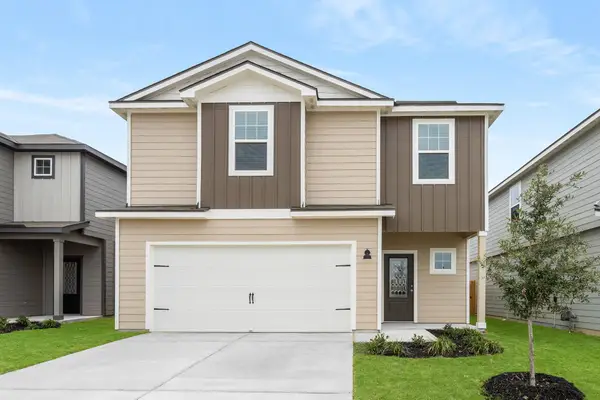 $334,900Pending4 beds 3 baths2,356 sq. ft.
277 Silent Meadow Run, Maxwell, TX 78656
MLS# 5188104Listed by: LGI HOMES- New
 $359,900Active5 beds 4 baths2,470 sq. ft.
370 Aplite Pass, Maxwell, TX 78656
MLS# 5222434Listed by: LGI HOMES


Protect your home and budget from life's surprises with an Assurant Home Warranty, backed by a partner that supports you through every step of homeownership. Explore Plans.
©2026 Century 21 Real Estate LLC. All rights reserved. CENTURY 21®, the CENTURY 21 Logo and C21® are service marks owned by Century 21 Real Estate LLC. Century 21 Real Estate LLC fully supports the principles of the Fair Housing Act and the Equal Opportunity Act. Each office is independently owned and operated. Listing information is deemed reliable but not guaranteed accurate.