
501 Estuary Dr, Maxwell, TX 78656
Local realty services provided by:CENTURY 21 North East
Listed by: ashley yoder
Office: castlerock realty, llc.
MLS#:4920833
Source:ACTRIS
501 Estuary Dr,Maxwell, TX 78656
$315,000
- 3 Beds
- 3 Baths
- 1,963 sq. ft.
- Single family
- Active
Price summary
- Price:$315,000
- Price per sq. ft.:$160.47
- Monthly HOA dues:$35
About this home
The uniquely-designed, two-story Mesquite floor plan holds three bedrooms and two-and a half bathrooms, you will discover your convenient entry closet, the downstairs powder room, and access to your two-car garage. Following down the foyer, you are met by your spacious family room and stairway access to the second floor. Your walk-in utility room and kitchen opens up to the family room. Your kitchen boasts an immense amount of space complete with granite countertops paired with a ceramic tile backsplash, flat-panel birch cabinets, designer light fixtures, a large walk-in pantry, and a kitchen island! Head across your dining room to your backyard, where you are met with the optional covered patio. Wander to your private master suite accompanied with cultured marble countertops, a luxurious super shower, as well as your sizable walk-in closet. You will never have to compromise your space and comfort with the Mesquite floor plan. Head upstairs where you will come across the two additional bathrooms, and the full secondary bath across the hall from the bedrooms. Each of our homes are Energy Star Certified, providing you with energy-efficient features enveloped in your home. Energy-efficient features like low E3 windows, third-party inspected insulation, and high-efficiency light fixtures all help to keep you comfortable in your new home....
Contact an agent
Home facts
- Year built:2025
- Subdivision & Development:Sunset Oaks
- Listing ID #:4920833
- Updated:October 23, 2026 at 03:56 PM
Rooms and interior
- Bedrooms:3
- Total bathrooms:3
- Full bathrooms:2
- Half bathrooms:1
- Flooring:Carpet, Vinyl
- Living area:1,963 sq. ft.
Heating and cooling
- Cooling:ENERGY STAR Qualified Equipment
- Heating:Natural Gas
- Central air:Yes
Structure and exterior
- Roof:Asphalt, Composition, Shingle
- Year built:2025
- Building area:1,963 sq. ft.
- Lot area:0.11 Acres
- Lot Features:Back Yard, Interior Lot, Landscaped, Public Maintained Road, Sprinkler - Automatic, Trees-Small (Under 20 Ft)
- Construction Materials:Asphalt, Blown-In Insulation, Brick Veneer, Concrete, Frame, Glass, HardiPlank Type, Radiant Barrier
- Foundation Description:Slab
Schools
- High school:Lockhart
- Elementary school:Borchert Loop
Utilities
- Water:Public
- Sewer:Public Sewer
Finances and disclosures
- Price:$315,000
- Price per sq. ft.:$160.47
Features and amenities
- Appliances:See Remarks
- Amenities:Pantry
Parking
- Total parking spaces:2
- Parking description:Garage, Garage Faces Front
- Garage:Yes
- Garage spaces:2
New listings near 501 Estuary Dr
- New
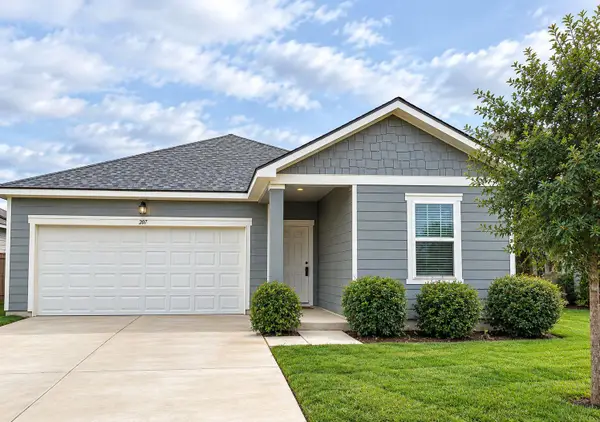 $235,000Active3 beds 2 baths1,662 sq. ft.
207 Isthmus Ln, Maxwell, TX 78656
MLS# 3143944Listed by: SHARON PETERS, BROKER - New
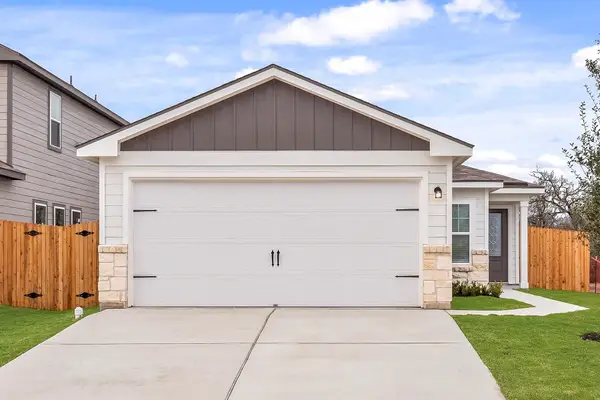 $270,900Active3 beds 2 baths1,076 sq. ft.
194 Myrtle Oak Dr, Maxwell, TX 78656
MLS# 2193935Listed by: LGI HOMES - New
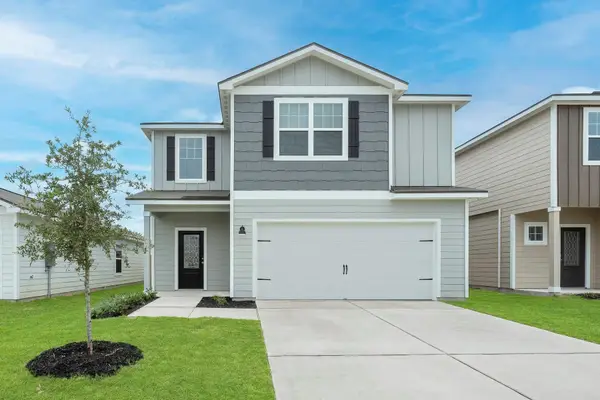 $350,900Active5 beds 4 baths2,470 sq. ft.
392 Low Pasture Trl, Maxwell, TX 78656
MLS# 4602595Listed by: LGI HOMES - New
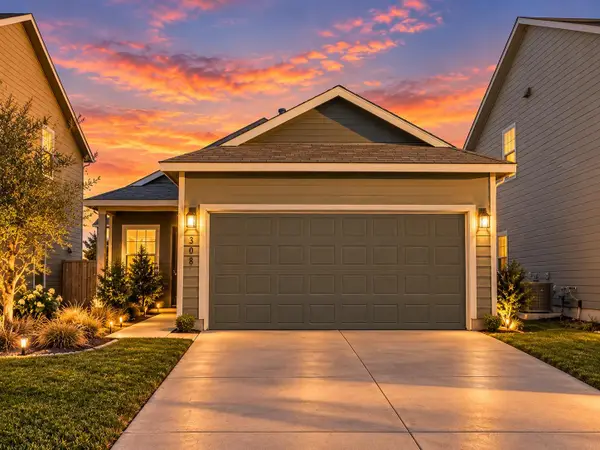 $225,000Active3 beds 2 baths1,290 sq. ft.
308 Geode Gln, Maxwell, TX 78656
MLS# 2932019Listed by: ORCHARD BROKERAGE - New
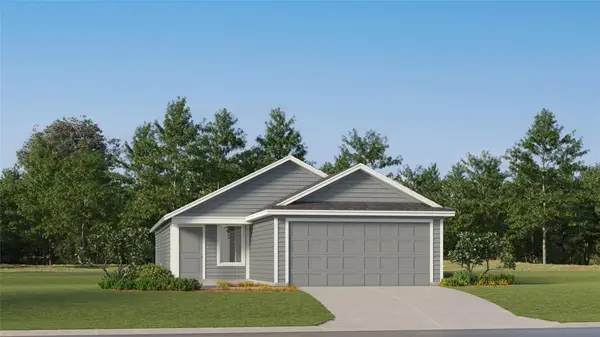 $206,999Active3 beds 2 baths1,402 sq. ft.
451 Dubai Ave, Maxwell, TX 78656
MLS# 4933019Listed by: KELLER WILLIAMS CITY-VIEW - New
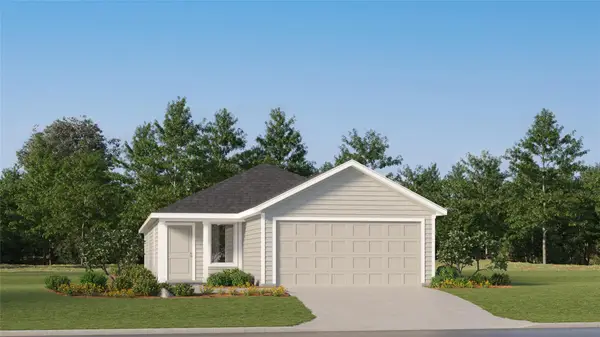 $227,499Active4 beds 2 baths1,600 sq. ft.
471 Dubai Ave, Maxwell, TX 78656
MLS# 5709253Listed by: KELLER WILLIAMS CITY-VIEW - New
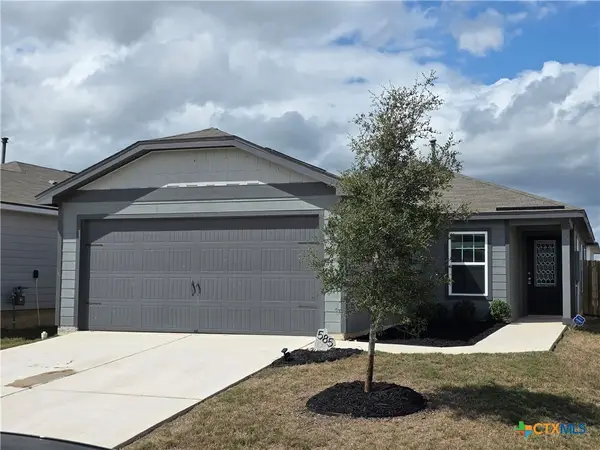 $184,950Active3 beds 2 baths1,305 sq. ft.
585 Aplite Pass, Maxwell, TX 78656
MLS# 627596Listed by: RYAN THOMASON REAL ESTATE CO - New
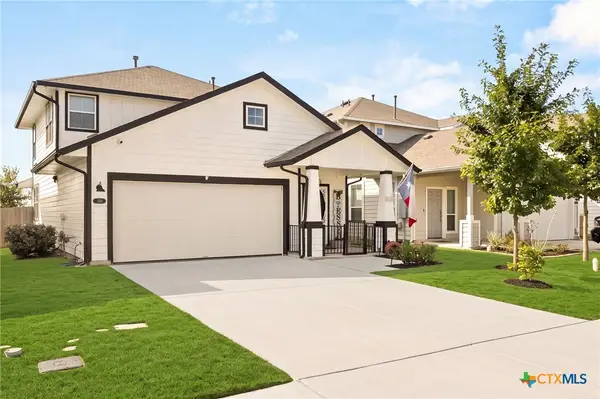 $295,000Active3 beds 3 baths2,103 sq. ft.
330 Delta Crest, Maxwell, TX 78656
MLS# 627547Listed by: HERITAGE HOMES & RANCHES 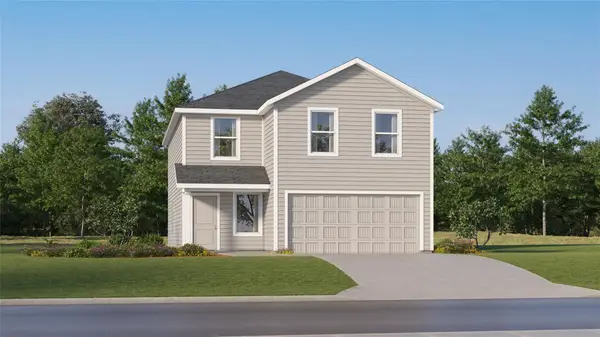 $254,499Active4 beds 2 baths2,173 sq. ft.
401 Dubai Ave, Maxwell, TX 78656
MLS# 5961325Listed by: KELLER WILLIAMS CITY-VIEW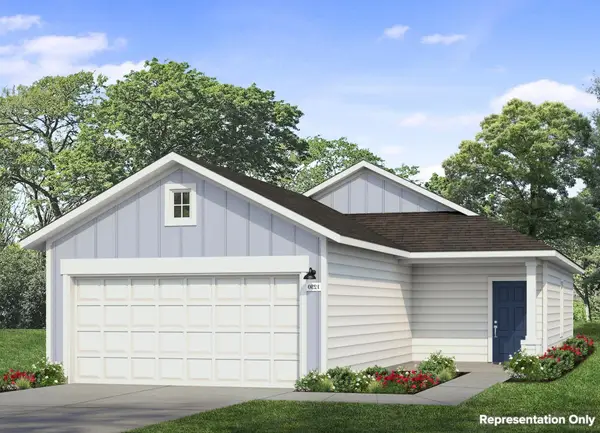 $247,710Active3 beds 2 baths1,230 sq. ft.
231 Jade St, Maxwell, TX 78656
MLS# 6409295Listed by: NEW HOME NOW


Protect your home and budget from life's surprises with an Assurant Home Warranty, backed by a partner that supports you through every step of homeownership. Explore Plans.
©2026 Century 21 Real Estate LLC. All rights reserved. CENTURY 21®, the CENTURY 21 Logo and C21® are service marks owned by Century 21 Real Estate LLC. Century 21 Real Estate LLC fully supports the principles of the Fair Housing Act and the Equal Opportunity Act. Each office is independently owned and operated. Listing information is deemed reliable but not guaranteed accurate.