
101 E Emory Avenue, McAllen, TX 78504
Local realty services provided by:CENTURY 21 Johnston Company
101 E Emory Avenue,McAllen, TX 78504
$1,099,000
- 6 Beds
- 5 Baths
- 7,263 sq. ft.
- Single family
- Active
Listed by: melissa garz martinez
Office: capstone realty pllc
MLS#:509457
Source:TX_GMAR
Price summary
- Price:$1,099,000
- Price per sq. ft.:$151.31
- Monthly HOA dues:$137.5
About this home
Behind the private gates of Via Cantera, one of North McAllen's most prestigious communities, sits a home designed for luxurious everyday living. Offering 7,263 sq. ft., this residence features 6 bedrooms, 5 bathrooms, soaring ceilings, and granite throughout.
The thoughtfully designed floor plan includes a dedicated home office, private gym, media room with surround sound, two family rooms, formal living and dining areas, and a spacious kitchen perfect for entertaining.
Step outside to your own private retreat with a heated pool, covered patio, and beautifully maintained backyard. A 3-car garage plus additional carport provides ample parking.
Located minutes from McAllen Medical Center, premier shopping, dining, and zoned to Gonzalez Elementary (10/10 GreatSchools), this home combines privacy, convenience, and timeless luxury.
This isn't just another luxury home—it's a lifestyle.
Contact an agent
Home facts
- Year built:2014
- Listing ID #:509457
- Added:1 day(s) ago
- Updated:July 13, 2026 at 12:51 AM
Rooms and interior
- Bedrooms:6
- Total bathrooms:5
- Full bathrooms:4
- Half bathrooms:1
- Flooring:Laminate, Tile
- Dining Description:1 Dining Area(s)
- Bathrooms Description:Double Vanity, Tub/Shower Combo
- Kitchen Description:Countertops (Granite), Electric Water Heater, Gas Cooktop, Oven-Microwave, Refrigerator
- Bedroom Description:Outside Access, Sitting Area, Walk-In Closet(s)
- Living area:7,263 sq. ft.
Heating and cooling
- Cooling:Central Air, Electric
- Heating:Central, Electric
- Central air:Yes
Structure and exterior
- Roof:Concrete Tile
- Year built:2014
- Building area:7,263 sq. ft.
- Construction Materials:Stucco
- Exterior Features:Covered Patio, Deck, Motorized Gate, Patio Slab
- Foundation Description:Slab
Schools
- High school:Memorial H.S.
- Middle school:Cathey
- Elementary school:Gonzalez
Utilities
- Water:Electric Water Heater
- Sewer:City Sewer
Finances and disclosures
- Price:$1,099,000
- Price per sq. ft.:$151.31
- Tax amount:$13,100
Features and amenities
- Appliances:Refrigerator
- Laundry features:Laundry Room
- Amenities:Custom Drapes, Entrance Foyer, Exercise Room, Gated, Motorized Gate, Sidewalks, Street Lights, Window Coverings (Other)
- Pool features:Outdoor Pool
Parking
- Parking description:Garage Door Opener, Other Garage or Carport
- Garage:Yes
- Garage spaces:3
New listings near 101 E Emory Avenue
- New
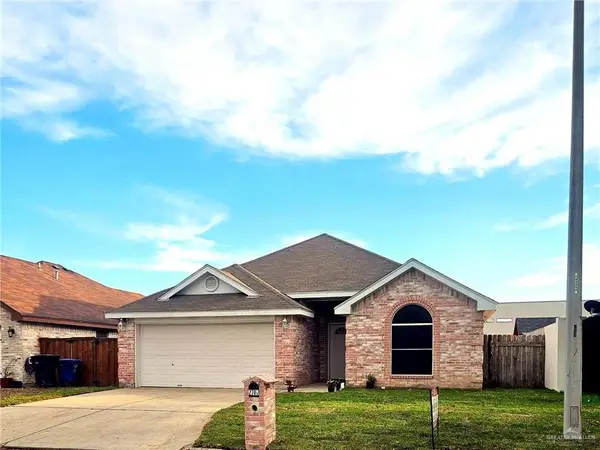 $245,000Active3 beds 2 baths1,513 sq. ft.
2701 Quamasia Avenue, McAllen, TX 78504
MLS# 509436Listed by: Insearch Properties - New
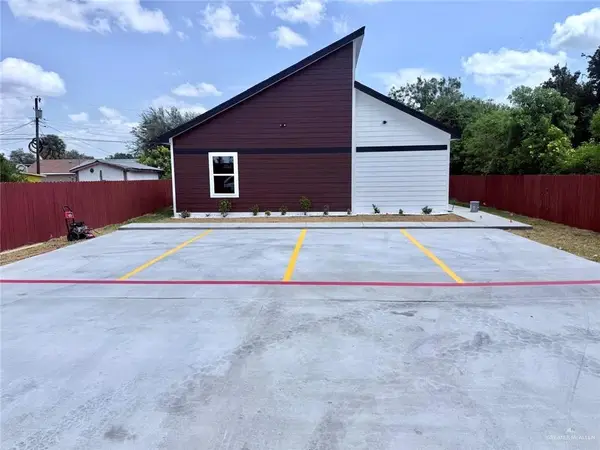 $365,000Active-- beds -- baths2,289 sq. ft.
2020 Cedar Avenue, McAllen, TX 78501
MLS# 509429Listed by: Capstone Realty Pllc - New
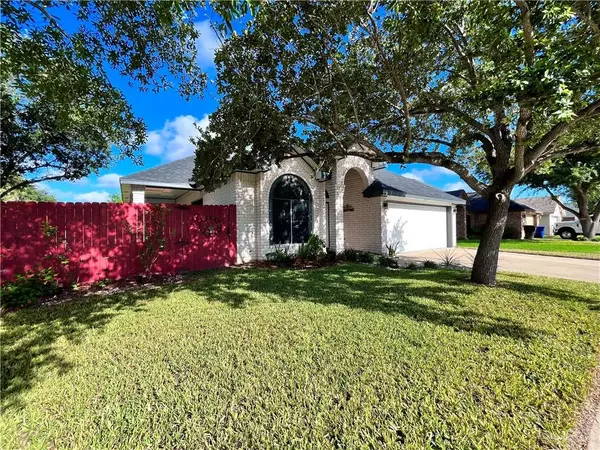 $254,999Active3 beds 2 baths1,573 sq. ft.
7101 N 26th Street, McAllen, TX 78504
MLS# 509422Listed by: Encore Fine Properties - New
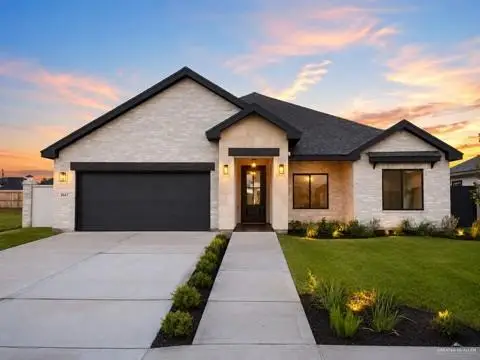 $369,500Active3 beds 3 baths1,801 sq. ft.
8047 N 49th Lane, McAllen, TX 78504
MLS# 509366Listed by: Texas Premier Realty - New
 $520,000Active-- beds -- baths4,000 sq. ft.
11312 N 25th Street, McAllen, TX 78504
MLS# 509409Listed by: Imperio Real Estate Llc - New
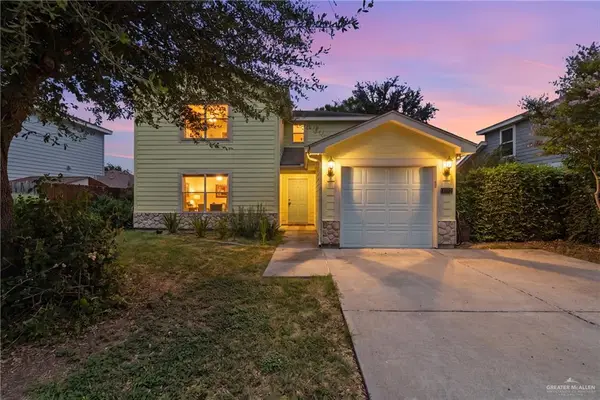 $220,000Active4 beds 3 baths1,774 sq. ft.
10712 N 30th Street, McAllen, TX 78504
MLS# 508750Listed by: Keller Williams Realty Rgv - New
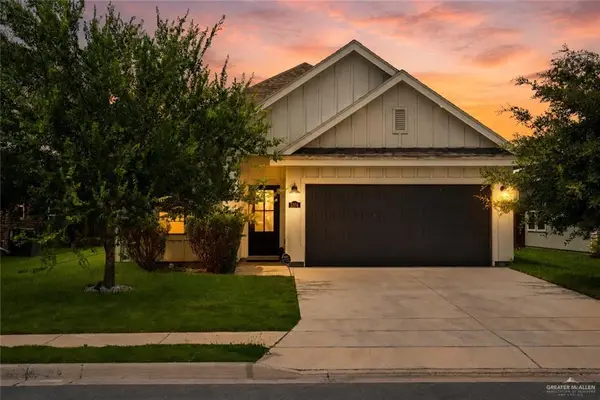 $259,999Active4 beds 2 baths1,678 sq. ft.
3304 Harvard Avenue, McAllen, TX 78504
MLS# 509388Listed by: Golden Valley Real Estate - New
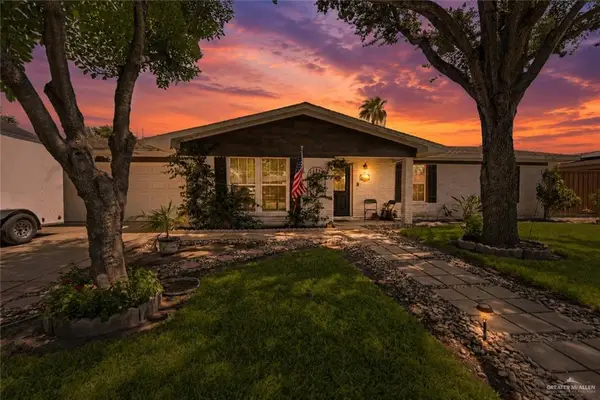 $265,000Active3 beds 2 baths1,523 sq. ft.
1418 Orchid Avenue, McAllen, TX 78504
MLS# 509380Listed by: Golden Valley Real Estate - New
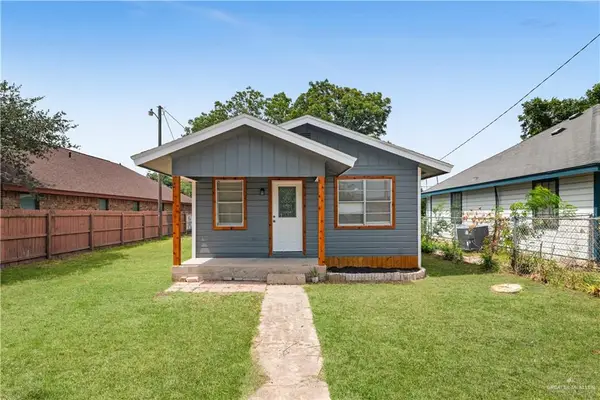 $135,000Active2 beds 2 baths927 sq. ft.
2517 W Hackberry Avenue, McAllen, TX 78501
MLS# 508437Listed by: Tnt Real Estate


Protect your home and budget from life's surprises with an Assurant Home Warranty, backed by a partner that supports you through every step of homeownership. Explore Plans.
©2026 Century 21 Real Estate LLC. All rights reserved. CENTURY 21®, the CENTURY 21 Logo and C21® are service marks owned by Century 21 Real Estate LLC. Century 21 Real Estate LLC fully supports the principles of the Fair Housing Act and the Equal Opportunity Act. Each office is independently owned and operated. Listing information is deemed reliable but not guaranteed accurate.