
1012 E Covina Avenue, McAllen, TX 78503
Local realty services provided by:CENTURY 21 Johnston Company
1012 E Covina Avenue,McAllen, TX 78503
$335,000
- 4 Beds
- 3 Baths
- 1,910 sq. ft.
- Single family
- Active
Listed by: kevin joseph martinez
Office: monarca real estate group llc
MLS#:518635
Source:TX_GMAR
Price summary
- Price:$335,000
- Price per sq. ft.:$175.39
- Monthly HOA dues:$25
About this home
Beautiful custom-built home now for sale in McAllen!. This home offers 4 bedrooms and 2.5 baths, plus a dedicated office/bonus room and a 2-car rear garage. Enjoy high decorative ceilings with ceiling fans throughout, along with tile flooring in all areas. The gourmet kitchen features custom cabinetry and granite countertops. The spacious master suite includes large walk-in closets and a luxurious master bath with a double vanity, separate shower, garden tub with whirlpool jets, and an additional walk-in closet. Outside, you’ll find a sprinkler system, beautiful landscaping, a fenced backyard, and a covered patio ideal for family gatherings. Conveniently located near McAllen Country Club, medical centers, the airport, La Plaza Mall, and top-rated schools. Move-in ready—call today to schedule your appointment!** Seller offering owner finance!
UPDATED INTERIOR PHOTO COMING SOON!
Contact an agent
Home facts
- Year built:2013
- Listing ID #:518635
- Added:1 day(s) ago
- Updated:October 23, 2026 at 05:47 PM
Rooms and interior
- Bedrooms:4
- Total bathrooms:3
- Full bathrooms:2
- Half bathrooms:1
- Flooring:Tile
- Dining Description:1 Dining Area(s)
- Bathrooms Description:Double Vanity, Master - Shower Only, Soaking Tub, Whirlpool Jets
- Kitchen Description:Countertops (Stone), Electric Water Heater, Refrigerator
- Bedroom Description:Private Commode, Walk-In Closet(s)
- Living area:1,910 sq. ft.
Heating and cooling
- Cooling:Central Air
- Heating:Central
- Central air:Yes
Structure and exterior
- Roof:Concrete Tile
- Year built:2013
- Building area:1,910 sq. ft.
- Lot Features:Cul-De-Sac
- Construction Materials:Stucco
- Exterior Features:Covered Patio, Cul-De-Sac, Mature Trees, Patio Slab, Sprinkler System
- Foundation Description:Slab
Schools
- High school:Memorial H.S.
- Middle school:Travis
- Elementary school:Fields
Utilities
- Water:Electric Water Heater
- Sewer:City Sewer
Finances and disclosures
- Price:$335,000
- Price per sq. ft.:$175.39
- Tax amount:$7,619
Features and amenities
- Appliances:Refrigerator, Washer
- Laundry features:Dryer, Laundry Area, Washer
- Amenities:Dryer, Entrance Foyer, Mature Trees, Sidewalks, Sprinkler System, Street Lights, Window Coverings (Other)
Parking
- Parking description:Attached, Garage Faces Rear
- Garage:Yes
- Garage spaces:2
New listings near 1012 E Covina Avenue
- New
 $584,999Active5 beds 4 baths3,012 sq. ft.
14716 Brazos Circle, McAllen, TX 78504
MLS# 518339Listed by: The International Real Estate - New
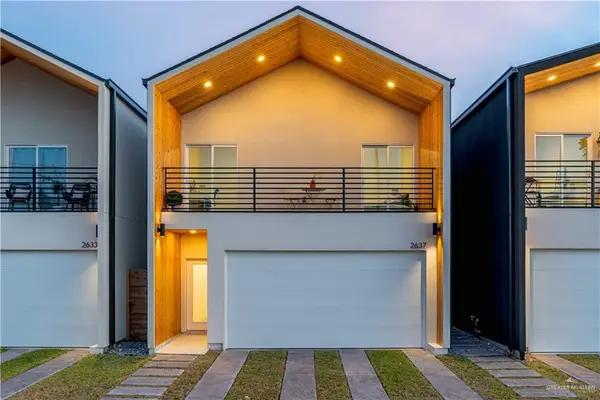 $269,000Active3 beds 3 baths1,449 sq. ft.
2637 Warbler Avenue, McAllen, TX 78504
MLS# 518651Listed by: Encore Fine Properties - New
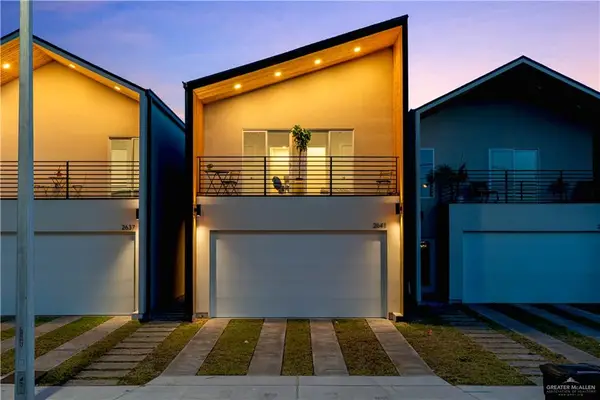 $267,000Active3 beds 3 baths1,420 sq. ft.
2641 Warbler Avenue, McAllen, TX 78504
MLS# 518660Listed by: Encore Fine Properties - New
 $430,000Active4 beds 3 baths2,600 sq. ft.
14732 Aqualina Way, McAllen, TX 78504
MLS# 518550Listed by: Dominion Real Estate - New
 $335,000Active4 beds 3 baths1,983 sq. ft.
3413 Umar Avenue, McAllen, TX 78504
MLS# 518528Listed by: Ursa Real Estate - New
 $1,250,000Active0 Acres
4153 Mile 7 Road, McAllen, TX 78504
MLS# 518529Listed by: Ursa Real Estate - New
 $439,000Active4 beds 3 baths2,220 sq. ft.
8027 N 49th Lane, McAllen, TX 78504
MLS# 518537Listed by: The Firm Real Estate Co. Llc - New
 $315,000Active4 beds 4 baths3,043 sq. ft.
8438 N 23rd Lane, McAllen, TX 78504
MLS# 518555Listed by: Coldwell Banker La Mansion - New
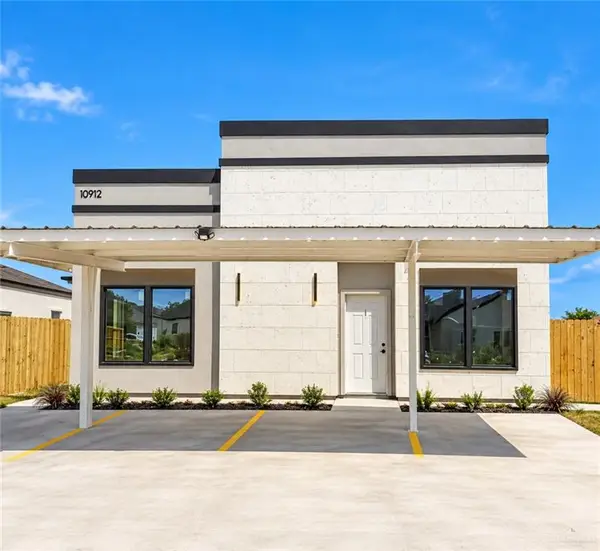 $345,000Active-- beds -- baths2,200 sq. ft.
10916 N 27th Street, McAllen, TX 78504
MLS# 518585Listed by: Texas Landmark Realty Llc


Protect your home and budget from life's surprises with an Assurant Home Warranty, backed by a partner that supports you through every step of homeownership. Explore Plans.
©2026 Century 21 Real Estate LLC. All rights reserved. CENTURY 21®, the CENTURY 21 Logo and C21® are service marks owned by Century 21 Real Estate LLC. Century 21 Real Estate LLC fully supports the principles of the Fair Housing Act and the Equal Opportunity Act. Each office is independently owned and operated. Listing information is deemed reliable but not guaranteed accurate.