
11014 N 14th Lane, McAllen, TX 78504
Local realty services provided by:CENTURY 21 Johnston Company
11014 N 14th Lane,McAllen, TX 78504
$550,000
- - Beds
- - Baths
- 4,464 sq. ft.
- Multi-family
- Active
Listed by: bryanna hernandez
Office: imperio real estate llc
MLS#:517404
Source:TX_GMAR
Price summary
- Price:$550,000
- Price per sq. ft.:$123.21
- Monthly HOA dues:$66.67
About this home
Prime investment opportunity in a gated community with architectural standards in a highly desirable McAllen location! This new-construction fourplex offers approximately 4,464 sq. ft., featuring two 3-bedroom units and two 2-bedroom units, ideal for maximizing rental income potential. Located on Sprague Rd. between Bicentennial Blvd. and N 10th st., with convenient access to UTRGV, Texas A&M, shopping, dining, and major roadways. The community features three modern architectural designs and deed restrictions designed to maintain its aesthetic appeal. Estimated completion in 3–4 months. Secure your investment before construction is complete and take advantage of this opportunity to expand your multifamily portfolio! Inquire today for pricing, availability, and additional investment details!
Contact an agent
Home facts
- Year built:2026
- Listing ID #:517404
- Added:1 day(s) ago
- Updated:October 10, 2026 at 04:47 AM
Rooms and interior
- Flooring:Tile
- Kitchen Description:Electric Water Heater, Microwave, Refrigerator, Stove/Range-Electric Coil
- Bedroom Description:Walk-In Closet(s)
- Living area:4,464 sq. ft.
Heating and cooling
- Cooling:Ceiling Fan(s), Central Air
- Heating:Central
- Central air:Yes
Structure and exterior
- Roof:Shingle
- Year built:2026
- Building area:4,464 sq. ft.
- Lot Features:Alley, Sidewalks, Sprinkler System
- Construction Materials:Stucco
- Exterior Features:Alley, Patio Slab, Sidewalks, Sprinkler System
- Foundation Description:Slab
Schools
- High school:Vela H.S.
- Middle school:Longoria
- Elementary school:Cavazos
Utilities
- Water:Electric Water Heater, Public Water
- Sewer:City Sewer
Finances and disclosures
- Price:$550,000
- Price per sq. ft.:$123.21
- Tax amount:$1
Features and amenities
- Appliances:1 Year Warranty, Refrigerator, Stove/Range-Electric Coil, Washer
- Laundry features:Dryer, Laundry Closet, Washer, Washer/Dryer Connection
- Amenities:Decorative/High Ceilings, Dryer, Gated, Sidewalks, Sprinkler System, Street Lights
Parking
- Parking description:Garage Faces Rear
New listings near 11014 N 14th Lane
- New
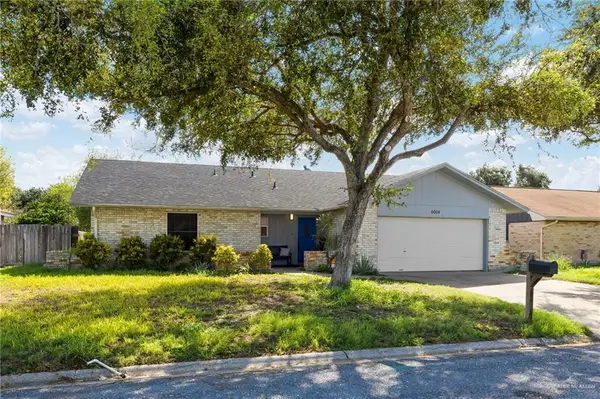 $239,900Active4 beds 2 baths1,915 sq. ft.
6604 N 16th Street, McAllen, TX 78504
MLS# 517028Listed by: Effective Real Estate - New
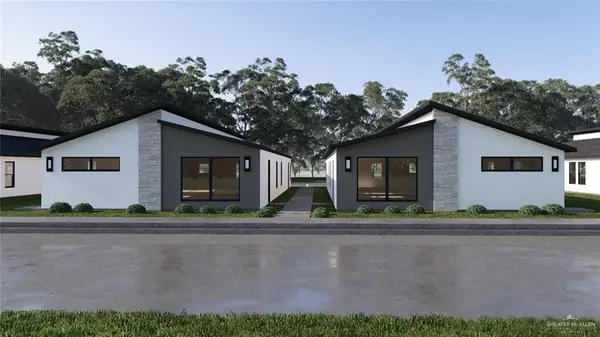 $550,000Active-- beds -- baths4,464 sq. ft.
11013 N 14th Street, McAllen, TX 78504
MLS# 517400Listed by: Key Realty - New
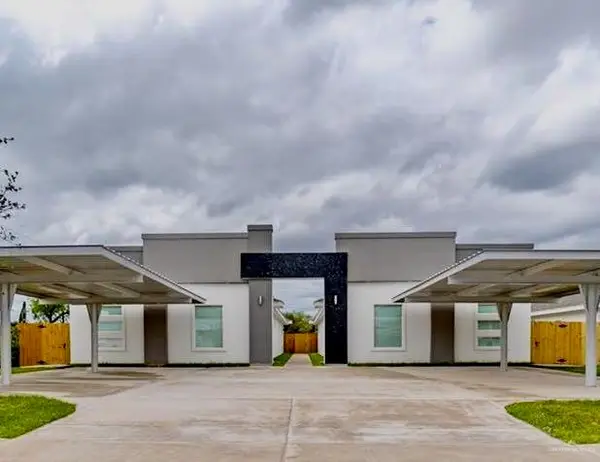
 $186,000Active2 beds 2 baths1,008 sq. ft.
5800 Providence Avenue #D, McAllen, TX 78504
MLS# 517491Listed by: Big Realty - New
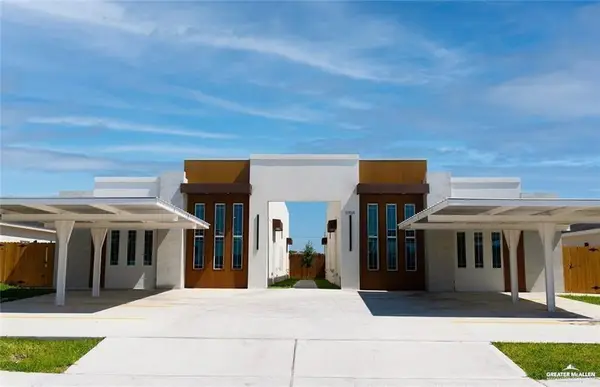
 $509,000Active-- beds -- baths4,200 sq. ft.
12505 N 38th Street, McAllen, TX 78504
MLS# 517492Listed by: Spirit Real Estate - New
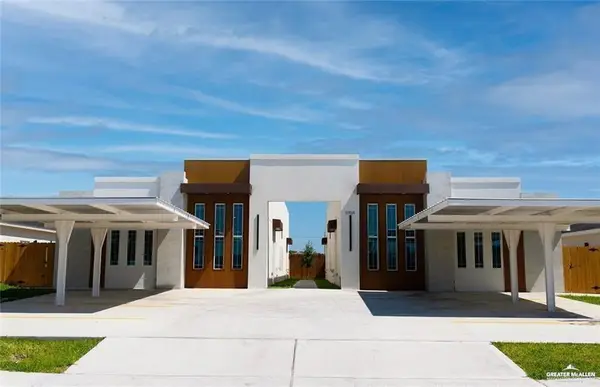 $169,000Active2 beds 2 baths1,008 sq. ft.
5704 Providence Avenue #A, McAllen, TX 78504
MLS# 517493Listed by: Big Realty - New
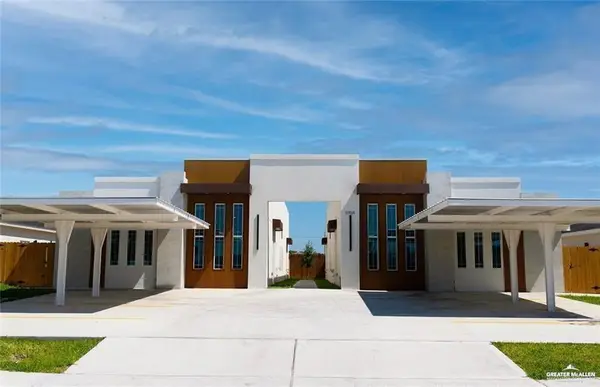 $196,000Active3 beds 2 baths1,008 sq. ft.
5704 Providence Avenue #D, McAllen, TX 78504
MLS# 517494Listed by: Big Realty - New
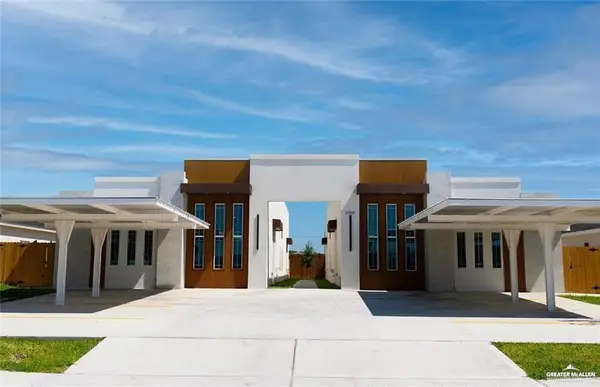 $169,000Active2 beds 2 baths1,008 sq. ft.
5700 Providence Avenue #A, McAllen, TX 78504
MLS# 517496Listed by: Big Realty - New
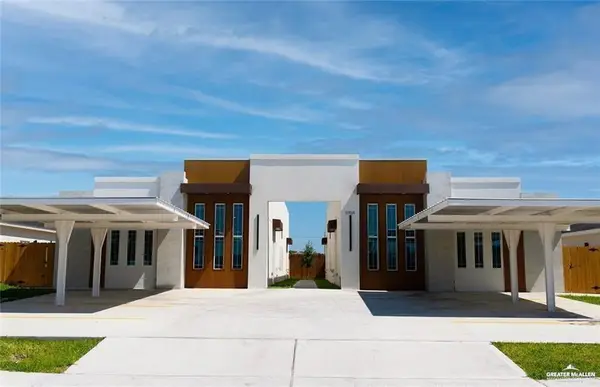 $196,000Active3 beds 2 baths1,008 sq. ft.
5700 Providence Avenue #B, McAllen, TX 78504
MLS# 517498Listed by: Big Realty - New
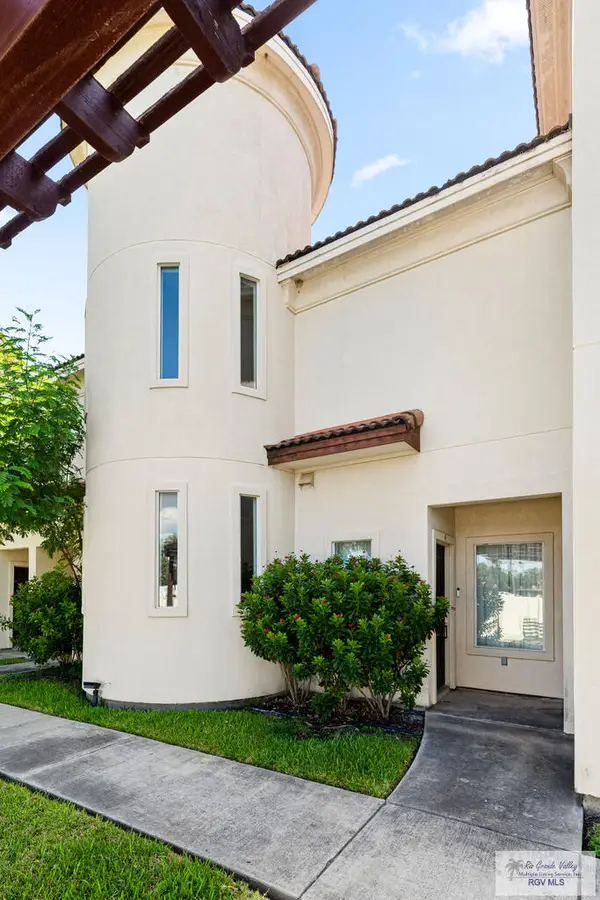 $225,000Active3 beds 3 baths1,420 sq. ft.
1412 E Keeton Ave. #4, MCALLEN, TX 78503
MLS# 29780151Listed by: ARIA GROUP REAL ESTATE - New
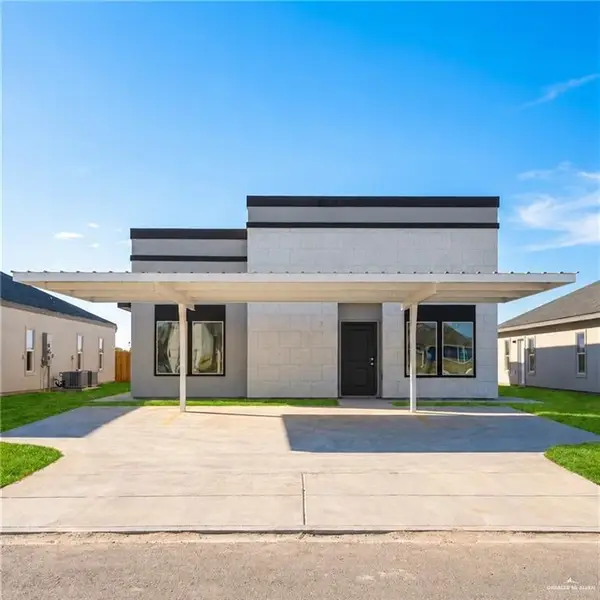 $345,000Active-- beds -- baths2,200 sq. ft.
10914 N 27th Street, McAllen, TX 78504
MLS# 517475Listed by: Texas Landmark Realty Llc


Protect your home and budget from life's surprises with an Assurant Home Warranty, backed by a partner that supports you through every step of homeownership. Explore Plans.
©2026 Century 21 Real Estate LLC. All rights reserved. CENTURY 21®, the CENTURY 21 Logo and C21® are service marks owned by Century 21 Real Estate LLC. Century 21 Real Estate LLC fully supports the principles of the Fair Housing Act and the Equal Opportunity Act. Each office is independently owned and operated. Listing information is deemed reliable but not guaranteed accurate.