
129 W Tamarack Avenue, McAllen, TX 78501
Local realty services provided by:CENTURY 21 Johnston Company
129 W Tamarack Avenue,McAllen, TX 78501
$299,000
- 3 Beds
- 3 Baths
- 2,109 sq. ft.
- Single family
- Active
Listed by: jason arriaga
Office: dolce vita realty
MLS#:504914
Source:TX_GMAR
Price summary
- Price:$299,000
- Price per sq. ft.:$141.77
About this home
This beautifully fully remodeled 3-bedroom, 3-bath home with two bonus rooms located in a cul-de-sac in the heart of McAllen. Enjoy peace of mind with major upgrades, including new insulation, roof, HVAC, plumbing, and electrical, all contributing to energy efficiency and lower utility costs. Designed with a modern contemporary style offering both elegance and durability. The open-concept layout is ideal for entertaining, highlighted by quartz countertops and a spacious kitchen island. The bathrooms showcase sleek, modern finishes, while each bedroom offers generous walk-in closet space. Outside the house has a backyard entrance with a carport for additional parking. This property is conveniently located near Cathy Middle School, parks, walking trails, and top-rated schools, this home blends comfort, quality, and prime location. A must-see before it’s gone!
Contact an agent
Home facts
- Year built:1983
- Listing ID #:504914
- Added:64 day(s) ago
- Updated:July 23, 2026 at 10:42 PM
Rooms and interior
- Bedrooms:3
- Total bathrooms:3
- Full bathrooms:3
- Flooring:Tile
- Dining Description:1 Dining Area(s)
- Kitchen Description:Countertops (Quartz), Electric Water Heater
- Bedroom Description:Walk-In Closet(s)
- Living area:2,109 sq. ft.
Heating and cooling
- Cooling:Ceiling Fan(s), Central Air
- Heating:Central
- Central air:Yes
Structure and exterior
- Roof:Shingle
- Year built:1983
- Building area:2,109 sq. ft.
- Lot Features:Cul-De-Sac, Irregular Lot, Mature Trees
- Construction Materials:Brick
- Exterior Features:Chain Link, Cul-De-Sac, Mature Trees, Patio Slab
- Foundation Description:Slab
Schools
- High school:Memorial H.S.
- Middle school:Cathey
- Elementary school:Jackson
Utilities
- Water:Electric Water Heater, Public Water
- Sewer:City Sewer
Finances and disclosures
- Price:$299,000
- Price per sq. ft.:$141.77
- Tax amount:$4,969
Features and amenities
- Appliances:No Conveying Appliances
- Laundry features:Laundry Area, Washer/Dryer Connection
- Amenities:Mature Trees, Street Lights, Window Coverings (Other)
Parking
- Parking description:Attached, Garage Faces Front
- Garage:Yes
- Garage spaces:2
New listings near 129 W Tamarack Avenue
- New
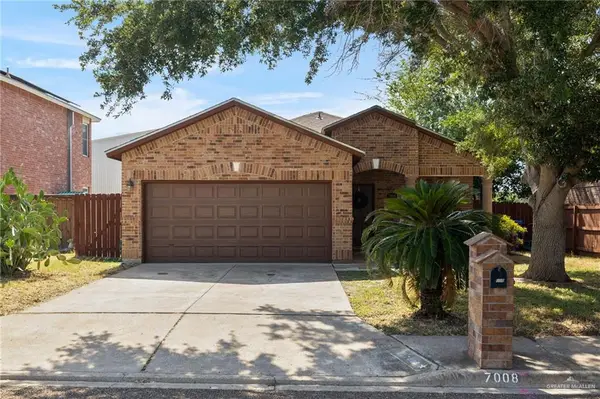 $199,000Active3 beds 2 baths1,192 sq. ft.
7008 N 39th Lane, McAllen, TX 78504
MLS# 507422Listed by: 956 Realty - New
 $630,000Active3 beds 4 baths4,066 sq. ft.
201 Chris Lane, McAllen, TX 78503
MLS# 510446Listed by: Keller Williams Realty Rgv - New
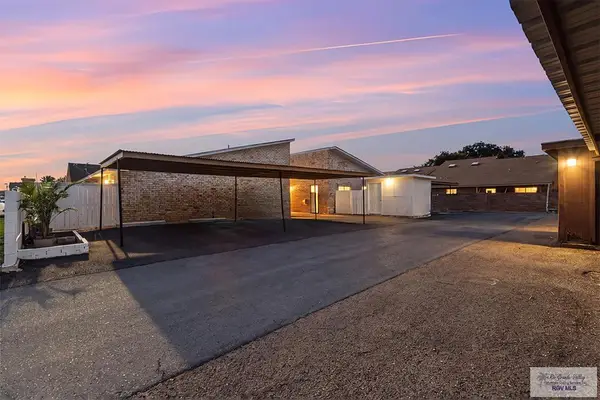 $420,000Active-- beds -- baths9,117 sq. ft.
608 W Iris Ave., MCALLEN, TX 78501
MLS# 29778163Listed by: GRAND REALTY & ASSOCIATES, LLC - New
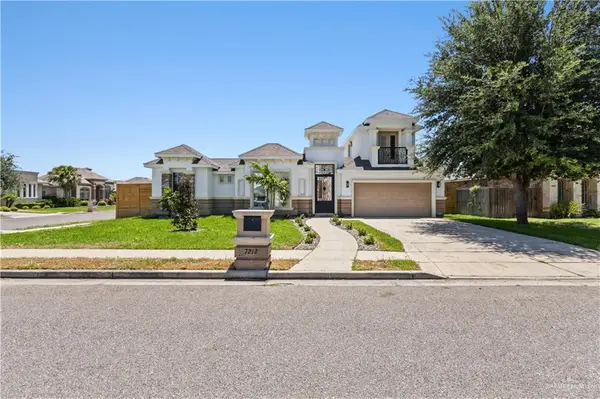 $319,725Active4 beds 5 baths1,873 sq. ft.
7212 N 59th Street, McAllen, TX 78573
MLS# 506216Listed by: Ursa Real Estate - New
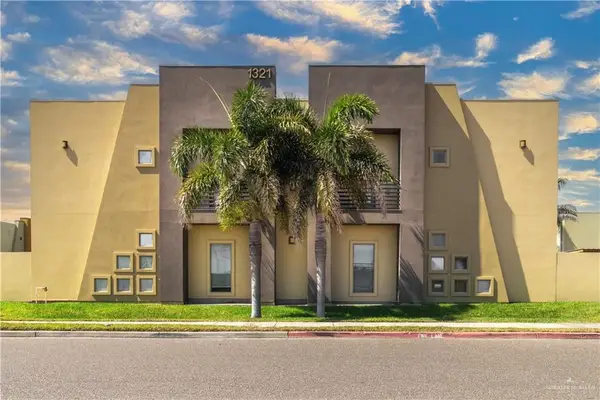 $179,000Active2 beds 3 baths1,283 sq. ft.
1321 E Camellia Avenue #4, McAllen, TX 78501
MLS# 510420Listed by: Candela Realty Llc - New
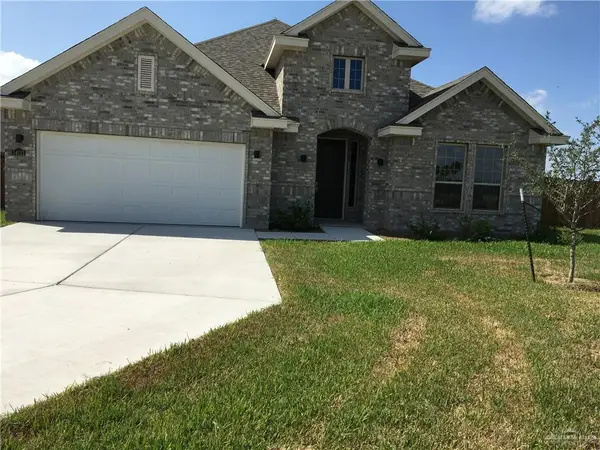 $365,000Active4 beds 3 baths2,122 sq. ft.
14111 Mylie Way, McAllen, TX 78504
MLS# 510421Listed by: Star Properties Real Estate - New
 $430,000Active3 beds 4 baths2,474 sq. ft.
2608 Swallow Avenue, McAllen, TX 78504
MLS# 510369Listed by: Key Realty - New
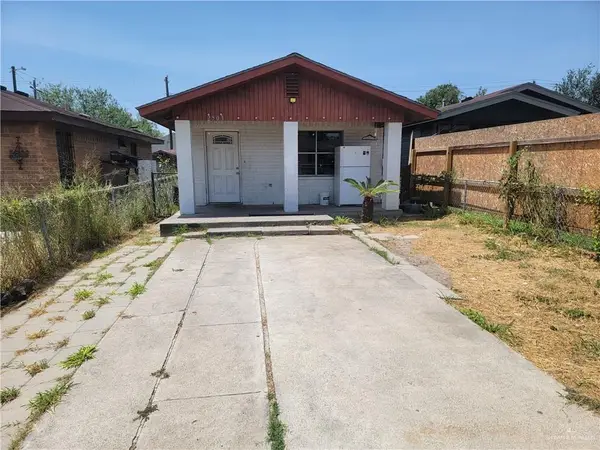 $149,000Active3 beds 1 baths1,044 sq. ft.
2503 Dallas Avenue, McAllen, TX 78501
MLS# 510411Listed by: Capstone Realty Pllc - New
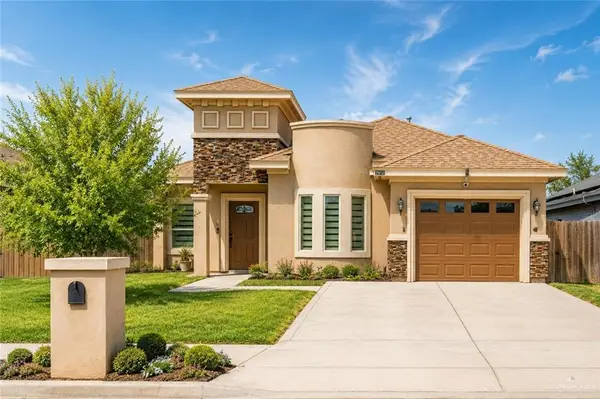 $264,000Active4 beds 2 baths1,720 sq. ft.
2912 Fuerte Avenue, McAllen, TX 78504
MLS# 509826Listed by: Realty One Group Right Choice - New
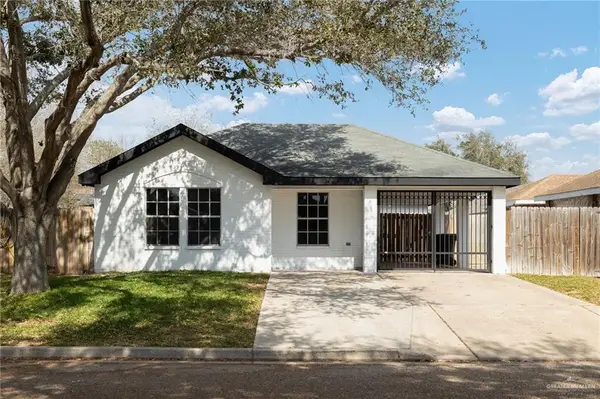 $199,000Active4 beds 2 baths1,213 sq. ft.
3916 Avocet Avenue, McAllen, TX 78504
MLS# 510402Listed by: Imperio Real Estate Llc


Protect your home and budget from life's surprises with an Assurant Home Warranty, backed by a partner that supports you through every step of homeownership. Explore Plans.
©2026 Century 21 Real Estate LLC. All rights reserved. CENTURY 21®, the CENTURY 21 Logo and C21® are service marks owned by Century 21 Real Estate LLC. Century 21 Real Estate LLC fully supports the principles of the Fair Housing Act and the Equal Opportunity Act. Each office is independently owned and operated. Listing information is deemed reliable but not guaranteed accurate.