
12908 N 38th Street, McAllen, TX 78504
Local realty services provided by:CENTURY 21 Johnston Company
12908 N 38th Street,McAllen, TX 78504
$845,000
- 5 Beds
- 6 Baths
- 3,891 sq. ft.
- Single family
- Active
Listed by: debra marina
Office: first american realty company
MLS#:519879
Source:TX_GMAR
Price summary
- Price:$845,000
- Price per sq. ft.:$217.17
- Monthly HOA dues:$150
About this home
Exquisite contemporary home situated on half-acre lot in the highly desirable gated Vineyard Estates in North McAllen. Refined architectural details throughout with beautiful lighting. Featuring a large entry, high decorative ceilings, expansive family room, a theater room with built-in wine cooler, beverage cooler, & half bath. Hardwood flooring in the bedrooms with tile in the main living. Each bedroom is designed with a private bathroom, and the 5th full bath is conveniently accessible to the outdoor living area. The kitchen boasts beautiful wood cabinetry, two islands with quartz counters; one island with sink for work area & an oversized one for dining, Bosch appliances, and a walk-in pantry. The primary bath features separate vanities, an impressive shower with steam and sauna features plus 2 walk-in closets with built-ins for plenty of storage. Beautiful backyard oasis with pool, Cantera patio, and outdoor living area with fireplace and kitchen for entertaining.
Contact an agent
Home facts
- Year built:2015
- Listing ID #:519879
- Added:2 day(s) ago
- Updated:November 12, 2026 at 04:54 AM
Rooms and interior
- Bedrooms:5
- Total bathrooms:6
- Full bathrooms:5
- Half bathrooms:1
- Flooring:Hardwood, Tile
- Dining Description:2 Dining Area(s)
- Bathrooms Description:Double Vanity, Master - Shower Only
- Kitchen Description:Countertops (Quartz), Dishwasher, Disposal, Electric Water Heater, Microwave, Oven-Single, Smooth Electric Cooktop, Wine Cooler
- Bedroom Description:His and Hers Closets, Private Commode, Split Bedrooms, Walk-In Closet(s)
- Living area:3,891 sq. ft.
Heating and cooling
- Cooling:Ceiling Fan(s), Electric, Zoned
- Heating:Electric, Zoned
Structure and exterior
- Roof:Clay Tile
- Year built:2015
- Building area:3,891 sq. ft.
- Lot Features:Curb & Gutters, Mature Trees, Sidewalks
- Construction Materials:Stucco
- Exterior Features:BBQ Pit/Grill, Covered Patio, Curb & Gutters, Gazebo, Mature Trees, Sidewalks, Sprinkler System
- Foundation Description:Slab
Schools
- High school:Vela H.S.
- Middle school:Longoria
- Elementary school:Magee
Utilities
- Water:Electric Water Heater, Public Water
- Sewer:City Sewer
Finances and disclosures
- Price:$845,000
- Price per sq. ft.:$217.17
- Tax amount:$18,364
Features and amenities
- Appliances:Microwave, Oven-Single
- Laundry features:Laundry Room, Washer/Dryer Connection
- Amenities:BBQ Pit/Grill, Cable Available, Curbs, Decorative/High Ceilings, Dishwasher, Disposal, Entrance Foyer, Gated, Mature Trees, Sidewalks, Sprinkler System, Street Lights, Wine Cooler
- Pool features:In Ground, Outdoor Hot Tub, Outdoor Pool
Parking
- Parking description:Attached, Garage Door Opener, Garage Faces Side
- Garage:Yes
- Garage spaces:2
New listings near 12908 N 38th Street
- New
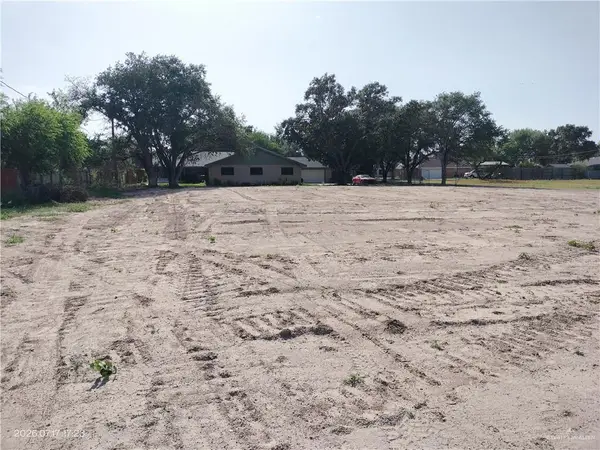 $149,000Active0 Acres
3701 Sims Lane, McAllen, TX 78504
MLS# 520166Listed by: A. Reyes & Associates - New
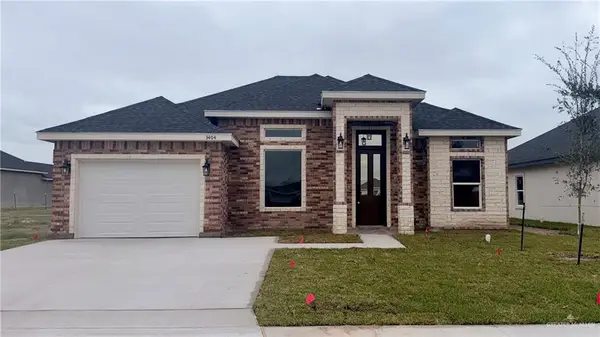 $275,000Active3 beds 2 baths1,540 sq. ft.
3404 Waccamaw Avenue, McAllen, TX 78504
MLS# 520167Listed by: Tnt Real Estate - New
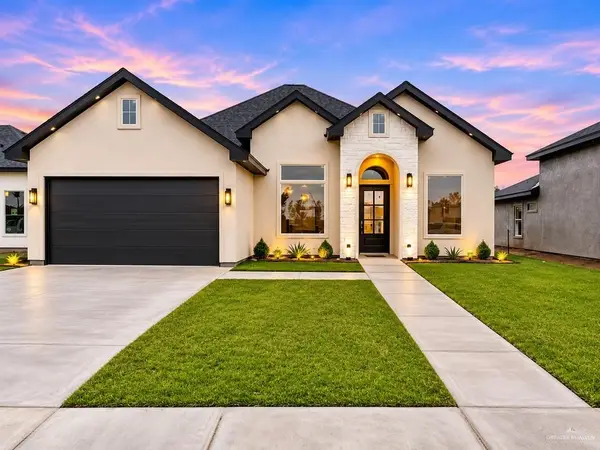 $330,000Active3 beds 2 baths1,653 sq. ft.
5217 Teal Street, McAllen, TX 78504
MLS# 520164Listed by: Imperio Real Estate Llc - New
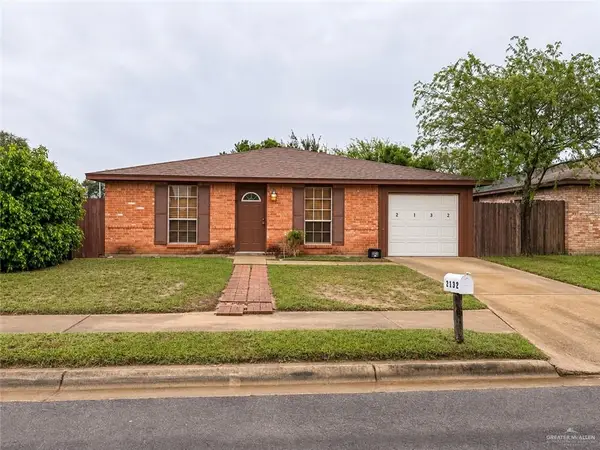 $165,000Active4 beds 2 baths1,130 sq. ft.
2132 Heron Avenue, McAllen, TX 78504
MLS# 520017Listed by: Wall Street Real Estate Llc - New
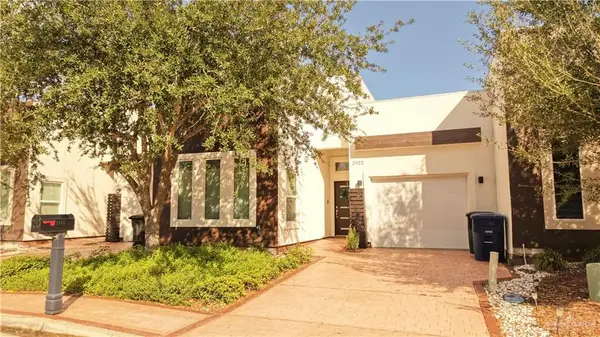 $227,000Active3 beds 2 baths1,575 sq. ft.
2922 N 50th Lane, McAllen, TX 78501
MLS# 520143Listed by: Exp Realty Llc - New
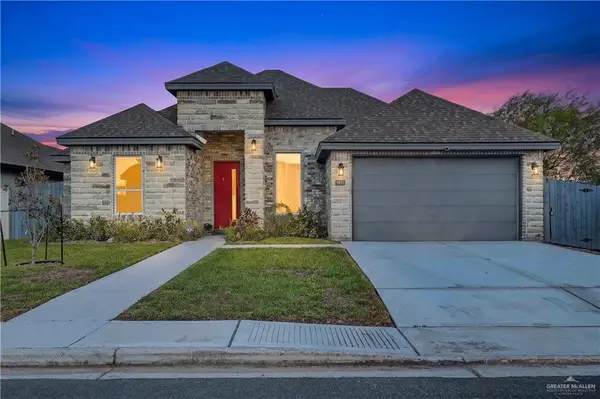 $266,500Active4 beds 3 baths1,963 sq. ft.
8820 N 27th Street, McAllen, TX 78504
MLS# 519629Listed by: Keller Williams Realty Rgv - New
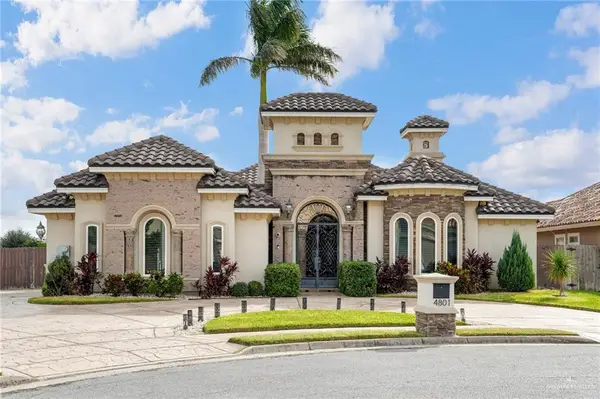 $429,900Active3 beds 3 baths2,377 sq. ft.
4801 W Highland Avenue, McAllen, TX 78501
MLS# 518788Listed by: The Firm Real Estate Co. Llc - New
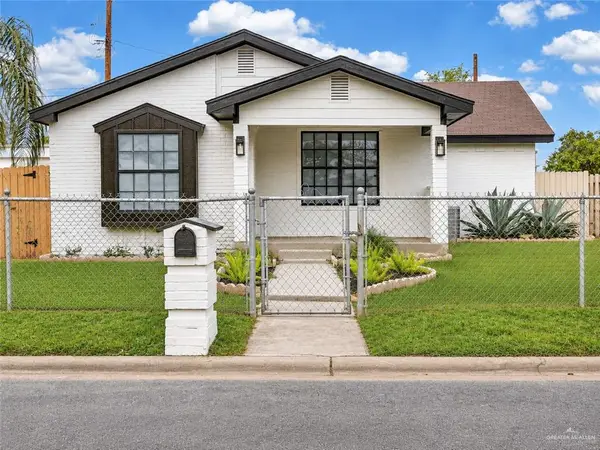 $175,000Active4 beds 2 baths1,320 sq. ft.
2200 Orange Avenue, McAllen, TX 78501
MLS# 520074Listed by: Stellar Equity Real Estate Llc - New
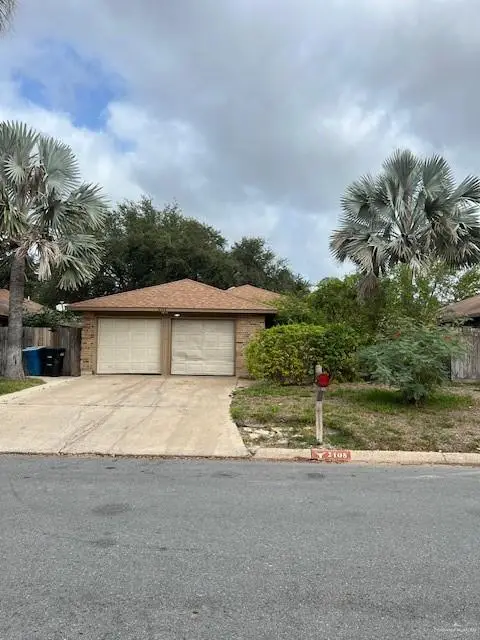 $188,000Active3 beds 2 baths1,411 sq. ft.
2108 Mynah Avenue, McAllen, TX 78504
MLS# 520113Listed by: Brick & Stone Realty - Open Sun, 2 to 4pmNew
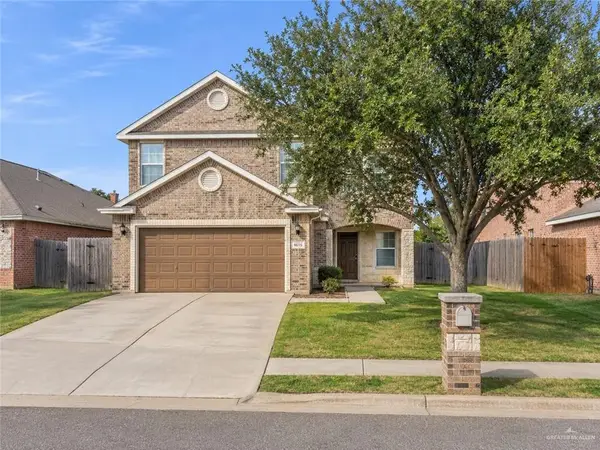 $283,000Active4 beds 3 baths2,316 sq. ft.
4616 Pelican Avenue, McAllen, TX 78504
MLS# 520101Listed by: Keller Williams Realty Rgv


Protect your home and budget from life's surprises with an Assurant Home Warranty, backed by a partner that supports you through every step of homeownership. Explore Plans.
©2026 Century 21 Real Estate LLC. All rights reserved. CENTURY 21®, the CENTURY 21 Logo and C21® are service marks owned by Century 21 Real Estate LLC. Century 21 Real Estate LLC fully supports the principles of the Fair Housing Act and the Equal Opportunity Act. Each office is independently owned and operated. Listing information is deemed reliable but not guaranteed accurate.