
217 W Pineridge Avenue, McAllen, TX 78503
Local realty services provided by:CENTURY 21 Johnston Company
217 W Pineridge Avenue,McAllen, TX 78503
$369,000
- 3 Beds
- 3 Baths
- 2,791 sq. ft.
- Single family
- Pending
Listed by: hiram diaz
Office: cnc realty rgv, llc
MLS#:505337
Source:TX_GMAR
Price summary
- Price:$369,000
- Price per sq. ft.:$132.21
About this home
Charming 3-bedroom, 2-bath home featuring spacious interiors and well-preserved original character throughout. This residence offers large living and dining areas with wood-paneled walls, high ceilings, and abundant natural light. The oversized primary suite includes an ensuite bath with dual vanities, built-in storage, soaking tub, and separate dressing area. Generously sized secondary bedrooms provide flexibility for guests, office space, or family living. The kitchen and breakfast area overlook a private courtyard, creating a comfortable setting for everyday living and entertaining. Mature trees and established landscaping enhance the curb appeal, while tiled flooring throughout offers durability and easy maintenance. A unique home with ample space, enduring charm, and an opportunity to update to your personal style in an established neighborhood.
Contact an agent
Home facts
- Year built:1989
- Listing ID #:505337
- Added:52 day(s) ago
- Updated:June 24, 2026 at 09:43 AM
Rooms and interior
- Bedrooms:3
- Total bathrooms:3
- Full bathrooms:2
- Half bathrooms:1
- Flooring:Tile
- Dining Description:1 Dining Area(s)
- Bathrooms Description:Double Vanity, Separate Shower, Soaking Tub
- Kitchen Description:Countertops (Tile), Double Oven, Electric Water Heater, Smooth Electric Cooktop
- Bedroom Description:His and Hers Closets, Private Commode
- Living area:2,791 sq. ft.
Heating and cooling
- Cooling:Ceiling Fan(s), Central Air, Electric
- Heating:Central, Electric
- Central air:Yes
Structure and exterior
- Roof:Composition Shingle
- Year built:1989
- Building area:2,791 sq. ft.
- Lot Features:Curb & Gutters, Mature Trees
- Construction Materials:Brick
- Exterior Features:Curb & Gutters, Mature Trees, Motorized Gate
- Foundation Description:Slab
Schools
- High school:McAllen H.S.
- Middle school:Travis
- Elementary school:Fields
Utilities
- Water:Electric Water Heater, Public Water
- Sewer:City Sewer
Finances and disclosures
- Price:$369,000
- Price per sq. ft.:$132.21
- Tax amount:$8,098
Features and amenities
- Laundry features:Laundry Room, Washer/Dryer Connection
- Amenities:Cable Available, Curbs, Entrance Foyer, Mature Trees, Mini Blinds, Motorized Gate, Partial Window Coverings, Wet/Dry Bar
Parking
- Parking description:Attached, Garage Faces Rear
- Garage:Yes
- Garage spaces:2
New listings near 217 W Pineridge Avenue
- New
 $370,000Active4 beds 3 baths2,043 sq. ft.
4012 Tyler Avenue, McAllen, TX 78503
MLS# 509808Listed by: Glass Realty - Open Sat, 9am to 4pmNew
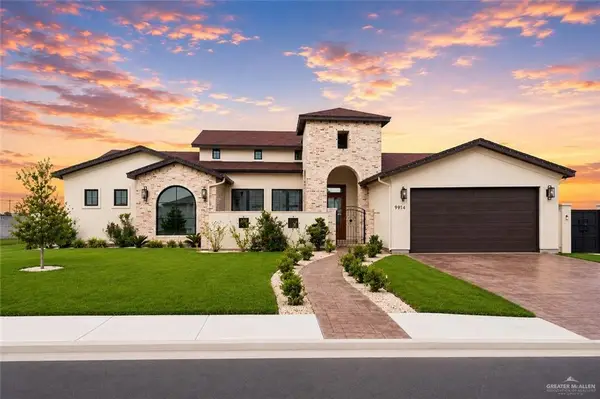 $639,000Active3 beds 3 baths2,828 sq. ft.
9914 N 23rd Lane, McAllen, TX 78504
MLS# 509790Listed by: Keller Williams Realty Rgv - New
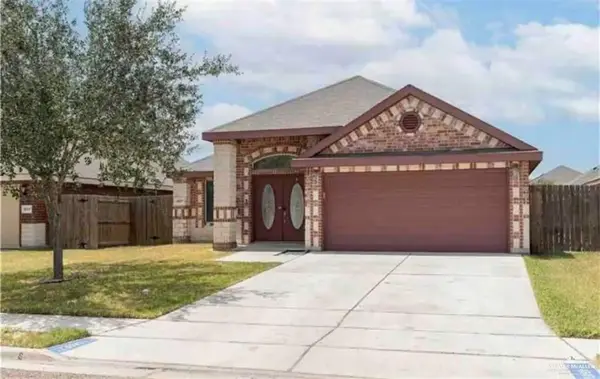 $275,000Active3 beds 2 baths2,004 sq. ft.
4517 Quail Avenue, McAllen, TX 78504
MLS# 509795Listed by: The Firm Real Estate Co. Llc - New
 $247,500Active3 beds 2 baths1,942 sq. ft.
7507 N 55th St., MCALLEN, TX 78504
MLS# 29778019Listed by: TRINITY REALTY & INVESTMENTS - New
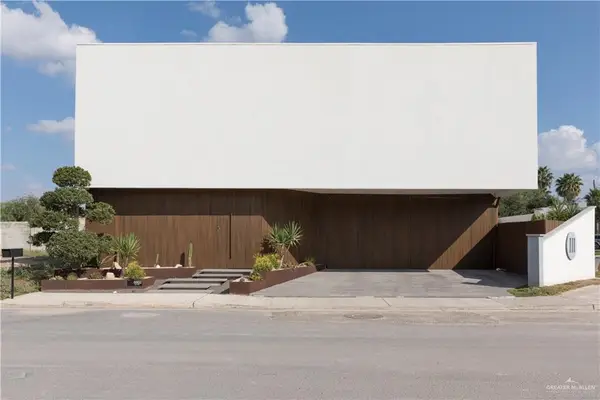 $629,000Active4 beds 4 baths2,956 sq. ft.
6602 N 11th Lane, McAllen, TX 78504
MLS# 509775Listed by: Keller Williams Realty Rgv - New
 $146,900Active2 beds 3 baths1 sq. ft.
5309 N 17th Street #9, McAllen, TX 78504
MLS# 509755Listed by: Encore Fine Properties - New
 $139,000Active2 beds 2 baths1,175 sq. ft.
5325 N 17th Street #11, McAllen, TX 78504
MLS# 509756Listed by: Encore Fine Properties - New
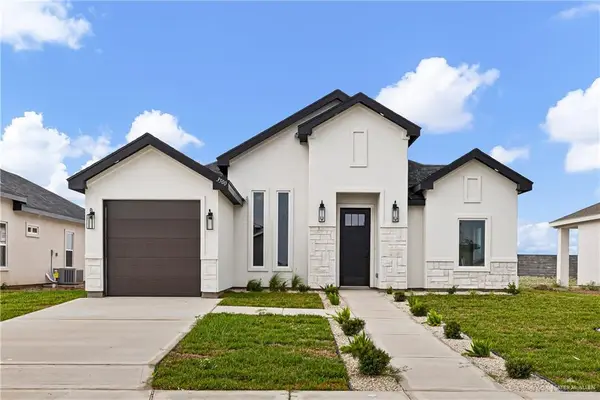 $249,900Active3 beds 2 baths1,318 sq. ft.
3500 Xochimilco Avenue, McAllen, TX 78539
MLS# 509771Listed by: Rio Valley Realty - New
 $999,999Active0 Acres
6703 N Taylor Road, McAllen, TX 78504
MLS# 509783Listed by: Encore Fine Properties - New
 $129,000Active0 Acres
3701 Sims Drive, McAllen, TX 78504
MLS# 509766Listed by: A. Reyes & Associates


Protect your home and budget from life's surprises with an Assurant Home Warranty, backed by a partner that supports you through every step of homeownership. Explore Plans.
©2026 Century 21 Real Estate LLC. All rights reserved. CENTURY 21®, the CENTURY 21 Logo and C21® are service marks owned by Century 21 Real Estate LLC. Century 21 Real Estate LLC fully supports the principles of the Fair Housing Act and the Equal Opportunity Act. Each office is independently owned and operated. Listing information is deemed reliable but not guaranteed accurate.