
2420 Xavier Street, McAllen, TX 78504
Local realty services provided by:CENTURY 21 Johnston Company
2420 Xavier Street,McAllen, TX 78504
$369,500
- 4 Beds
- 4 Baths
- 2,002 sq. ft.
- Single family
- Pending
Listed by: sandra cepeda
Office: tnt real estate
MLS#:476132
Source:TX_GMAR
Price summary
- Price:$369,500
- Price per sq. ft.:$184.57
- Monthly HOA dues:$29.17
About this home
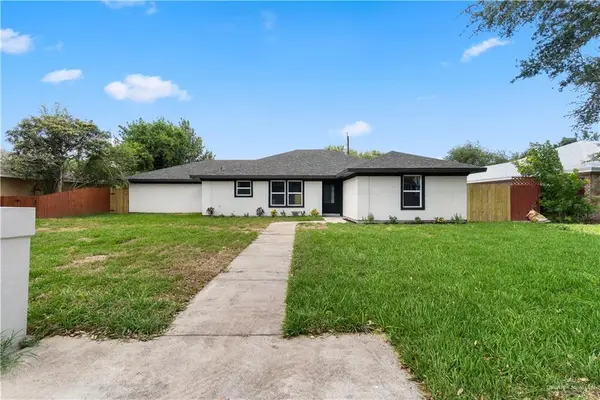
Discover this beautifully maintained 4-bedroom, 3.5-bathroom home nestled in one of North McAllen’s most desirable neighborhoods. Featuring a spacious and versatile floor plan, this residence is designed for both comfortable everyday living and effortless entertaining. The home features a stunning kitchen, perfect for cooking and gathering. Enjoy seamless indoor-outdoor living with a large, air-conditioned covered patio complete with elegant tile flooring ideal for outdoor meals, family time, or quiet evenings. Mature trees surround the property, offering natural shade and privacy, while a sprinkler system ensures your professionally landscaped yard stays lush and green all year long. For added convenience and connectivity, the home includes an intercom system throughout, including the patio and garage. This home, located minutes from the Crossings Park, effortlessly combines functionality with warmth and charm—a true gem for those who love to entertain or simply unwind in style.
Contact an agent
Home facts
- Year built:2010
- Listing ID #:476132
- Added:397 day(s) ago
- Updated:November 29, 2025 at 04:26 PM
Rooms and interior
- Bedrooms:4
- Total bathrooms:4
- Full bathrooms:3
- Half bathrooms:1
- Flooring:Tile
- Dining Description:1 Dining Area(s)
- Bathrooms Description:Double Vanity, Separate Shower, Soaking Tub, Whirlpool Jets
- Kitchen Description:Countertops (Granite), Countertops (Solid Surface), Dishwasher, Disposal, Double Oven, Electric Water Heater, Microwave, Refrigerator, Smooth Electric Cooktop
- Bedroom Description:His and Hers Closets, Private Commode, Split Bedrooms, Walk-In Closet(s)
- Living area:2,002 sq. ft.
Heating and cooling
- Cooling:Ceiling Fan(s), Central Air, Electric
- Heating:Central, Electric
- Central air:Yes
Structure and exterior
- Roof:Composition Shingle
- Year built:2010
- Building area:2,002 sq. ft.
- Lot area:0.18 Acres
- Lot Features:Alley, Curb & Gutters, Mature Trees, Professional Landscaping, Sidewalks, Sprinkler System
- Construction Materials:Brick, Stone
- Exterior Features:Alley, Covered Patio, Curb & Gutters, Gutters/Spouting, Irrigation, Landscaped, Mature Trees, Motorized Gate, Professional Landscaping, Sidewalks, Sprinkler System
- Foundation Description:Slab
Schools
- High school:Vela H.S.
- Middle school:South Middle School
- Elementary school:Cavazos
Utilities
- Water:Electric Water Heater, Public Water, Water Heater (In Garage), Water Heater (Programmable thermostat)
- Sewer:City Sewer
Finances and disclosures
- Price:$369,500
- Price per sq. ft.:$184.57
- Tax amount:$7,354
Features and amenities
- Appliances:Microwave, Refrigerator, Washer
- Laundry features:Dryer, Laundry Room, Washer
- Amenities:Curbs, Decorative/High Ceilings, Dishwasher, Disposal, Dryer, Entrance Foyer, Gutters/Spouting, Mature Trees, Motorized Gate, Sidewalks, Street Lights, Water Heater (In Garage), Wood/Faux Blinds
Parking
- Parking description:Attached, Garage Faces Rear
- Garage:Yes
- Garage spaces:2
New listings near 2420 Xavier Street
- New
 $220,000Active2 beds 2 baths1,331 sq. ft.
1010 N 15th Street, McAllen, TX 78501
MLS# 512932Listed by: The International Real Estate - New
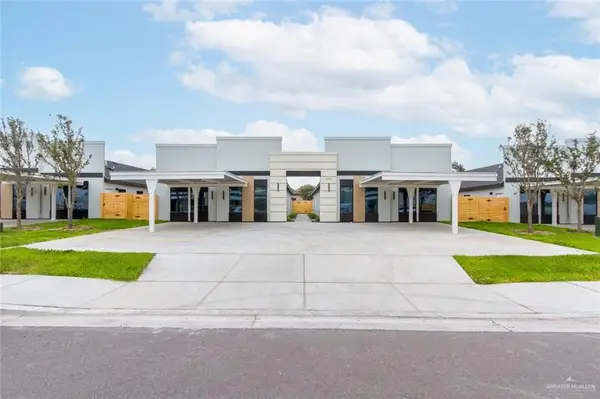 $169,500Active3 beds 2 baths966 sq. ft.
4216 Hummingbird Avenue #74, McAllen, TX 78504
MLS# 513115Listed by: Golden Valley Real Estate - New
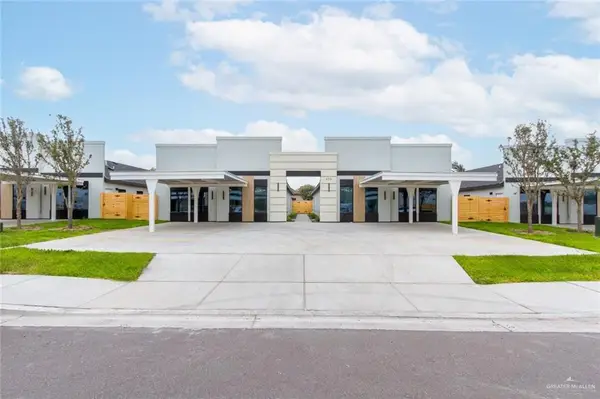 $174,500Active3 beds 2 baths966 sq. ft.
4216 Hummingbird Avenue #76, McAllen, TX 78504
MLS# 513116Listed by: Golden Valley Real Estate - New
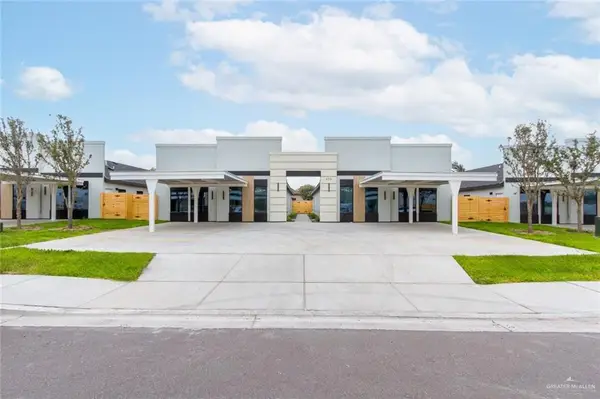 $174,500Active3 beds 2 baths966 sq. ft.
4216 Hummingbird Avenue #75, McAllen, TX 78504
MLS# 513117Listed by: Golden Valley Real Estate - New
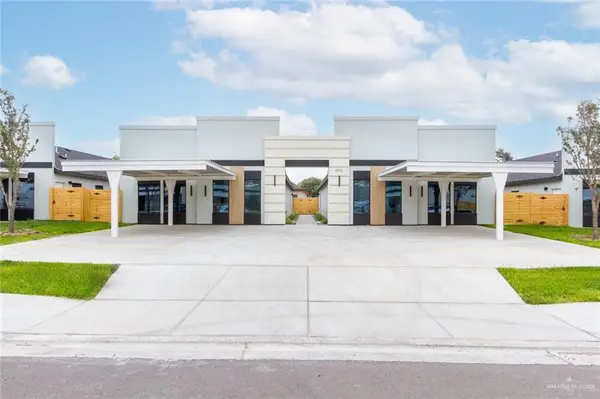 $169,500Active3 beds 2 baths966 sq. ft.
4216 Hummingbird Avenue #73, McAllen, TX 78504
MLS# 513114Listed by: Golden Valley Real Estate - New
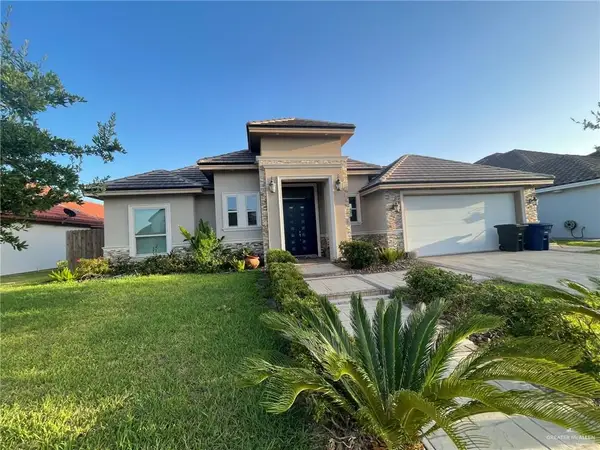 $525,000Active4 beds 4 baths2,612 sq. ft.
204 E Baylor Avenue, McAllen, TX 78504
MLS# 513057Listed by: Imperio Real Estate Llc - New
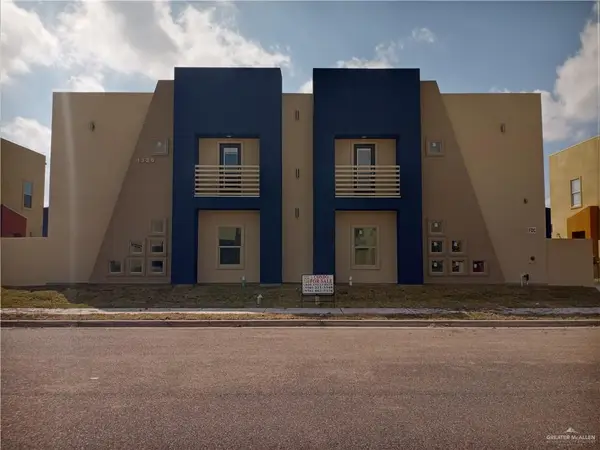 $176,000Active2 beds 3 baths1,312 sq. ft.
1217 E Camelia Avenue #C, McAllen, TX 78501
MLS# 513063Listed by: Star Realty Group, Llc - New
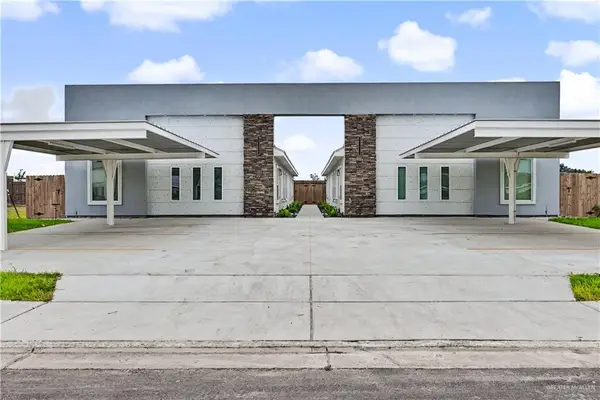 $530,000Active-- beds -- baths3,978 sq. ft.
5800 Ozark Avenue, McAllen, TX 78504
MLS# 513086Listed by: Keller Williams Realty Rgv - New
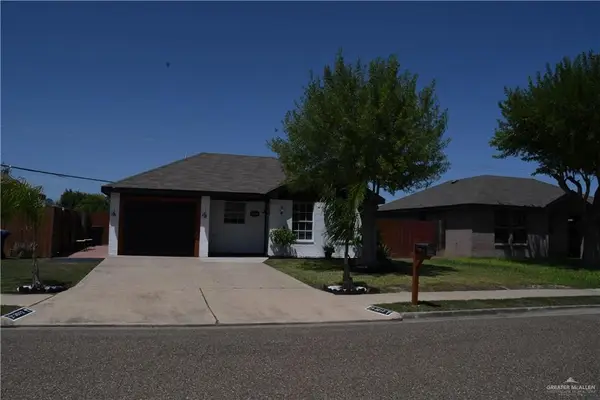 $235,000Active3 beds 1 baths1,068 sq. ft.
3012 Northwestern Avenue, McAllen, TX 78504
MLS# 512976Listed by: Rgv Realty - Open Sat, 1 to 3pmNew
 $380,000Active3 beds 3 baths2,126 sq. ft.
113 E Hibiscus Avenue, McAllen, TX 78501
MLS# 513059Listed by: Keller Williams Realty Rgv


Protect your home and budget from life's surprises with an Assurant Home Warranty, backed by a partner that supports you through every step of homeownership. Explore Plans.
©2026 Century 21 Real Estate LLC. All rights reserved. CENTURY 21®, the CENTURY 21 Logo and C21® are service marks owned by Century 21 Real Estate LLC. Century 21 Real Estate LLC fully supports the principles of the Fair Housing Act and the Equal Opportunity Act. Each office is independently owned and operated. Listing information is deemed reliable but not guaranteed accurate.