
3100 Princeton Avenue, McAllen, TX 78504
Local realty services provided by:CENTURY 21 Johnston Company
3100 Princeton Avenue,McAllen, TX 78504
$239,900
- 3 Beds
- 3 Baths
- 1,853 sq. ft.
- Single family
- Active
Listed by: misael blanco
Office: exp realty llc
MLS#:504863
Source:TX_GMAR
Price summary
- Price:$239,900
- Price per sq. ft.:$129.47
About this home
Bright, spacious, and full of charm—this corner-lot two-story home offers 3 bedrooms, 2.5 baths, and 1,853 sq ft of comfortable living space. Enjoy two living areas, an open-concept layout filled with natural light, and a private upstairs primary suite with its own balcony for relaxing mornings or evenings. Outside, mature lime, orange, and fig trees create your own backyard retreat, while recently replaced A/C units in 2025 add extra peace of mind. Schedule your showing today!
Contact an agent
Home facts
- Year built:2004
- Listing ID #:504863
- Added:61 day(s) ago
- Updated:July 20, 2026 at 03:13 PM
Rooms and interior
- Bedrooms:3
- Total bathrooms:3
- Full bathrooms:2
- Half bathrooms:1
- Flooring:Carpet, Laminate, Tile
- Dining Description:1 Dining Area(s)
- Bathrooms Description:Tub/Shower Combo
- Kitchen Description:Countertops (Granite), Countertops (Other), Electric Water Heater, Stove/Range-Electric Smooth
- Bedroom Description:Outside Access, Split Bedrooms, Walk-In Closet(s)
- Living area:1,853 sq. ft.
Heating and cooling
- Cooling:Ceiling Fan(s), Central Air
- Heating:Central
- Central air:Yes
Structure and exterior
- Roof:Composition Shingle
- Year built:2004
- Building area:1,853 sq. ft.
- Lot Features:Corner Lot, Curb & Gutters, Mature Trees, Sidewalks, Sprinkler System
- Construction Materials:Brick
- Exterior Features:Balcony, Curb & Gutters, Deck/Balcony/Porch, Mature Trees, Sidewalks, Sprinkler System
- Foundation Description:Slab
Schools
- High school:Rowe H.S.
- Middle school:Fossum
- Elementary school:Sanchez
Utilities
- Water:Electric Water Heater, Public Water
- Sewer:City Sewer
Finances and disclosures
- Price:$239,900
- Price per sq. ft.:$129.47
- Tax amount:$4,356
Features and amenities
- Appliances:Stove/Range-Electric Smooth
- Laundry features:Laundry Area, Washer/Dryer Connection
- Amenities:Balcony, Cable Available, Decorative/High Ceilings, Mature Trees, Sidewalks, Sprinkler System, Street Lights
Parking
- Parking description:Attached
- Garage:Yes
- Garage spaces:2
New listings near 3100 Princeton Avenue
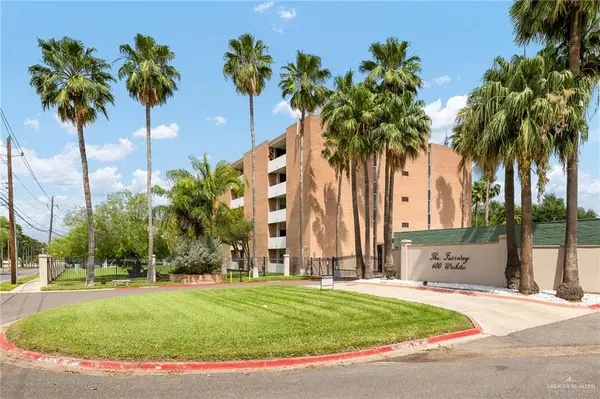 $225,000Active3 beds 2 baths1,607 sq. ft.
600 Wichita Avenue #405, McAllen, TX 78503
MLS# 504827Listed by: Veale Properties- New
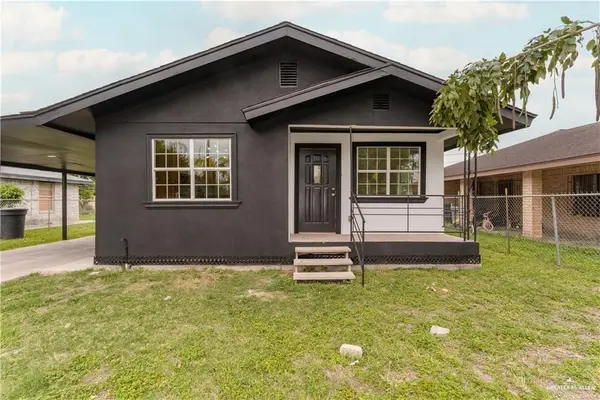 $145,000Active3 beds 1 baths912 sq. ft.
2412 Melba Avenue, McAllen, TX 78503
MLS# 509900Listed by: Bordertown Realty, Llc - New
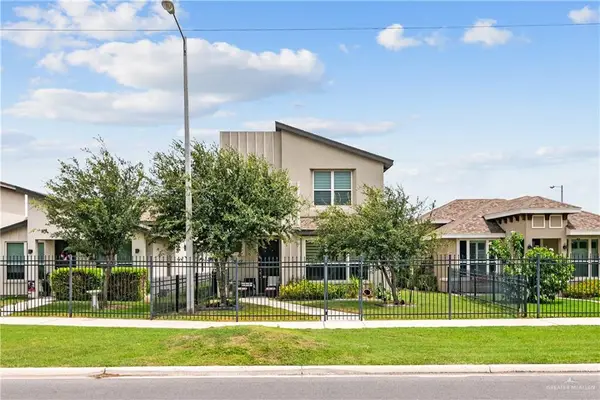 $335,000Active3 beds 3 baths2,043 sq. ft.
1305 Xavier Avenue, McAllen, TX 78504
MLS# 509514Listed by: Tnt Real Estate - New
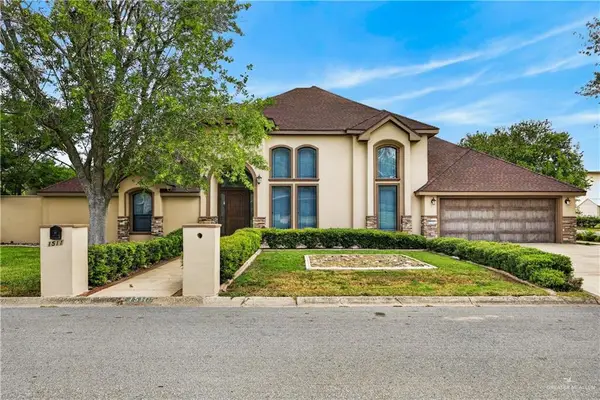 $689,000Active6 beds 5 baths4,088 sq. ft.
1511 W Daffodil Avenue, McAllen, TX 78501
MLS# 510045Listed by: Texas Star Realty, Llc - New
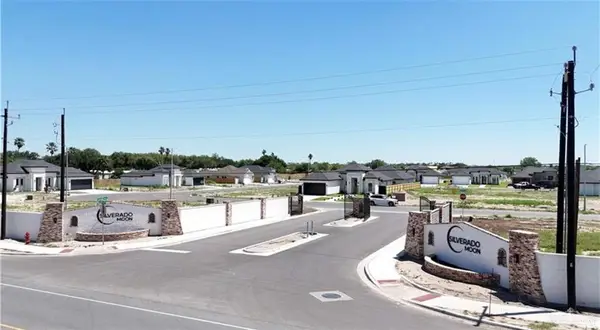 $90,000Active0 Acres
001 Baylor Avenue, McAllen, TX 78504
MLS# 510041Listed by: Imperio Real Estate Llc - New
 $90,000Active0 Acres
002 Baylor Avenue, McAllen, TX 78504
MLS# 510043Listed by: Imperio Real Estate Llc - New
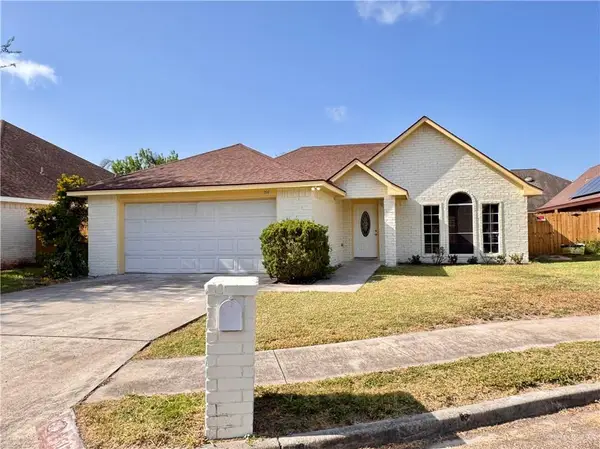 $239,700Active4 beds 2 baths1,534 sq. ft.
2517 Yucca Avenue, McAllen, TX 78504
MLS# 510037Listed by: Gaston Properties - New
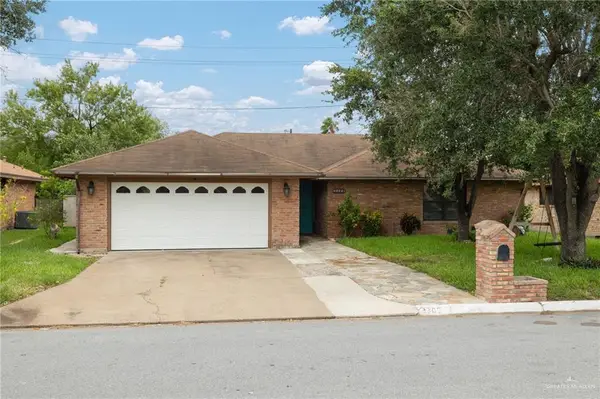 $349,900Active3 beds 2 baths2,042 sq. ft.
3300 Kiwi Avenue, McAllen, TX 78504
MLS# 509952Listed by: Big Realty - New
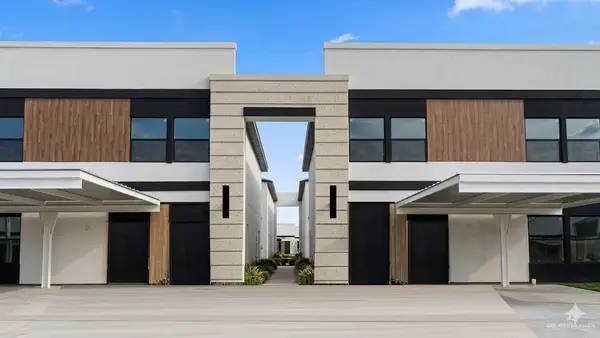 $235,000Active3 beds 3 baths1,376 sq. ft.
4212 Heron Avenue #118, McAllen, TX 78504
MLS# 510008Listed by: Texas Landmark Realty Llc - New
 $175,000Active3 beds 2 baths980 sq. ft.
4221 Heron Avenue #19, McAllen, TX 78504
MLS# 510014Listed by: Texas Landmark Realty Llc


Protect your home and budget from life's surprises with an Assurant Home Warranty, backed by a partner that supports you through every step of homeownership. Explore Plans.
©2026 Century 21 Real Estate LLC. All rights reserved. CENTURY 21®, the CENTURY 21 Logo and C21® are service marks owned by Century 21 Real Estate LLC. Century 21 Real Estate LLC fully supports the principles of the Fair Housing Act and the Equal Opportunity Act. Each office is independently owned and operated. Listing information is deemed reliable but not guaranteed accurate.