
3112 N 46th Street, McAllen, TX 78501
Local realty services provided by:CENTURY 21 Johnston Company
3112 N 46th Street,McAllen, TX 78501
$589,000
- 5 Beds
- 5 Baths
- 4,321 sq. ft.
- Single family
- Active
Listed by: mario baez
Office: exp realty llc
MLS#:520181
Source:TX_GMAR
Price summary
- Price:$589,000
- Price per sq. ft.:$136.31
About this home
SPACE, COMFORT & ENDLESS POSSIBILITIES! Your dream home awaits in McAllen! Rare opportunity to own a spacious 5-bedroom, 4.5-bath home in McAllen, situated on approximately 0.60 acres! Offering 4,321 sq. ft. of living space, this property features three living areas, two dining areas, and an expansive enclosed patio ideal for entertaining, family gatherings, or creating additional recreational space. The outdoor amenities include a workshop, children's playground, two storage buildings, and an additional full bathroom, providing exceptional versatility and functionality. With generous indoor and outdoor spaces, this property offers room to accommodate a growing household, hobbies, and entertaining. Conveniently located in Sharyland ISD, this home presents a unique opportunity for buyers seeking space, comfort, and endless possibilities. DON'T MISS YOUR OPPORTUNITY TO OWN THIS ONE-OF-A-KIND HOME! Schedule a showing today and experience everything this exceptional property has to offer!
Contact an agent
Home facts
- Year built:1987
- Listing ID #:520181
- Added:1 day(s) ago
- Updated:November 12, 2026 at 09:42 PM
Rooms and interior
- Bedrooms:5
- Total bathrooms:5
- Full bathrooms:4
- Half bathrooms:1
- Flooring:Tile
- Dining Description:3 Dining Area(s)
- Bathrooms Description:Master - Shower Only
- Kitchen Description:Countertops (Granite), Countertops (Solid Surface), Countertops (Stone), Electric Water Heater, Refrigerator, Stove/Range
- Bedroom Description:Walk-In Closet(s)
- Living area:4,321 sq. ft.
Heating and cooling
- Cooling:Ceiling Fan(s), Central Air, Electric
- Heating:Central, Electric
- Central air:Yes
Structure and exterior
- Roof:Composition Shingle
- Year built:1987
- Building area:4,321 sq. ft.
- Lot Features:Curb & Gutters, Mature Trees, Sidewalks, Sprinkler System
- Construction Materials:Brick
- Exterior Features:Covered Patio, Curb & Gutters, Deck/Balcony/Porch, Mature Trees, Patio Slab, Sidewalks, Sprinkler System, Storage, Workshop
- Foundation Description:Slab
Schools
- High school:Sharyland Pioneer H.S.
- Middle school:North Jr. High
- Elementary school:Wernecke
Utilities
- Water:Electric Water Heater, Public Water
- Sewer:City Sewer
Finances and disclosures
- Price:$589,000
- Price per sq. ft.:$136.31
- Tax amount:$5,440
Features and amenities
- Appliances:Refrigerator, Stove/Range
- Laundry features:Laundry Room, Washer/Dryer Connection
- Amenities:Cable Available, Mature Trees, Mini Blinds, Sidewalks, Sprinkler System, Street Lights
Parking
- Parking description:Attached, Garage Faces Front
New listings near 3112 N 46th Street
- New
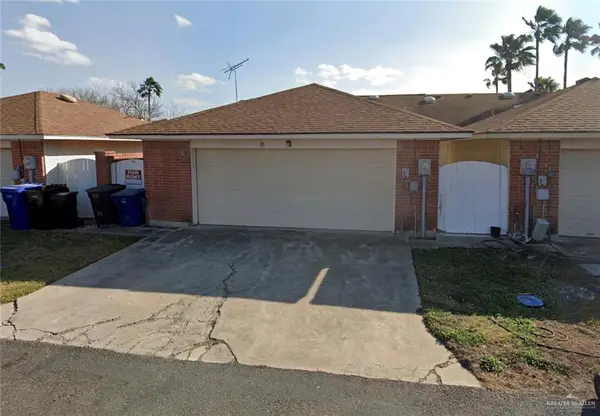 $170,000Active3 beds 3 baths1,716 sq. ft.
301 E La Vista Avenue #39, McAllen, TX 78501
MLS# 519760Listed by: Tnt Real Estate - New
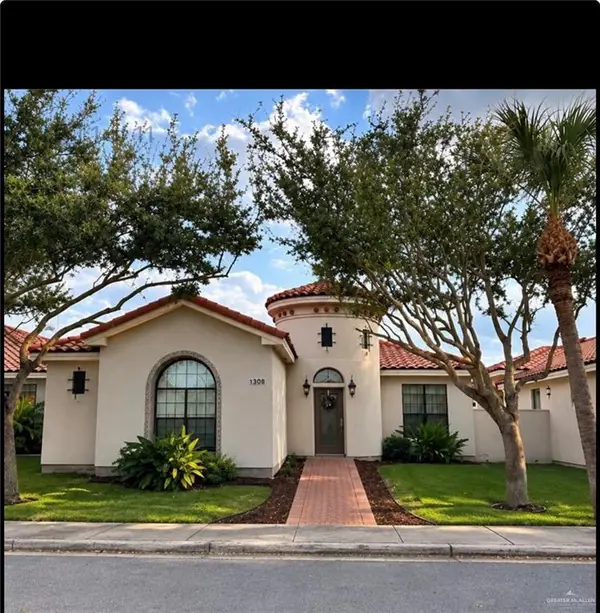 $399,000Active3 beds 5 baths2,431 sq. ft.
1308 E Agusta Avenue, McAllen, TX 78503
MLS# 520077Listed by: Saneti Realty Group - New
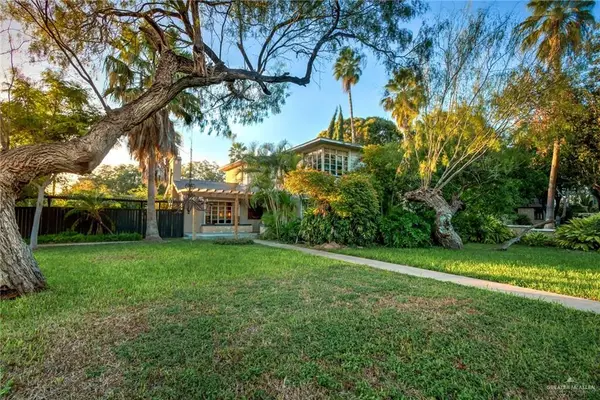 $375,000Active3 beds 2 baths2,461 sq. ft.
701 N 15th Street, McAllen, TX 78501
MLS# 520200Listed by: The Agency Austin, Llc - New
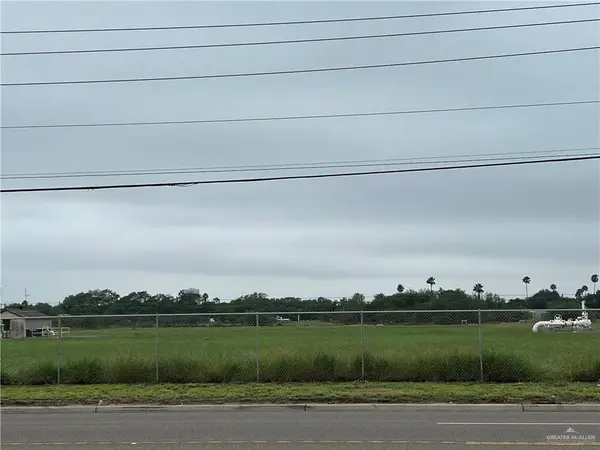 $2,657,160Active0 Acres
TBD N Jackson Road N, McAllen, TX 78501
MLS# 520202Listed by: Gaston Properties - New
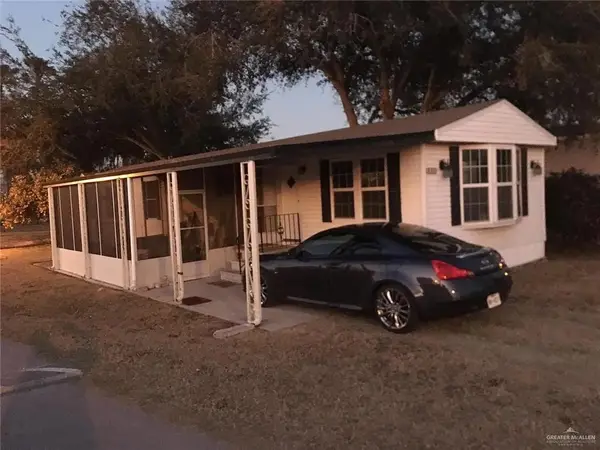 $99,000Active2 beds 2 baths1,056 sq. ft.
4825 Bluebonnet Lane N #75, McAllen, TX 78501
MLS# 520130Listed by: Imperio Real Estate Llc - New
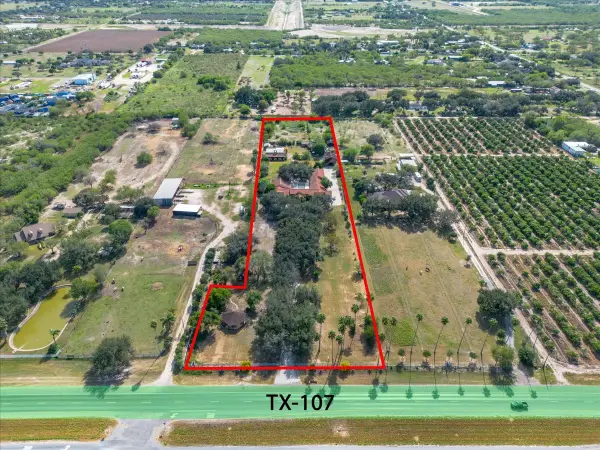 $1,650,000Active6 beds 5 baths5,422 sq. ft.
4801 W State Highway 107, McAllen, TX 78504
MLS# 62626025Listed by: EXP REALTY LLC - New
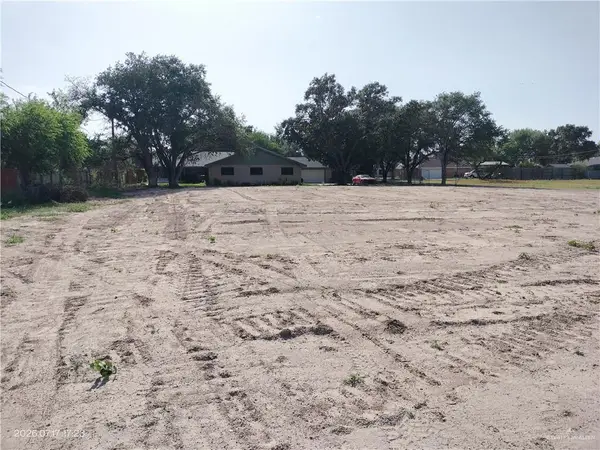 $149,000Active0 Acres
3701 Sims Lane, McAllen, TX 78504
MLS# 520166Listed by: A. Reyes & Associates - New
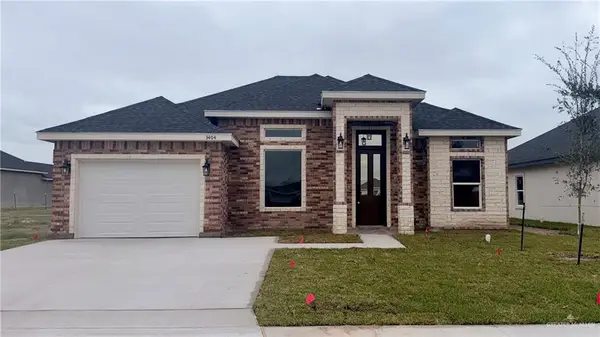 $275,000Active3 beds 2 baths1,540 sq. ft.
3404 Waccamaw Avenue, McAllen, TX 78504
MLS# 520167Listed by: Tnt Real Estate - New
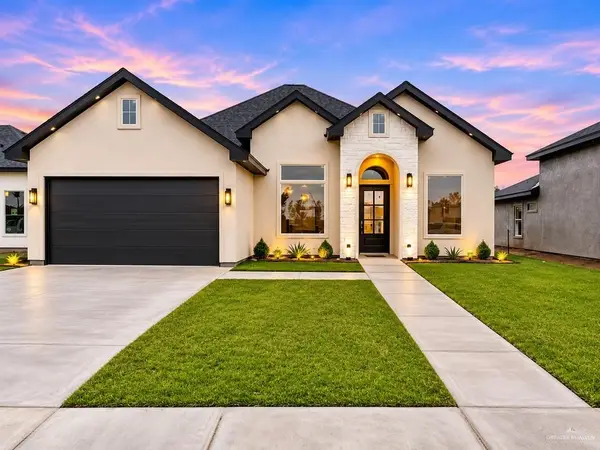 $330,000Active3 beds 2 baths1,653 sq. ft.
5217 Teal Street, McAllen, TX 78504
MLS# 520164Listed by: Imperio Real Estate Llc


Protect your home and budget from life's surprises with an Assurant Home Warranty, backed by a partner that supports you through every step of homeownership. Explore Plans.
©2026 Century 21 Real Estate LLC. All rights reserved. CENTURY 21®, the CENTURY 21 Logo and C21® are service marks owned by Century 21 Real Estate LLC. Century 21 Real Estate LLC fully supports the principles of the Fair Housing Act and the Equal Opportunity Act. Each office is independently owned and operated. Listing information is deemed reliable but not guaranteed accurate.