
3506 Waccamaw Avenue, McAllen, TX 78504
Local realty services provided by:CENTURY 21 Johnston Company
3506 Waccamaw Avenue,McAllen, TX 78504
$269,000
- 3 Beds
- 2 Baths
- 1,500 sq. ft.
- Single family
- Active
Listed by: victor fuentes
Office: big realty
MLS#:509536
Source:TX_GMAR
Price summary
- Price:$269,000
- Price per sq. ft.:$179.33
- Monthly HOA dues:$29.17
About this home
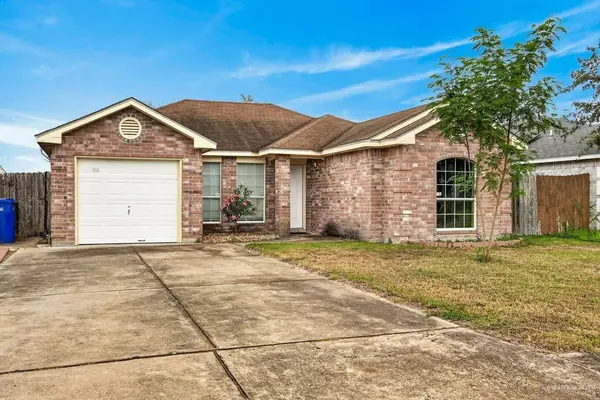
Welcome home to this beautifully crafted 3 bedroom, 2 bath new construction in a fresh McAllen subdivision just down the street from Tres Lagos. From the moment you arrive, the stone accented stucco exterior, dark tile roofline, and solid wood entry door set the tone for what is inside. Soaring ceilings and a dramatic tray detail greet you in the foyer, leading into an open kitchen built for both everyday living and entertaining, featuring quartz countertops, a spacious island with seating, custom floating wood shelving, and matte black fixtures throughout. The split floor plan offers privacy for the primary suite, complete with a walk in shower and quartz vanity, while a striking accent wall in the secondary bedroom adds a modern touch. With 1,500 square feet of thoughtfully designed living space, quality finishes at every turn, and a location minutes from Tres Lagos, this home delivers the perfect blend of style, function, and value for todays buyer.
Contact an agent
Home facts
- Year built:2026
- Listing ID #:509536
- Added:1 day(s) ago
- Updated:July 13, 2026 at 11:42 PM
Rooms and interior
- Bedrooms:3
- Total bathrooms:2
- Full bathrooms:2
- Flooring:Tile
- Dining Description:1 Dining Area(s)
- Bathrooms Description:Double Vanity, Master - Shower Only
- Kitchen Description:Countertops (Quartz), Electric Water Heater
- Bedroom Description:Walk-In Closet(s)
- Living area:1,500 sq. ft.
Heating and cooling
- Cooling:Ceiling Fan(s), Central Air, Electric
- Heating:Central, Electric
- Central air:Yes
Structure and exterior
- Roof:Shingle
- Year built:2026
- Building area:1,500 sq. ft.
- Lot Features:Professional Landscaping, Sidewalks
- Construction Materials:Stone, Stucco
- Exterior Features:Covered Patio, Professional Landscaping, Sidewalks
- Foundation Description:Slab
Schools
- High school:Vela H.S.
- Middle school:Longoria
- Elementary school:Magee
Utilities
- Water:Electric Water Heater, Public Water
- Sewer:City Sewer
Finances and disclosures
- Price:$269,000
- Price per sq. ft.:$179.33
- Tax amount:$656
Features and amenities
- Appliances:1 Year Warranty, No Conveying Appliances
- Laundry features:Laundry Room, Washer/Dryer Connection
- Amenities:Decorative/High Ceilings, Entrance Foyer, Sidewalks, Street Lights
Parking
- Parking description:Attached
- Garage:Yes
- Garage spaces:1
New listings near 3506 Waccamaw Avenue
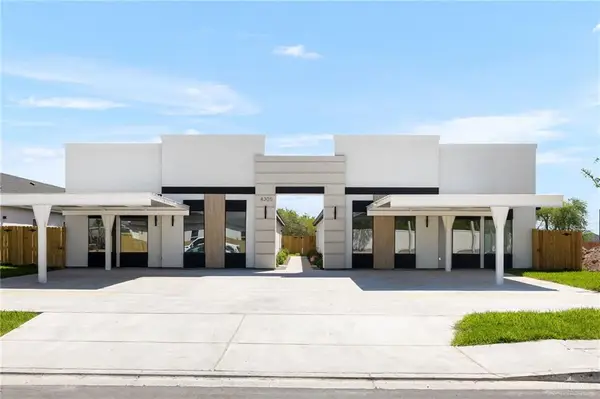 $174,500Pending3 beds 2 baths980 sq. ft.
4209 Heron Avenue #31, McAllen, TX 78504
MLS# 509537Listed by: Texas Landmark Realty Llc- New
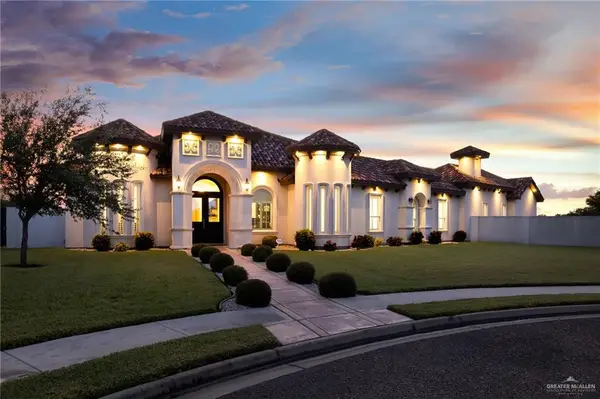 $629,000Active3 beds 4 baths3,025 sq. ft.
13601 N 41st Lane, Edinburg, TX 78541
MLS# 508795Listed by: Keller Williams Realty Rgv - New
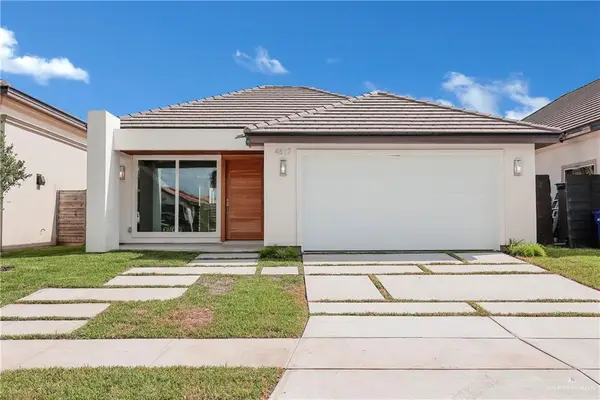 $465,000Active4 beds 4 baths2,248 sq. ft.
4817 Sweetwater Avenue, McAllen, TX 78503
MLS# 509527Listed by: Keller Williams Realty Rgv - New
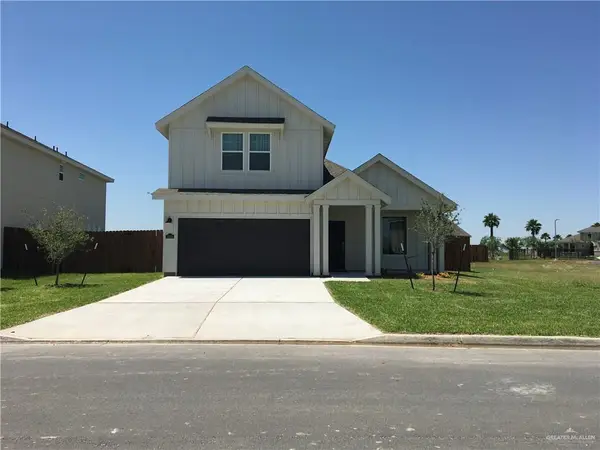 $325,000Active3 beds 3 baths1,725 sq. ft.
14013 Boykin Creek Road, McAllen, TX 78504
MLS# 509385Listed by: Star Properties Real Estate - New
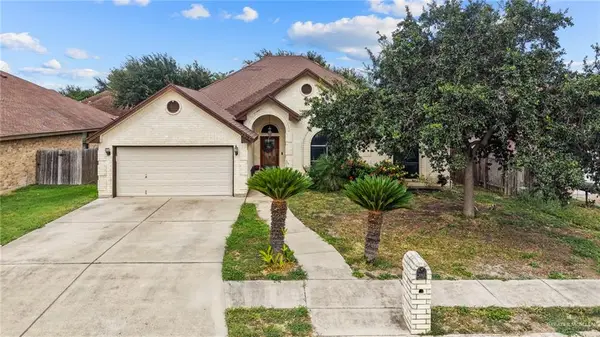 $259,000Active4 beds 3 baths1,879 sq. ft.
2304 N 48th Street, McAllen, TX 78501
MLS# 508087Listed by: Coldwell Banker La Mansion - New
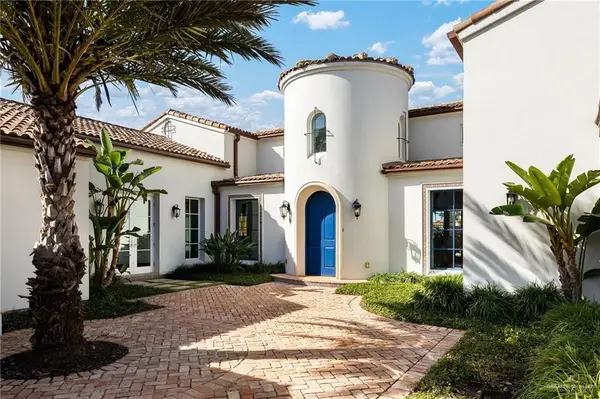 $1,650,000Active5 beds 5 baths4,374 sq. ft.
8901 N 2nd Street, McAllen, TX 78504
MLS# 509491Listed by: The Agency Austin, Llc - New
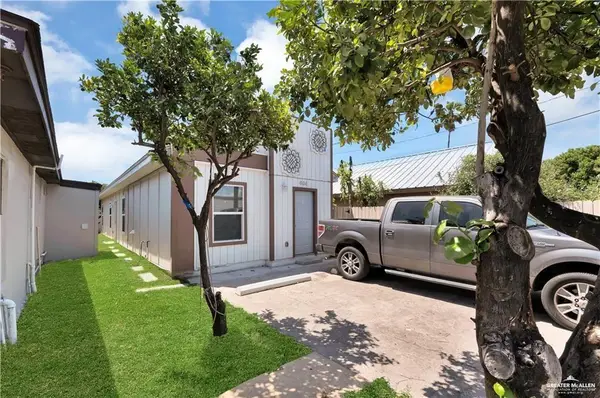 $175,000Active-- beds -- baths640 sq. ft.
404 S 21st Street, McAllen, TX 78501
MLS# 509492Listed by: Trademark Real Estate Group - New
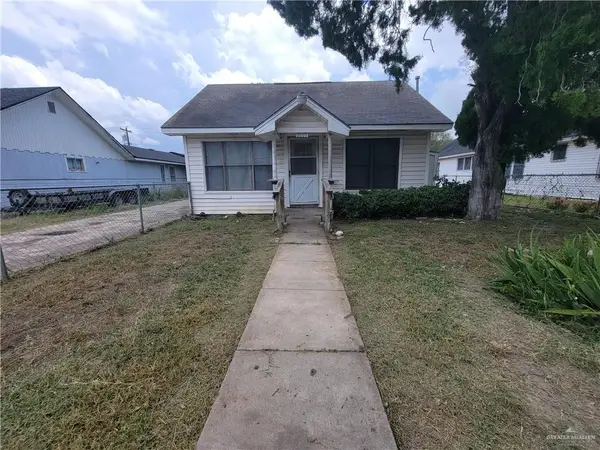 $149,000Active3 beds 2 baths1,152 sq. ft.
2009 W Hackberry Avenue, McAllen, TX 78501
MLS# 509481Listed by: Capstone Realty Pllc - New
 $174,995Active3 beds 1 baths1,220 sq. ft.
5904 N 42nd Street, McAllen, TX 78504
MLS# 509468Listed by: Coldwell Banker La Mansion


Protect your home and budget from life's surprises with an Assurant Home Warranty, backed by a partner that supports you through every step of homeownership. Explore Plans.
©2026 Century 21 Real Estate LLC. All rights reserved. CENTURY 21®, the CENTURY 21 Logo and C21® are service marks owned by Century 21 Real Estate LLC. Century 21 Real Estate LLC fully supports the principles of the Fair Housing Act and the Equal Opportunity Act. Each office is independently owned and operated. Listing information is deemed reliable but not guaranteed accurate.