
3917 Zimmerius Avenue, McAllen, TX 78504
Local realty services provided by:CENTURY 21 Johnston Company
3917 Zimmerius Avenue,McAllen, TX 78504
$445,000
- 4 Beds
- 4 Baths
- 2,254 sq. ft.
- Single family
- Active
Listed by: jaime gonzalez
Office: keller williams realty rgv
MLS#:518280
Source:TX_GMAR
Price summary
- Price:$445,000
- Price per sq. ft.:$197.43
- Monthly HOA dues:$29.17
About this home
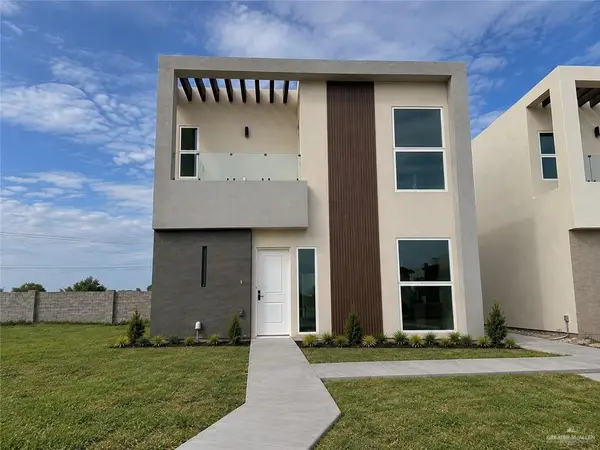
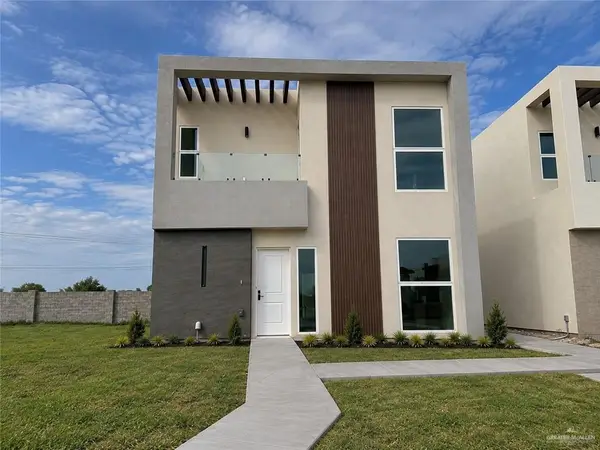
Discover the perfect blend of contemporary style and everyday comfort in this beautifully designed 4-bedroom, 3.5-bathroom home in McAllen! Offering 2,254 sq. ft. of living space on a generous 7,841 sq. ft. lot, this home features an inviting open-concept layout that seamlessly connects the living area and kitchen, creating an ideal space for daily living and entertaining. The kitchen is equipped with a smooth-top electric stove, dishwasher, and microwave for added convenience. The spacious primary suite offers a relaxing retreat, complete with a spa-inspired bathroom featuring a soaking tub, separate shower, private water closet, and a large walk-in closet. Step outside to enjoy the ample backyard with a covered patio, perfect for outdoor dining, relaxing, or hosting gatherings. With its thoughtfully designed layout, comfortable living spaces, and inviting outdoor area, this home offers a wonderful place to call home!
Contact an agent
Home facts
- Year built:2025
- Listing ID #:518280
- Added:1 day(s) ago
- Updated:October 20, 2026 at 11:46 PM
Rooms and interior
- Bedrooms:4
- Total bathrooms:4
- Full bathrooms:3
- Half bathrooms:1
- Flooring:Tile
- Dining Description:1 Dining Area(s)
- Bathrooms Description:Double Vanity, Separate Shower, Soaking Tub
- Kitchen Description:Countertops (Quartz), Dishwasher, Electric Water Heater, Microwave, Smooth Electric Cooktop
- Bedroom Description:Private Commode, Walk-In Closet(s)
- Living area:2,254 sq. ft.
Heating and cooling
- Cooling:Ceiling Fan(s), Central Air
- Heating:Central
- Central air:Yes
Structure and exterior
- Roof:Shingle
- Year built:2025
- Building area:2,254 sq. ft.
- Lot Features:Sidewalks, Sprinkler System
- Construction Materials:Stone, Stucco
- Exterior Features:Covered Patio, Patio Slab, Sidewalks, Sprinkler System
- Foundation Description:Slab
Schools
- High school:Rowe H.S.
- Middle school:Fossum
- Elementary school:Lucas
Utilities
- Water:Electric Water Heater, Public Water
- Sewer:City Sewer
Finances and disclosures
- Price:$445,000
- Price per sq. ft.:$197.43
- Tax amount:$4,500
Features and amenities
- Appliances:Microwave
- Laundry features:Laundry Room, Washer/Dryer Connection
- Amenities:Decorative/High Ceilings, Dishwasher, Entrance Foyer, Sidewalks, Street Lights
Parking
- Parking description:Attached, Garage Faces Front
- Garage:Yes
- Garage spaces:2
New listings near 3917 Zimmerius Avenue
- New
 $237,000Active3 beds 3 baths1,462 sq. ft.
9407 Providence Avenue #I, McAllen, TX 78504
MLS# 518362Listed by: Big Realty - New
 $234,500Active3 beds 3 baths1,462 sq. ft.
9407 Providence Avenue #H, McAllen, TX 78504
MLS# 518363Listed by: Big Realty - New
 $212,500Active2 beds 3 baths1,253 sq. ft.
9407 Providence Avenue #F, McAllen, TX 78504
MLS# 518364Listed by: Big Realty - New
 $212,500Active2 beds 3 baths1,253 sq. ft.
9407 Providence Avenue #E, McAllen, TX 78504
MLS# 518368Listed by: Big Realty - New
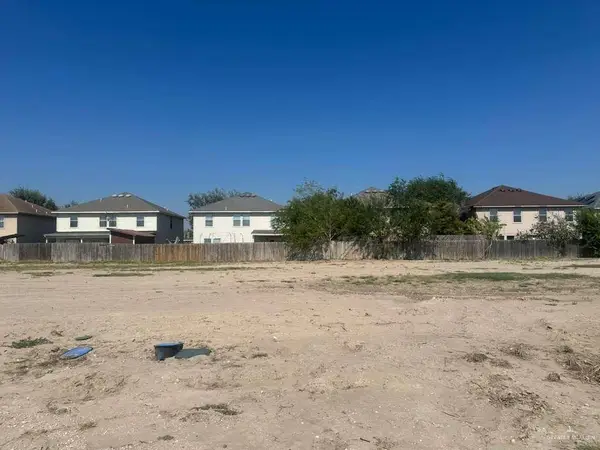 $75,000Active0 Acres
3500 Zinnia Avenue, McAllen, TX 78504
MLS# 518369Listed by: Alliance Real Estate Group - New
 $219,500Active2 beds 3 baths1,253 sq. ft.
9407 Providence Avenue #D, McAllen, TX 78504
MLS# 518370Listed by: Big Realty - New
 $234,500Active3 beds 3 baths1,462 sq. ft.
9407 Providence Avenue #G, McAllen, TX 78504
MLS# 518372Listed by: Big Realty - New
 $215,000Active2 beds 3 baths1,253 sq. ft.
9407 Providence Avenue #C, McAllen, TX 78504
MLS# 518373Listed by: Big Realty - New
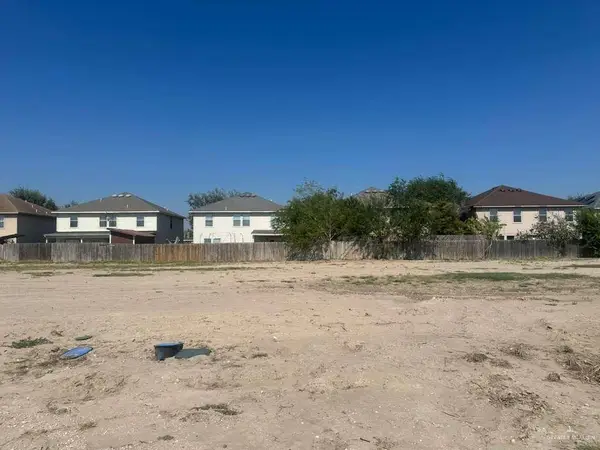 $75,000Active0 Acres
3424 Zinnia Avenue, McAllen, TX 78504
MLS# 518374Listed by: Alliance Real Estate Group


Protect your home and budget from life's surprises with an Assurant Home Warranty, backed by a partner that supports you through every step of homeownership. Explore Plans.
©2026 Century 21 Real Estate LLC. All rights reserved. CENTURY 21®, the CENTURY 21 Logo and C21® are service marks owned by Century 21 Real Estate LLC. Century 21 Real Estate LLC fully supports the principles of the Fair Housing Act and the Equal Opportunity Act. Each office is independently owned and operated. Listing information is deemed reliable but not guaranteed accurate.