
4212 Hummingbird Avenue #70, McAllen, TX 78504
Local realty services provided by:CENTURY 21 Johnston Company
4212 Hummingbird Avenue #70,McAllen, TX 78504
$170,500
- 3 Beds
- 2 Baths
- 966 sq. ft.
- Condominium
- Active
Listed by: irene uribe manrique de lara
Office: texas landmark realty llc
MLS#:510883
Source:TX_GMAR
Price summary
- Price:$170,500
- Price per sq. ft.:$176.5
- Monthly HOA dues:$110
About this home
NEW CONSTRUCTION CONDOS IN McALLEN! Discover Sunset Valley, a gated community conveniently located near Dove Ave. and Bentsen Rd. These modern 3-bedroom, 2-bath condominiums feature stylish dark cabinetry, contemporary showers, crystal chandeliers and multiple models to choose from. Enjoy a community park with a pickleball court, jogging trails and green spaces. Qualified buyers may purchase with 0% DOWN—ask about available financing programs! HOA dues are only $1,320 per year and include front-yard grass trimming, gate maintenance, park, detention pond, private-street property taxes, streetlights, monument signs, management, accounting and common-area insurance. Each owner is responsible for their own electricity, water, property taxes and individual property insurance. Schedule your private tour today!
Contact an agent
Home facts
- Year built:2026
- Listing ID #:510883
- Added:18 day(s) ago
- Updated:August 18, 2026 at 01:45 AM
Rooms and interior
- Bedrooms:3
- Total bathrooms:2
- Full bathrooms:2
- Flooring:Tile
- Dining Description:1 Dining Area(s)
- Bathrooms Description:Master - Shower Only
- Kitchen Description:Countertops (Granite), Countertops (Other), Countertops (Quartz), Electric Water Heater, Microwave, Refrigerator, Stove/Range
- Bedroom Description:Walk-In Closet(s)
- Living area:966 sq. ft.
Heating and cooling
- Cooling:Central Air, Electric
- Heating:Central, Electric
- Central air:Yes
Structure and exterior
- Roof:Shingle
- Year built:2026
- Building area:966 sq. ft.
- Lot Features:Professional Landscaping, Sidewalks, Sprinkler System
- Architectural Style:Condo
- Construction Materials:Stucco
- Exterior Features:BBQ Pit/Grill, Gazebo, Professional Landscaping, Sidewalks, Sprinkler System
- Foundation Description:Slab
Schools
- High school:Rowe H.S.
- Middle school:Fossum
- Elementary school:Hendricks
Utilities
- Water:Electric Water Heater, Public Water
- Sewer:City Sewer
Finances and disclosures
- Price:$170,500
- Price per sq. ft.:$176.5
- Tax amount:$3,000
Features and amenities
- Appliances:Microwave, Refrigerator, Stove/Range
- Laundry features:Dryer, Laundry Closet, Washer, Washer/Dryer Connection
- Amenities:BBQ Pit/Grill, Gated, Planned Unit Development (PUD), Sidewalks, Street Lights, Tennis Available
Parking
- Parking description:Detached
New listings near 4212 Hummingbird Avenue #70
- New
 $235,000Active3 beds 3 baths1,376 sq. ft.
4208 Heron Avenue #113, McAllen, TX 78504
MLS# 512835Listed by: Winners Circle - New
 $265,000Active4 beds 3 baths1,980 sq. ft.
900 S 26 1/2 Street, McAllen, TX 78501
MLS# 512842Listed by: Grand Realty & Associates, Llc - New
 $250,000Active3 beds 3 baths1,376 sq. ft.
4212 Heron Avenue #120A, McAllen, TX 78504
MLS# 512847Listed by: Texas Landmark Realty Llc - New
 $235,000Active3 beds 3 baths1,376 sq. ft.
4208 Heron Avenue #114, McAllen, TX 78504
MLS# 512870Listed by: Winners Circle - New
 $239,000Active3 beds 3 baths1,376 sq. ft.
4208 Heron Avenue #115, McAllen, TX 78504
MLS# 512873Listed by: Winners Circle - New
 $239,000Active3 beds 3 baths1,376 sq. ft.
4208 Heron Avenue #116, McAllen, TX 78504
MLS# 512874Listed by: Winners Circle - New
 $238,900Active4 beds 2 baths1,810 sq. ft.
2001 Robin Avenue, McAllen, TX 78504
MLS# 512440Listed by: Keller Williams Realty Rgv - Open Thu, 11am to 1pmNew
 $365,000Active4 beds 3 baths1,930 sq. ft.
7816 N 38th Street, McAllen, TX 78504
MLS# 512819Listed by: Keller Williams Realty Rgv - New
 $695,000Active4 beds 5 baths3,107 sq. ft.
2300 S 49th Street, McAllen, TX 78503
MLS# 512790Listed by: Saneti Realty Group - New
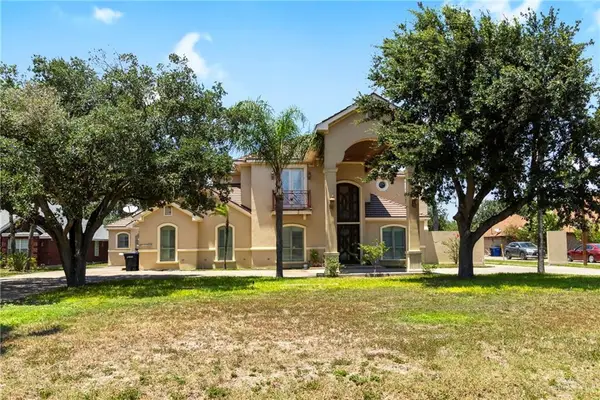 $729,900Active5 beds 5 baths4,000 sq. ft.
6614 Mile 7 Road, Mission, TX 78573
MLS# 512811Listed by: Element Realty, Llc


Protect your home and budget from life's surprises with an Assurant Home Warranty, backed by a partner that supports you through every step of homeownership. Explore Plans.
©2026 Century 21 Real Estate LLC. All rights reserved. CENTURY 21®, the CENTURY 21 Logo and C21® are service marks owned by Century 21 Real Estate LLC. Century 21 Real Estate LLC fully supports the principles of the Fair Housing Act and the Equal Opportunity Act. Each office is independently owned and operated. Listing information is deemed reliable but not guaranteed accurate.