
5000 Buddy Owens Avenue, McAllen, TX 78504
Local realty services provided by:CENTURY 21 Johnston Company
5000 Buddy Owens Avenue,McAllen, TX 78504
$699,900
- 3 Beds
- 4 Baths
- 4,456 sq. ft.
- Single family
- Active
Listed by: brenda ochoa
Office: keller williams realty rgv
MLS#:511538
Source:TX_GMAR
Price summary
- Price:$699,900
- Price per sq. ft.:$157.07
About this home
Welcome to this unique Hacienda Estate nestled in North McAllen. On 1.79 acres of private grounds, this home is surrounded by mature trees, peaceful nature, gentle breezes and a water pond; making it your own private retreat. The foyer is a grand first impression that leads to an eclectic entertaining space with high ceilings, faux balconies, a bar area, and formal living and dining areas. The kitchen is a true gem rich in character with a center island, wall-to-wall custom cabinetry, an abundance of storage and great counter space! The kitchen is definitely the heart of the home and is equipped with an authentic indoor grill. It extends into the family room placing your eyes on a charming brick fireplace, ideal for ambiance and entertaining. Each bedroom has a private bath, a large closet and is extremely spacious. The study displays custom shelving and can be utilized as a 4th bedroom; with an adjacent bonus room. The backyard is an endless landscape with a full outdoor bath.
Contact an agent
Home facts
- Year built:2005
- Listing ID #:511538
- Added:19 day(s) ago
- Updated:August 24, 2026 at 09:53 AM
Rooms and interior
- Bedrooms:3
- Total bathrooms:4
- Full bathrooms:3
- Half bathrooms:1
- Flooring:Porcelain Tile, Tile
- Dining Description:2 Dining Area(s)
- Bathrooms Description:Double Vanity, Separate Shower, Tub/Shower Combo
- Kitchen Description:Countertops (Tile), Dishwasher, Electric Water Heater, Microwave, Oven-Single, Refrigerator, Smooth Electric Cooktop
- Bedroom Description:Split Bedrooms, Walk-In Closet(s)
- Living area:4,456 sq. ft.
Heating and cooling
- Cooling:Ceiling Fan(s), Central Air
- Heating:Central
- Central air:Yes
Structure and exterior
- Roof:Clay Tile
- Year built:2005
- Building area:4,456 sq. ft.
- Lot Features:Mature Trees, Professional Landscaping, Sidewalks
- Construction Materials:Block, Stucco
- Exterior Features:Balcony, Covered Patio, Gutters/Spouting, Mature Trees, Motorized Gate, Patio Slab, Professional Landscaping, Sidewalks, Storage
- Foundation Description:Slab
Schools
- High school:Pioneer H.S.
- Middle school:Sharyland North Junior
- Elementary school:Wernecke
Utilities
- Water:Electric Water Heater
- Sewer:Septic Tank
Finances and disclosures
- Price:$699,900
- Price per sq. ft.:$157.07
- Tax amount:$17,614
Features and amenities
- Appliances:Microwave, Oven-Single, Refrigerator
- Laundry features:Laundry Room, Washer/Dryer Connection
- Amenities:Balcony, Decorative/High Ceilings, Dishwasher, Entrance Foyer, Gated, Gutters/Spouting, Mature Trees, Motorized Gate, Window Coverings (Other)
Parking
- Parking description:Detached
New listings near 5000 Buddy Owens Avenue
- New
 $72,500Active0 Acres
13916 N 24th Lane, Edinburg, TX 78541
MLS# 512624Listed by: Candela Realty Llc - New
 $72,500Active0 Acres
13709 N 24th Lane, Edinburg, TX 78541
MLS# 512662Listed by: Candela Realty Llc - New
 $72,500Active0 Acres
13713 N 24th Lane, Edinburg, TX 78541
MLS# 512663Listed by: Candela Realty Llc - New
 $72,500Active0 Acres
13717 N 24th Lane, Edinburg, TX 78541
MLS# 512664Listed by: Candela Realty Llc - New
 $72,500Active0 Acres
13721 N 24th Lane, Edinburg, TX 78541
MLS# 512666Listed by: Candela Realty Llc - New
 $264,000Active3 beds 3 baths1,449 sq. ft.
2637 Warbler Avenue, McAllen, TX 78504
MLS# 513404Listed by: Elevate Real Estate - New
 $262,000Active3 beds 3 baths1,420 sq. ft.
2641 Warbler Avenue, McAllen, TX 78504
MLS# 513406Listed by: Elevate Real Estate - New
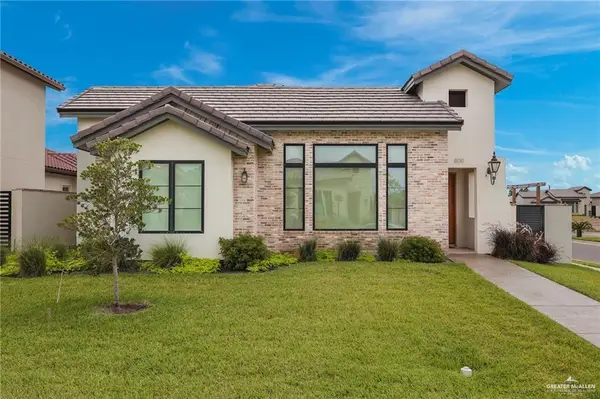 $475,000Active3 beds 2 baths2,314 sq. ft.
800 Grambling Avenue, McAllen, TX 78504
MLS# 511833Listed by: Star Properties Real Estate - New
 $182,000Active3 beds 2 baths1,158 sq. ft.
2724 Vanessa Avenue, McAllen, TX 78503
MLS# 513367Listed by: Saneti Realty Group - New
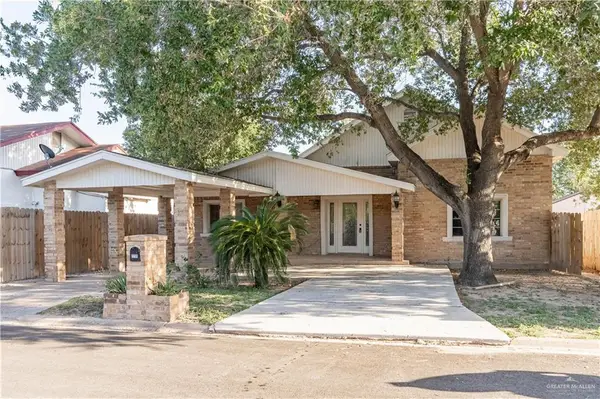 $162,000Active4 beds 2 baths1,574 sq. ft.
2709 Austin Avenue, McAllen, TX 78501
MLS# 513365Listed by: Dominion Real Estate


Protect your home and budget from life's surprises with an Assurant Home Warranty, backed by a partner that supports you through every step of homeownership. Explore Plans.
©2026 Century 21 Real Estate LLC. All rights reserved. CENTURY 21®, the CENTURY 21 Logo and C21® are service marks owned by Century 21 Real Estate LLC. Century 21 Real Estate LLC fully supports the principles of the Fair Housing Act and the Equal Opportunity Act. Each office is independently owned and operated. Listing information is deemed reliable but not guaranteed accurate.