
5302 N 43rd. St., McAllen, TX 78504
Local realty services provided by:CENTURY 21 Johnston Company
Listed by: vanessa tillman
Office: monica & company real estate
MLS#:29779958
Source:TX_RGV
Price summary
- Price:$399,000
- Price per sq. ft.:$163.46
About this home
Beautiful custom-built 5-bedroom, 3.5-bath home featuring an open-concept floor plan, high ceilings, tile flooring and granite countertops throughout. As you enter, you are welcomed by a spacious living area that flows seamlessly into the kitchen and dining area. The kitchen features granite countertops custom cabinets with plenty of storage. Located just off the kitchen is a versatile bonus room that can be used as a formal dining room or office, ect. This room also offers direct access to the outdoor patio. The primary suite features a walk-in shower and a spacious walk-in closet with built-in storage. Two additional bedrooms share a convenient Jack-and-Jill bathroom featuring a walk-in shower and walk-in closet, while another bedroom offers its own walk-in closet and private full bathroom. Additional features include a tankless water heater, sprinkler system and garage access leading directly to the backyard. Come take a look at this home today!
Contact an agent
Home facts
- Year built:2026
- Subdivision & Development:BENTSEN PARK
- Listing ID #:29779958
- Added:1 day(s) ago
- Updated:October 02, 2026 at 05:38 PM
Rooms and interior
- Bedrooms:5
- Total bathrooms:4
- Full bathrooms:3
- Flooring:Tile
- Bedroom Description:Double Vanity, Private Commode, Shower Only, Walk-in Closet(s)
- Living area:2,441 sq. ft.
Heating and cooling
- Cooling:Central
- Central air:Yes
Structure and exterior
- Roof:Composition
- Year built:2026
- Building area:2,441 sq. ft.
- Lot area:0.17 Acres
- Lot Features:Curb & Gutter
- Construction Materials:Brick Veneer, Stucco
- Exterior Features:Patio Slab
- Foundation Description:Slab
- Levels:1 Story
Schools
- High school:ROWE
- Middle school:MICHAEL E. FOSSUM
- Elementary school:HENDRICKS
Utilities
- Water:Public
Finances and disclosures
- Price:$399,000
- Price per sq. ft.:$163.46
Features and amenities
- Amenities:Bonus Room, Ceiling Fans, Smoke Detectors, Walk-in Closet(s)
Parking
- Parking description:Attached, Front Entry
New listings near 5302 N 43rd. St.
- New
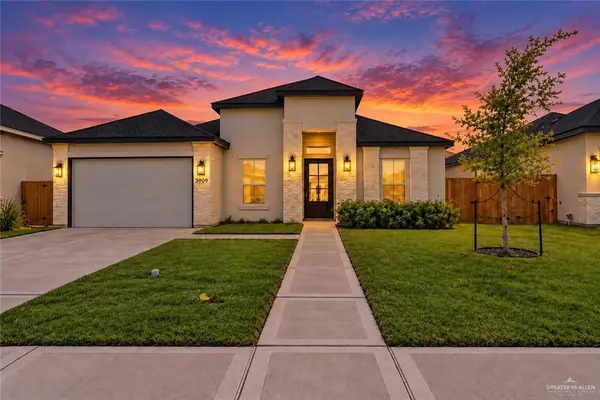 $339,000Active3 beds 3 baths2,057 sq. ft.
3909 Zenker Avenue, McAllen, TX 78504
MLS# 516717Listed by: Zapphire Real Estate Group - New
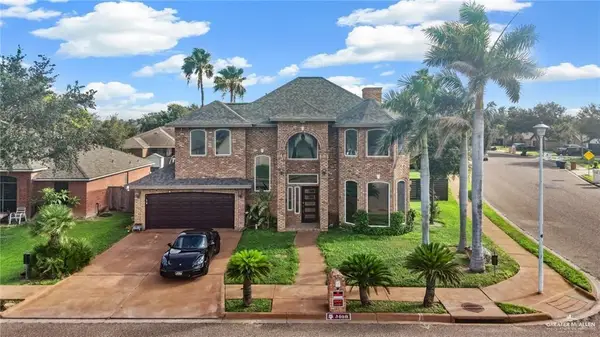 $439,000Active3 beds 3 baths2,435 sq. ft.
3400 Ulex Avenue, McAllen, TX 78504
MLS# 516927Listed by: Ursa Real Estate - New
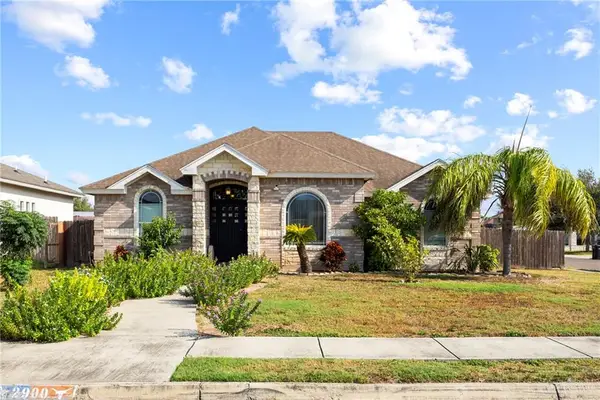 $265,000Active3 beds 2 baths1,350 sq. ft.
2900 La Puerta Avenue, Edinburg, TX 78541
MLS# 516822Listed by: Fox Real Estate Pros - New
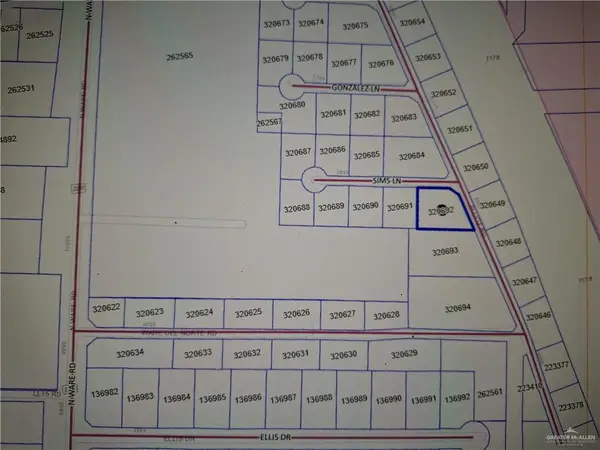 $129,000Active0 Acres
3701 Sims Lane, McAllen, TX 78504
MLS# 516911Listed by: A. Reyes & Associates - New
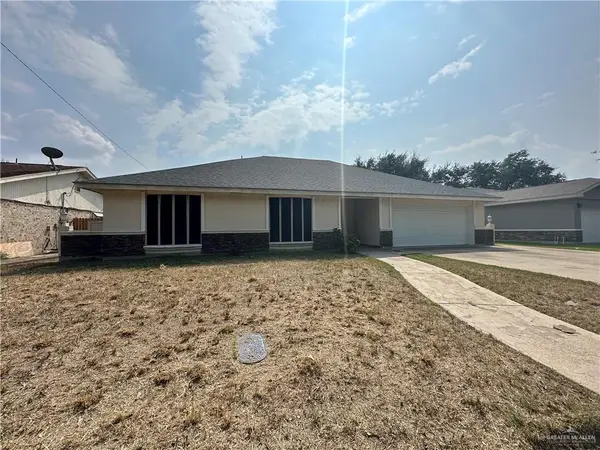 $199,000Active4 beds 2 baths1,864 sq. ft.
1301 Quail Avenue, McAllen, TX 78504
MLS# 516912Listed by: Trinity Realty & Investments - New
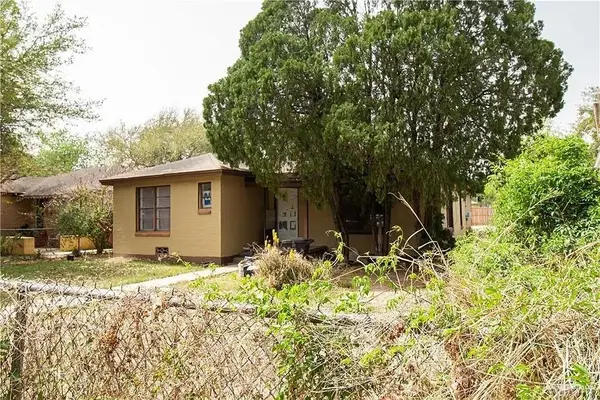 $160,000Active3 beds 2 baths1,198 sq. ft.
329 N 6th Street, McAllen, TX 78501
MLS# 515682Listed by: Coldwell Banker La Mansion - New
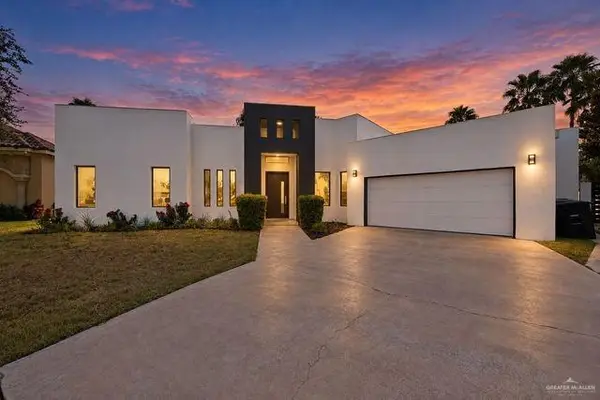 $509,000Active4 beds 5 baths3,346 sq. ft.
2037 S 45th Street, McAllen, TX 78503
MLS# 516472Listed by: Re/Max Elite - New
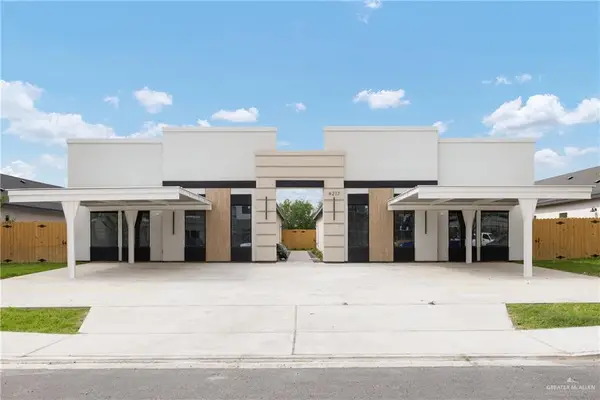 $169,500Active3 beds 2 baths980 sq. ft.
4217 Heron Avenue #24, McAllen, TX 78504
MLS# 516892Listed by: Texas Landmark Realty Llc - New
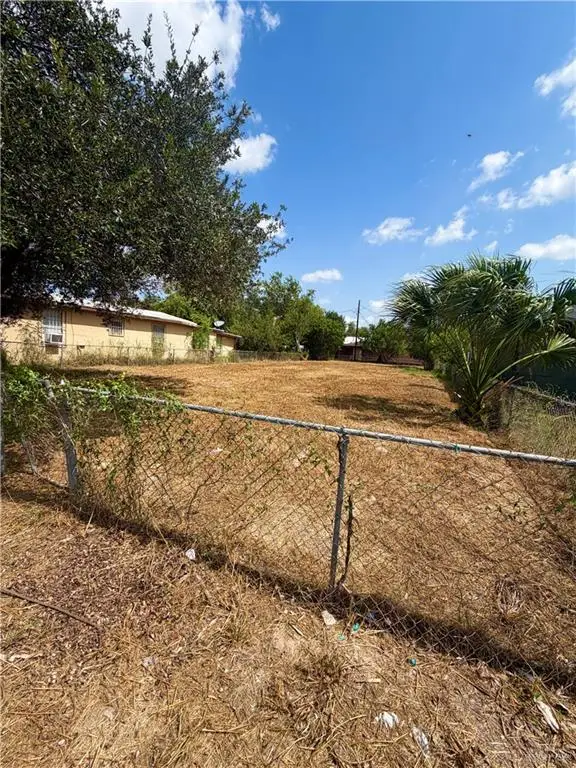 $82,000Active0 Acres
2506 Beaumont Avenue, McAllen, TX 78501
MLS# 516867Listed by: Blue Diamond Realty Group Llc


Protect your home and budget from life's surprises with an Assurant Home Warranty, backed by a partner that supports you through every step of homeownership. Explore Plans.
©2026 Century 21 Real Estate LLC. All rights reserved. CENTURY 21®, the CENTURY 21 Logo and C21® are service marks owned by Century 21 Real Estate LLC. Century 21 Real Estate LLC fully supports the principles of the Fair Housing Act and the Equal Opportunity Act. Each office is independently owned and operated. Listing information is deemed reliable but not guaranteed accurate.