
5521 River Road, McAllen, TX 78504
Local realty services provided by:CENTURY 21 Johnston Company
5521 River Road,McAllen, TX 78504
$305,000
- 3 Beds
- 3 Baths
- 1,682 sq. ft.
- Single family
- Active
Listed by: marek pietrzak
Office: bordertown realty, llc
MLS#:518943
Source:TX_GMAR
Price summary
- Price:$305,000
- Price per sq. ft.:$181.33
- Monthly HOA dues:$82
About this home
Welcome to Tres Lagos. This 2-story home offers 3 bedrooms, 2.5 baths, and a bright, open floor plan filled with natural light. The standout feature is the converted garage, a versatile entertainment space ideal for game days and gatherings. Residents enjoy scenic lakes, walking trails, and parks in one of the area’s most sought-after master-planned communities. Move-in ready and not to be missed.
Contact an agent
Home facts
- Year built:2020
- Listing ID #:518943
- Added:1 day(s) ago
- Updated:October 29, 2026 at 06:38 PM
Rooms and interior
- Bedrooms:3
- Total bathrooms:3
- Full bathrooms:2
- Half bathrooms:1
- Flooring:Hardwood, Porcelain Tile
- Dining Description:1 Dining Area(s)
- Bathrooms Description:Double Vanity
- Kitchen Description:Convection Oven, Countertops (Granite), Dishwasher, Disposal, Electric Cooktop, Electric Water Heater, Ice Maker, Microwave, Refrigerator, Stove/Range
- Bedroom Description:Walk-In Closet(s)
- Living area:1,682 sq. ft.
Heating and cooling
- Cooling:Ceiling Fan(s), Central Air, Electric
- Heating:Central, Electric
- Central air:Yes
Structure and exterior
- Roof:Composition Shingle, Shingle
- Year built:2020
- Building area:1,682 sq. ft.
- Lot Features:Curb & Gutters, Irregular Lot, Mature Trees, Sidewalks, Sprinkler System
- Construction Materials:Stucco
- Exterior Features:Covered Patio, Curb & Gutters, Decorative Metal, Mature Trees, Patio Slab, Sidewalks, Sprinkler System
- Foundation Description:Slab
Schools
- High school:Vela H.S.
- Middle school:Longoria
- Elementary school:Magee
Utilities
- Water:Electric Water Heater, Gas Water Heater, Public Water, Water Heater (Programmable thermostat)
- Sewer:City Sewer
Finances and disclosures
- Price:$305,000
- Price per sq. ft.:$181.33
- Tax amount:$5,844
Features and amenities
- Appliances:Refrigerator, Stove/Range
- Laundry features:Dryer, Laundry Area, Washer/Dryer Connection
- Amenities:Curbs, Dishwasher, Disposal, Dryer, Mature Trees, Pool, Sidewalks, Street Lights, Tennis Available, Tennis Privileges
- Pool features:Pool
Parking
- Parking description:Garage Faces Front
- Garage:Yes
- Garage spaces:2
New listings near 5521 River Road
- New
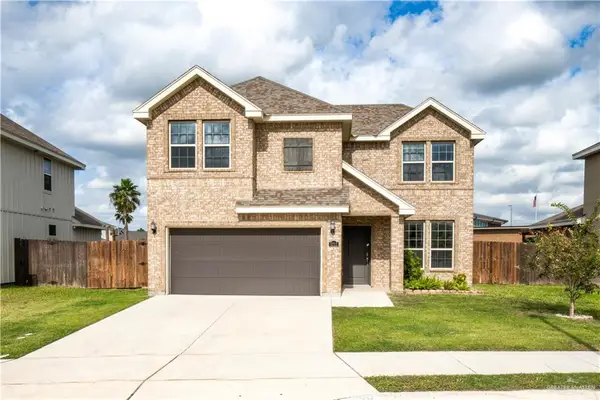 $295,000Active4 beds 3 baths1,984 sq. ft.
5712 River Road, McAllen, TX 78504
MLS# 519073Listed by: Casablanca Real Estate Of Texas, Llc. - New
 $148,000Active2 beds 2 baths1,175 sq. ft.
3017 S L Street #B, McAllen, TX 78503
MLS# 519076Listed by: Star Properties Real Estate - New
 $240,000Active3 beds 2 baths1,502 sq. ft.
316 S Broadway Street, Elsa, TX 78501
MLS# 519078Listed by: Imperio Real Estate Llc - New
 $309,000Active0 Acres
4009 Elk Run Court, McAllen, TX 78541
MLS# 519049Listed by: Fitz & Company Real Estate - New
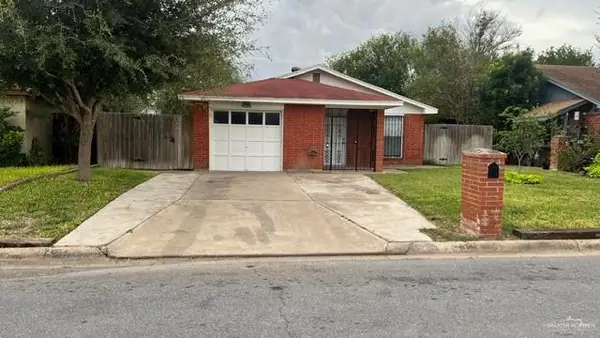 $185,000Active3 beds 2 baths1,145 sq. ft.
2613 Carnation Avenue, McAllen, TX 78501
MLS# 519050Listed by: Texas Star Realty, Llc - New
 $442,000Active4 beds 3 baths2,271 sq. ft.
7305 N 25th Lane, McAllen, TX 78504
MLS# 519033Listed by: Golden Valley Real Estate - New
 $115,000Active3 beds 1 baths1,032 sq. ft.
909 N 20th Street, McAllen, TX 78501
MLS# 519028Listed by: Mary Lou Henry Real Estate - New
 $575,000Active3 beds 3 baths2,868 sq. ft.
13408 N 34th Street, McAllen, TX 78541
MLS# 518568Listed by: The International Real Estate - New
 $69,000Active0 Acres
4825 Sequoia Avenue, McAllen, TX 78501
MLS# 518989Listed by: Blue Diamond Realty Group Llc


Protect your home and budget from life's surprises with an Assurant Home Warranty, backed by a partner that supports you through every step of homeownership. Explore Plans.
©2026 Century 21 Real Estate LLC. All rights reserved. CENTURY 21®, the CENTURY 21 Logo and C21® are service marks owned by Century 21 Real Estate LLC. Century 21 Real Estate LLC fully supports the principles of the Fair Housing Act and the Equal Opportunity Act. Each office is independently owned and operated. Listing information is deemed reliable but not guaranteed accurate.