
5713 River Road, McAllen, TX 78504
Local realty services provided by:CENTURY 21 Johnston Company
5713 River Road,McAllen, TX 78504
$327,900
- 4 Beds
- 2 Baths
- 1,740 sq. ft.
- Single family
- Active
Listed by: robert macias
Office: coldwell banker la mansion
MLS#:505195
Source:TX_GMAR
Price summary
- Price:$327,900
- Price per sq. ft.:$188.45
About this home
Beautiful home located in the highly sought-after Tres Lagos Escondido subdivision! This 4-bedroom, 2-bath residence offers an open-concept layout perfect for modern living and entertaining. The kitchen features elegant granite countertops, ample cabinet space, and a functional design that flows seamlessly into the living and dining areas. Spacious primary suite with private bath, generously sized secondary bedrooms, and plenty of natural light throughout. Step outside to enjoy the large backyard with endless possibilities for outdoor gatherings, play area, or future additions. Conveniently located near top-rated schools, parks, walking trails, shopping, and dining. Don’t miss the opportunity to own this move-in ready home in one of McAllen’s premier master-planned communities!
Contact an agent
Home facts
- Year built:2020
- Listing ID #:505195
- Added:1 day(s) ago
- Updated:May 22, 2026 at 10:45 PM
Rooms and interior
- Bedrooms:4
- Total bathrooms:2
- Full bathrooms:2
- Flooring:Tile
- Dining Description:1 Dining Area(s)
- Bathrooms Description:Double Vanity, Tub/Shower Combo
- Kitchen Description:Countertops (Granite), Dishwasher, Disposal, Microwave, Refrigerator, Stove/Range-Electric Coil
- Bedroom Description:Private Commode, Walk-In Closet(s)
- Living area:1,740 sq. ft.
Heating and cooling
- Cooling:Ceiling Fan(s), Central Air
- Heating:Central
- Central air:Yes
Structure and exterior
- Roof:Shingle
- Year built:2020
- Building area:1,740 sq. ft.
- Lot Features:Curb & Gutters, Irregular Lot, Mature Trees, Professional Landscaping, Sprinkler System
- Construction Materials:Stucco
- Exterior Features:Curb & Gutters, Mature Trees, Patio Slab, Professional Landscaping, Sprinkler System
- Foundation Description:Slab
Schools
- High school:Sharyland H.S.
- Middle school:Elias Longoria
- Elementary school:Magee
Utilities
- Water:Public Water, Tankless Water Heater
- Sewer:City Sewer
Finances and disclosures
- Price:$327,900
- Price per sq. ft.:$188.45
- Tax amount:$6,381
Features and amenities
- Appliances:Microwave, Refrigerator, Stove/Range-Electric Coil
- Laundry features:Laundry Room, Washer/Dryer Connection
- Amenities:Cable Available, Curbs, Dishwasher, Disposal, Mature Trees, Sidewalks, Sprinkler System, Street Lights, Tankless Water Heater, Vertical Blinds, Window Coverings (Other)
Parking
- Parking description:Attached
- Garage:Yes
- Garage spaces:2
New listings near 5713 River Road
- New
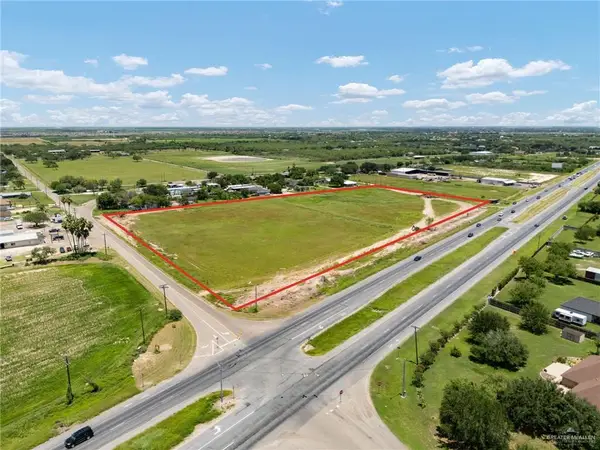 $850,000Active0 Acres
9125 Hwy 107, Mission, TX 78572
MLS# 505249Listed by: Nexthome Rgv Realty - New
 $350,000Active0 Acres
4009 Cosentino Drive, Edinburg, TX 78541
MLS# 502252Listed by: Lions Gate Realty - New
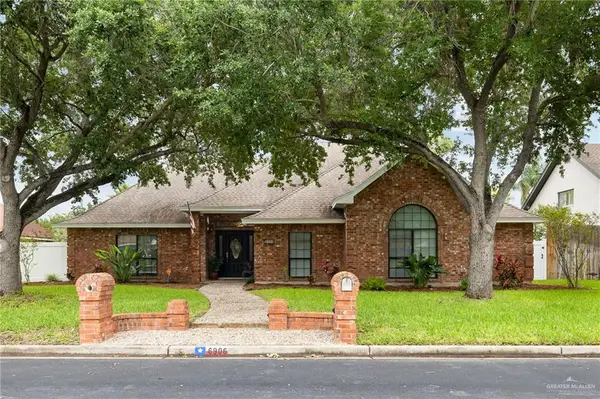 $450,000Active4 beds 3 baths3,085 sq. ft.
6906 N 1st Lane, McAllen, TX 78504
MLS# 504703Listed by: Kastlekey Realty - New
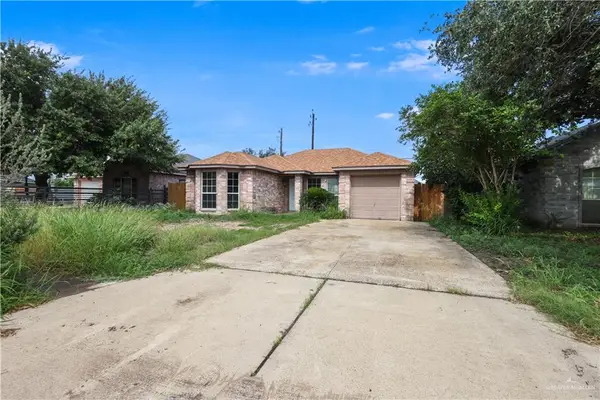 $150,000Active3 beds 2 baths1,203 sq. ft.
5707 N 43rd Lane, McAllen, TX 78504
MLS# 505212Listed by: Fox Real Estate Pros - New
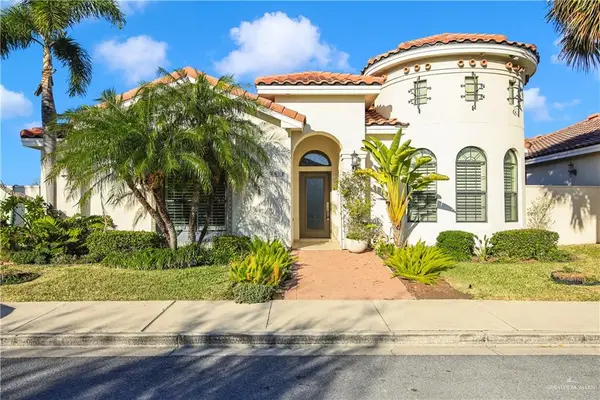 $499,000Active5 beds 5 baths3,128 sq. ft.
3412 M Street, McAllen, TX 78503
MLS# 501040Listed by: Keller Williams Realty Rgv - New
 $315,000Active4 beds 2 baths1,881 sq. ft.
3509 Umar Avenue, McAllen, TX 78504
MLS# 504334Listed by: Golden Valley Real Estate - New
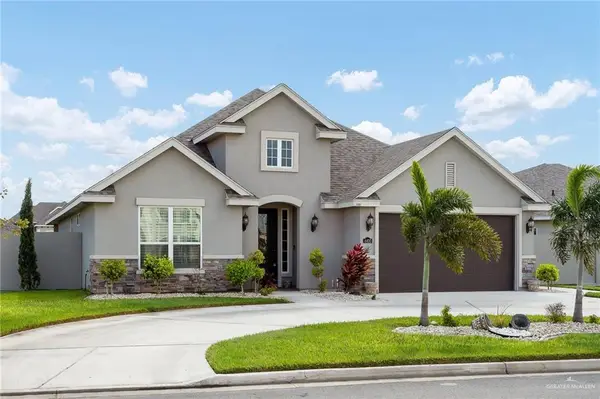 $359,000Active4 beds 3 baths2,069 sq. ft.
4400 Caddo Lane, McAllen, TX 78504
MLS# 505032Listed by: Key Realty - New
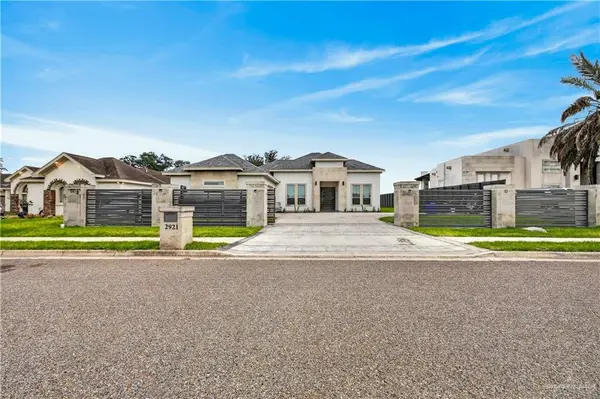 $355,000Active3 beds 3 baths1,708 sq. ft.
2921 La Puerta Avenue, Edinburg, TX 78541
MLS# 505074Listed by: Capstone Realty Pllc - New
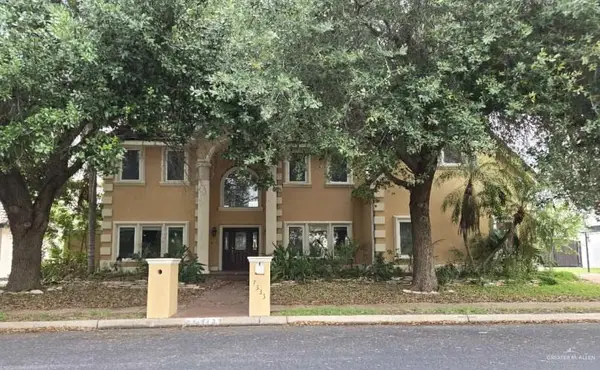 $972,400Active5 beds 7 baths4,870 sq. ft.
7333 N 5th Street N, McAllen, TX 78504
MLS# 505077Listed by: Realhome Services And Solutions, Inc.


Protect your home and budget from life's surprises with an Assurant Home Warranty, backed by a partner that supports you through every step of homeownership. Explore Plans.
©2026 Century 21 Real Estate LLC. All rights reserved. CENTURY 21®, the CENTURY 21 Logo and C21® are service marks owned by Century 21 Real Estate LLC. Century 21 Real Estate LLC fully supports the principles of the Fair Housing Act and the Equal Opportunity Act. Each office is independently owned and operated. Listing information is deemed reliable but not guaranteed accurate.