
5715 N 3rd Lane, McAllen, TX 78504
Local realty services provided by:CENTURY 21 Johnston Company
5715 N 3rd Lane,McAllen, TX 78504
$608,000
- 4 Beds
- 4 Baths
- 3,370 sq. ft.
- Single family
- Active
Listed by: myra caridad garcía
Office: the agency austin, llc
MLS#:517136
Source:TX_GMAR
Price summary
- Price:$608,000
- Price per sq. ft.:$180.42
- Monthly HOA dues:$166.67
About this home
Tucked inside the gated community of Nerea I Estates, this residence offers something rare in McAllen: a warm, private setting in a neighborhood where homes seldom come to market. Centrally located minutes from DHR, schools, dining, cinema, and shopping. Inside, an open layout and split floor plan are framed by Spanish-inspired archways, with a well-appointed kitchen at the heart of everyday living and entertaining. The Main Suite features cherry wood floors, a spacious closet, and a spa-like en-suite bath, and every bedroom has its own private bath. Outdoors, a covered patio and privacy fence create a quiet retreat. Rear-entry access leads to a two-car garage plus a two-car covered carport. Opportunities in Nerea are few and far between. Schedule your private showing today.
Contact an agent
Home facts
- Year built:2007
- Listing ID #:517136
- Added:3 day(s) ago
- Updated:October 09, 2026 at 11:43 PM
Rooms and interior
- Bedrooms:4
- Total bathrooms:4
- Full bathrooms:4
- Flooring:Hardwood, Tile
- Dining Description:1 Dining Area(s)
- Bathrooms Description:Double Vanity, Master - Shower Only
- Kitchen Description:Countertops (Granite), Dishwasher, Electric Water Heater, Microwave, Oven-Microwave, Oven-Single, Refrigerator, Stove/Range-Electric Smooth
- Bedroom Description:Private Commode, Sitting Area, Split Bedrooms, Walk-In Closet(s)
- Living area:3,370 sq. ft.
Heating and cooling
- Cooling:Central Air, Electric, Zoned
- Heating:Central, Electric, Zoned
- Central air:Yes
Structure and exterior
- Roof:Clay Tile
- Year built:2007
- Building area:3,370 sq. ft.
- Lot Features:Alley, Curb & Gutters, Mature Trees, Sidewalks, Sprinkler System
- Construction Materials:Brick, Stone
- Exterior Features:Alley, Covered Patio, Curb & Gutters, Decorative Metal, Mature Trees, Patio Slab, Sidewalks, Sprinkler System
- Foundation Description:Slab
Schools
- High school:Memorial H.S.
- Middle school:Cathey
- Elementary school:Gonzalez
Utilities
- Water:Electric Water Heater, Public Water, Water Heater (In Garage)
- Sewer:City Sewer
Finances and disclosures
- Price:$608,000
- Price per sq. ft.:$180.42
- Tax amount:$12,112
Features and amenities
- Appliances:Oven-Single, Refrigerator, Stove/Range-Electric Smooth
- Laundry features:Laundry Room
- Amenities:Crown/Cove Molding, Curbs, Decorative/High Ceilings, Dishwasher, Entrance Foyer, Gated, Mature Trees, Plantation Shutters, Sidewalks, Sprinkler System, Street Lights, Water Heater (In Garage), Wet/Dry Bar
Parking
- Parking description:Attached, Garage Faces Rear
- Garage:Yes
- Garage spaces:2
New listings near 5715 N 3rd Lane
- New
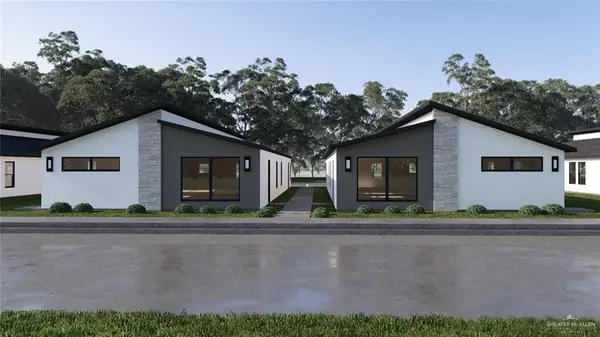 $550,000Active-- beds -- baths4,464 sq. ft.
11013 N 14th Street, McAllen, TX 78504
MLS# 517400Listed by: Key Realty - New
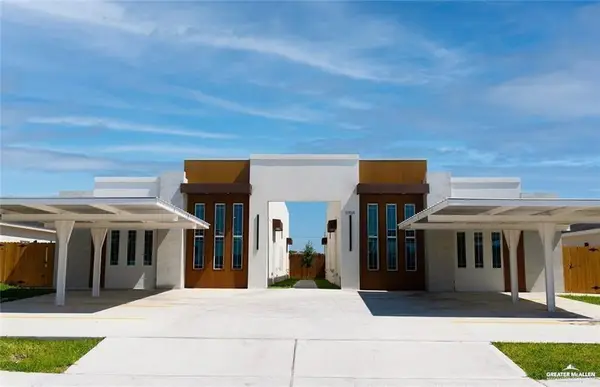 $186,000Active2 beds 2 baths1,008 sq. ft.
5800 Providence Avenue #D, McAllen, TX 78504
MLS# 517491Listed by: Big Realty - New
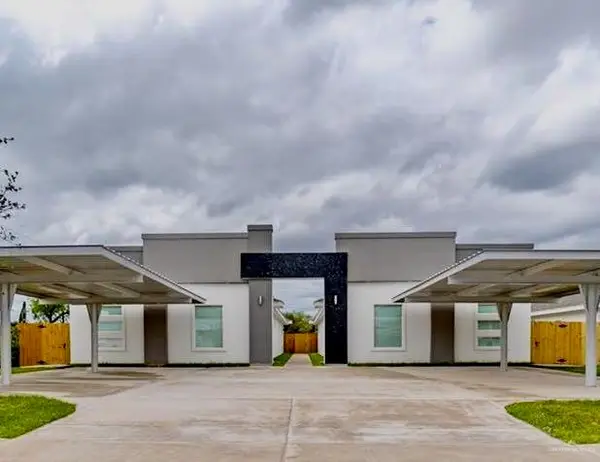 $509,000Active-- beds -- baths4,200 sq. ft.
12505 N 38th Street, McAllen, TX 78504
MLS# 517492Listed by: Spirit Real Estate - New
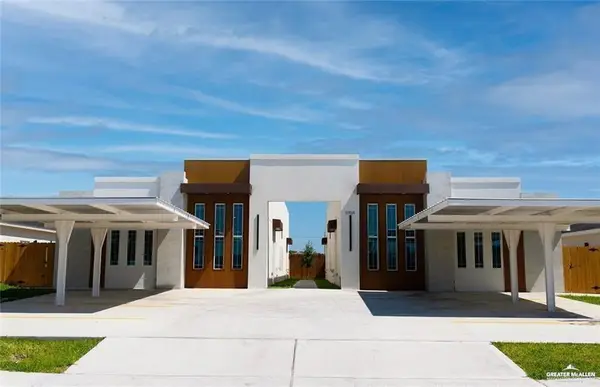 $169,000Active2 beds 2 baths1,008 sq. ft.
5704 Providence Avenue #A, McAllen, TX 78504
MLS# 517493Listed by: Big Realty - New
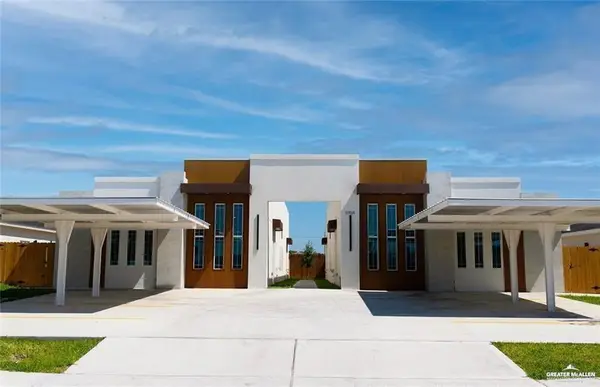 $196,000Active3 beds 2 baths1,008 sq. ft.
5704 Providence Avenue #D, McAllen, TX 78504
MLS# 517494Listed by: Big Realty - New
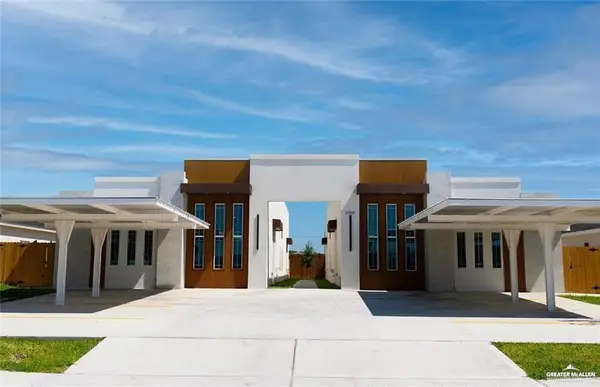 $169,000Active2 beds 2 baths1,008 sq. ft.
5700 Providence Avenue #A, McAllen, TX 78504
MLS# 517496Listed by: Big Realty - New
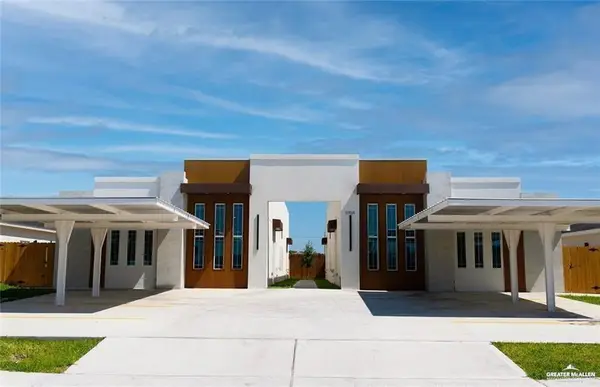 $196,000Active3 beds 2 baths1,008 sq. ft.
5700 Providence Avenue #B, McAllen, TX 78504
MLS# 517498Listed by: Big Realty - New
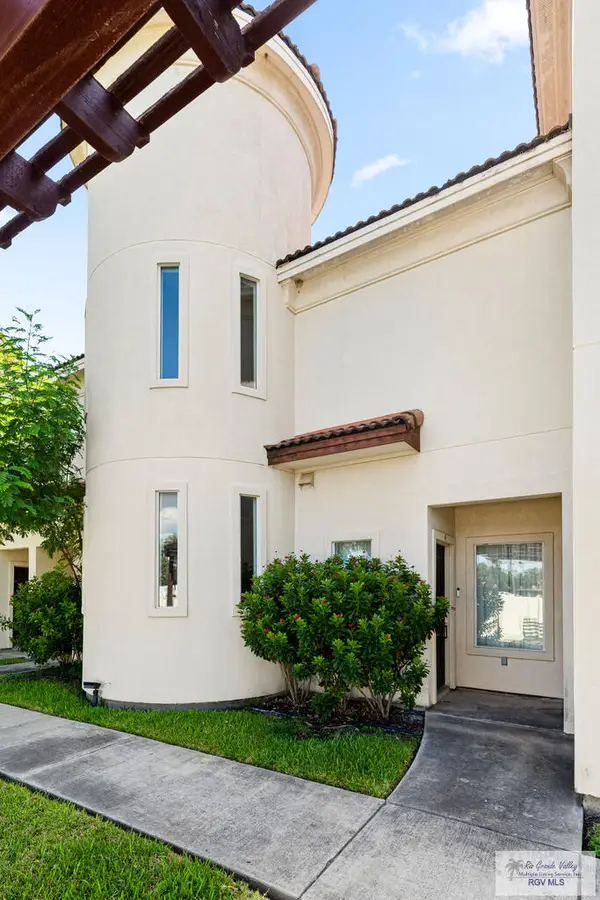 $225,000Active3 beds 3 baths1,420 sq. ft.
1412 E Keeton Ave. #4, MCALLEN, TX 78503
MLS# 29780151Listed by: ARIA GROUP REAL ESTATE - New
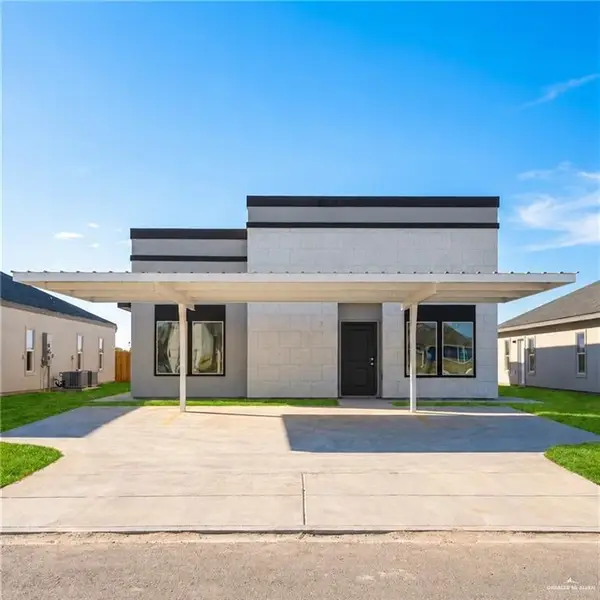 $345,000Active-- beds -- baths2,200 sq. ft.
10914 N 27th Street, McAllen, TX 78504
MLS# 517475Listed by: Texas Landmark Realty Llc - New
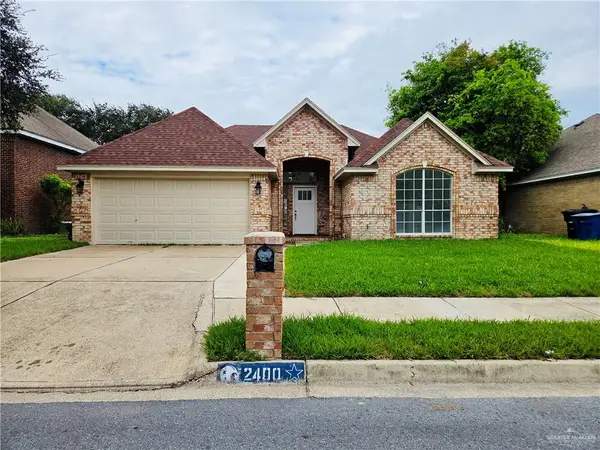 $270,000Active3 beds 1 baths1,478 sq. ft.
2400 Oriole Avenue, McAllen, TX 78504
MLS# 517484Listed by: Jsl Living, Llc


Protect your home and budget from life's surprises with an Assurant Home Warranty, backed by a partner that supports you through every step of homeownership. Explore Plans.
©2026 Century 21 Real Estate LLC. All rights reserved. CENTURY 21®, the CENTURY 21 Logo and C21® are service marks owned by Century 21 Real Estate LLC. Century 21 Real Estate LLC fully supports the principles of the Fair Housing Act and the Equal Opportunity Act. Each office is independently owned and operated. Listing information is deemed reliable but not guaranteed accurate.