
6513 N 28th Street, McAllen, TX 78504
Local realty services provided by:CENTURY 21 Johnston Company
6513 N 28th Street,McAllen, TX 78504
$254,900
- 4 Beds
- 2 Baths
- 1,832 sq. ft.
- Single family
- Active
Listed by: samuel carrion
Office: keller williams realty rgv
MLS#:518590
Source:TX_GMAR
Price summary
- Price:$254,900
- Price per sq. ft.:$139.14
About this home
Welcome to 6513 N 28th Street in McAllen! Located in the established Heatherwood subdivision, this charming 4-bedroom, 2-bathroom home offers approximately 1,832 square feet of living space. Featuring a brick exterior, tile flooring, and an attached garage, this property offers a wonderful combination of comfort and practicality. Situated on a generously sized lot of approximately 6,957 square feet, there's plenty of potential to make the outdoor space your own. Conveniently located in North McAllen near shopping, dining, schools, and everyday amenities, this home is a great opportunity for buyers looking for space in a desirable location. Schedule your showing today and discover all this property has to offer!
Contact an agent
Home facts
- Year built:2000
- Listing ID #:518590
- Added:1 day(s) ago
- Updated:October 22, 2026 at 11:41 PM
Rooms and interior
- Bedrooms:4
- Total bathrooms:2
- Full bathrooms:2
- Flooring:Laminate, Tile
- Dining Description:1 Dining Area(s)
- Bathrooms Description:Master - Shower Only
- Kitchen Description:Countertops (Granite), Dishwasher, Electric Water Heater, Microwave, Refrigerator, Stove/Range-Electric Smooth
- Bedroom Description:Walk-In Closet(s)
- Living area:1,832 sq. ft.
Heating and cooling
- Cooling:Ceiling Fan(s), Central Air, Electric
- Heating:Central, Electric
- Central air:Yes
Structure and exterior
- Roof:Composition Shingle
- Year built:2000
- Building area:1,832 sq. ft.
- Lot Features:Curb & Gutters, Mature Trees, Sidewalks
- Construction Materials:Brick
- Exterior Features:Curb & Gutters, Gutters/Spouting, Mature Trees, Sidewalks
- Foundation Description:Slab
Schools
- High school:Rowe H.S.
- Middle school:Fossum
- Elementary school:Garza
Utilities
- Water:Electric Water Heater, Public Water
- Sewer:City Sewer
Finances and disclosures
- Price:$254,900
- Price per sq. ft.:$139.14
- Tax amount:$5,791
Features and amenities
- Appliances:Microwave, Refrigerator, Stove/Range-Electric Smooth
- Laundry features:Laundry Area, Washer/Dryer Connection
- Amenities:Curbs, Decorative/High Ceilings, Dishwasher, Entrance Foyer, Gutters/Spouting, Mature Trees, Sidewalks
Parking
- Parking description:Attached, Garage Faces Front
- Garage:Yes
- Garage spaces:2
New listings near 6513 N 28th Street
- New
 $1,250,000Active0 Acres
4153 Mile 7 Road, McAllen, TX 78504
MLS# 518529Listed by: Ursa Real Estate - New
 $439,000Active4 beds 3 baths2,220 sq. ft.
8027 N 49th Lane, McAllen, TX 78504
MLS# 518537Listed by: The Firm Real Estate Co. Llc - New
 $315,000Active4 beds 4 baths3,043 sq. ft.
8438 N 23rd Lane, McAllen, TX 78504
MLS# 518555Listed by: Coldwell Banker La Mansion - New
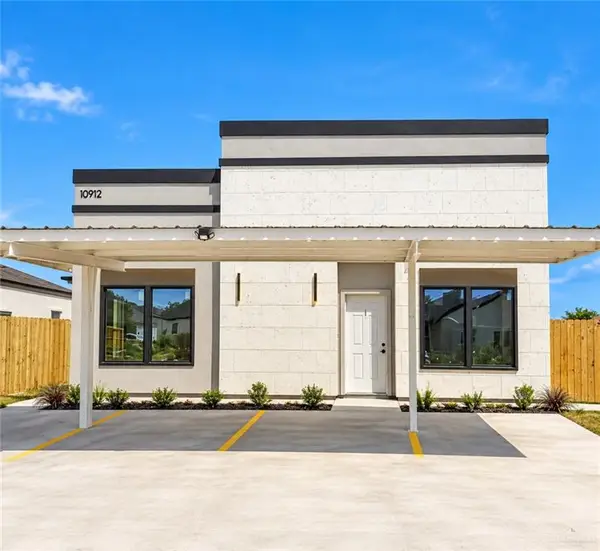 $345,000Active-- beds -- baths2,200 sq. ft.
10916 N 27th Street, McAllen, TX 78504
MLS# 518585Listed by: Texas Landmark Realty Llc - New
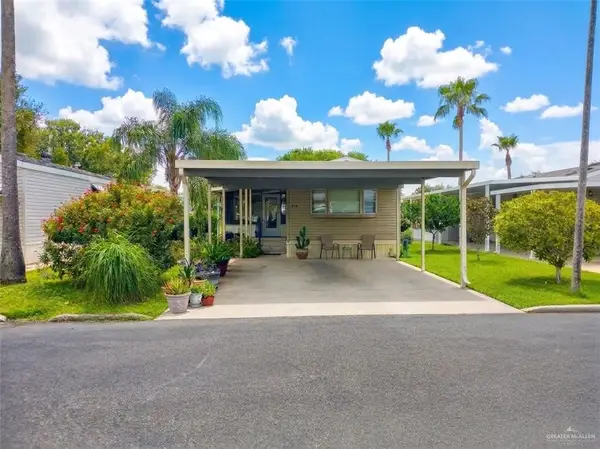 $89,000Active2 beds 2 baths854 sq. ft.
4909 Kelly #38, McAllen, TX 78501
MLS# 518597Listed by: Valley Paradise Realty - New
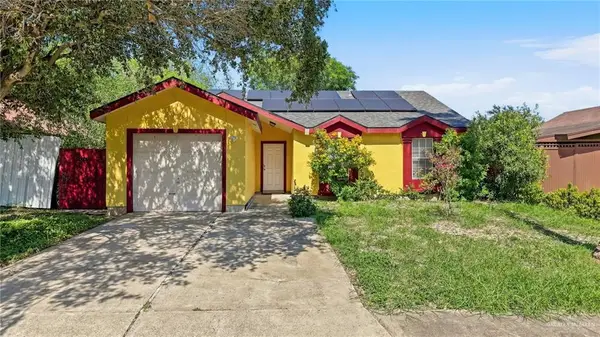 $175,000Active3 beds 2 baths1,252 sq. ft.
3600 La Vista Avenue, McAllen, TX 78501
MLS# 518180Listed by: Coldwell Banker La Mansion - New
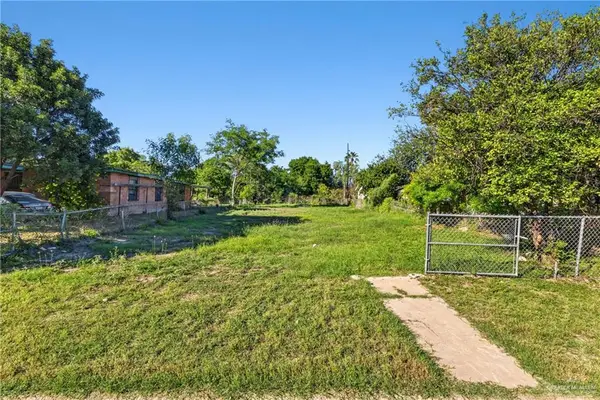 $83,000Active0 Acres
2104 Newport Street, McAllen, TX 78501
MLS# 518558Listed by: Redbird Realty, Llc - New
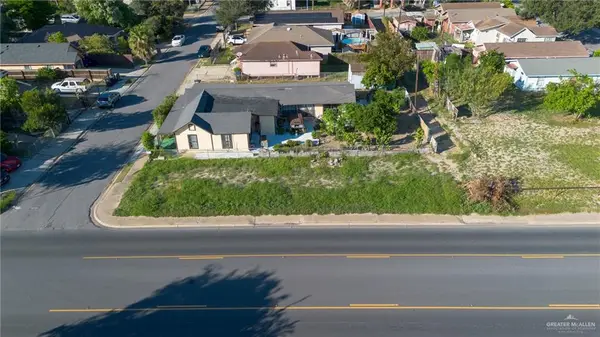 $47,500Active0 Acres
917 S 16 1/2 Street, McAllen, TX 78501
MLS# 517883Listed by: Tnt Real Estate - New
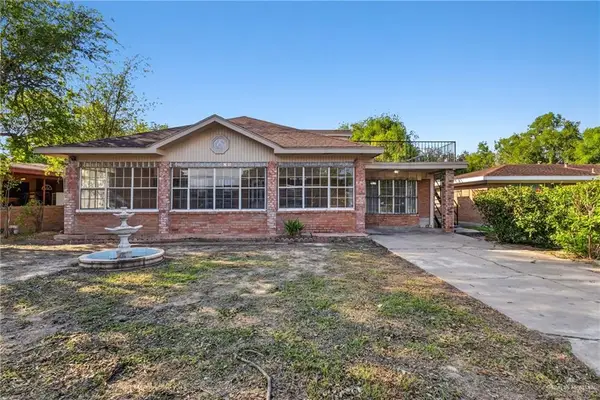 $249,500Active5 beds 3 baths2,364 sq. ft.
2105 Camellia Avenue, McAllen, TX 78501
MLS# 518494Listed by: Re/Max Elite


Protect your home and budget from life's surprises with an Assurant Home Warranty, backed by a partner that supports you through every step of homeownership. Explore Plans.
©2026 Century 21 Real Estate LLC. All rights reserved. CENTURY 21®, the CENTURY 21 Logo and C21® are service marks owned by Century 21 Real Estate LLC. Century 21 Real Estate LLC fully supports the principles of the Fair Housing Act and the Equal Opportunity Act. Each office is independently owned and operated. Listing information is deemed reliable but not guaranteed accurate.