
8039 N 51st Street, McAllen, TX 78504
Local realty services provided by:CENTURY 21 Johnston Company
8039 N 51st Street,McAllen, TX 78504
$330,000
- 3 Beds
- 3 Baths
- 1,663 sq. ft.
- Single family
- Active
Upcoming open houses
- Sat, Jul 1801:00 am - 04:00 pm
Listed by: alejandra cobos
Office: cobos real estate services llc
MLS#:509734
Source:TX_GMAR
Price summary
- Price:$330,000
- Price per sq. ft.:$198.44
- Monthly HOA dues:$33.33
About this home
New construction in McAllen with $10,000 in seller concessions! This stunning 3-bedroom, 2.5-bath home offers a split-bedroom layout, soaring decorative ceilings, and an open-concept design perfect for everyday living and entertaining. The designer kitchen features a waterfall island, pot filler, custom cabinetry, and modern finishes throughout. The primary suite provides a private retreat, while the half bath offers convenient access from both the living area and backyard. Additional highlights include epoxy-coated garage floors, a laundry room with a utility sink, and a backyard with a privacy fence that will be completed by the builder. Don't miss your opportunity to own this beautifully crafted home!
Contact an agent
Home facts
- Year built:2026
- Listing ID #:509734
- Added:1 day(s) ago
- Updated:July 15, 2026 at 10:59 PM
Rooms and interior
- Bedrooms:3
- Total bathrooms:3
- Full bathrooms:2
- Half bathrooms:1
- Flooring:Porcelain Tile
- Dining Description:1 Dining Area(s)
- Bathrooms Description:Double Vanity, Master - Shower Only
- Kitchen Description:Countertops (Quartz), Electric Water Heater
- Bedroom Description:Private Commode, Split Bedrooms, Walk-In Closet(s)
- Living area:1,663 sq. ft.
Heating and cooling
- Cooling:Ceiling Fan(s), Central Air
- Heating:Central
- Central air:Yes
Structure and exterior
- Roof:Shingle
- Year built:2026
- Building area:1,663 sq. ft.
- Lot Features:Cul-De-Sac, Sidewalks, Sprinkler System
- Construction Materials:Stucco
- Exterior Features:Covered Patio, Cul-De-Sac, Sidewalks, Sprinkler System
- Foundation Description:Slab
Schools
- High school:Pioneer H.S.
- Middle school:North Jr. High
- Elementary school:Garza
Utilities
- Water:Electric Water Heater, Water Heater (In Garage)
- Sewer:City Sewer
Finances and disclosures
- Price:$330,000
- Price per sq. ft.:$198.44
- Tax amount:$1,618
Features and amenities
- Appliances:1 Year Warranty, No Conveying Appliances
- Laundry features:Laundry Closet, Washer/Dryer Connection
- Amenities:Cable Available, Decorative/High Ceilings, Entrance Foyer, Gated, Sidewalks, Sprinkler System, Street Lights, Water Heater (In Garage)
Parking
- Parking description:Attached, Garage Faces Front
- Garage:Yes
- Garage spaces:2
New listings near 8039 N 51st Street
- New
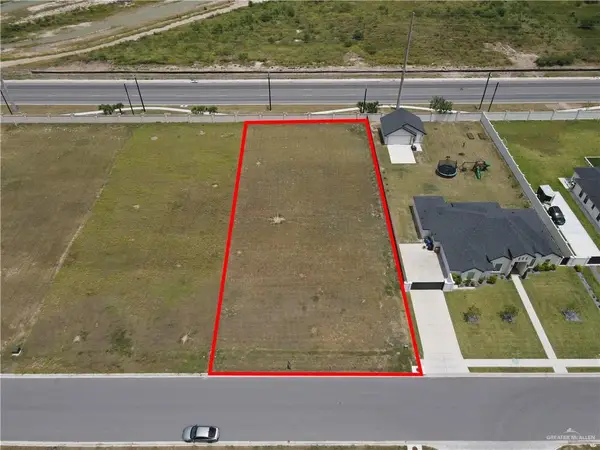 $250,000Active0 Acres
10002 N 29th Lane, McAllen, TX 78504
MLS# 509640Listed by: Keller Williams Realty Rgv - Open Sat, 11am to 2pmNew
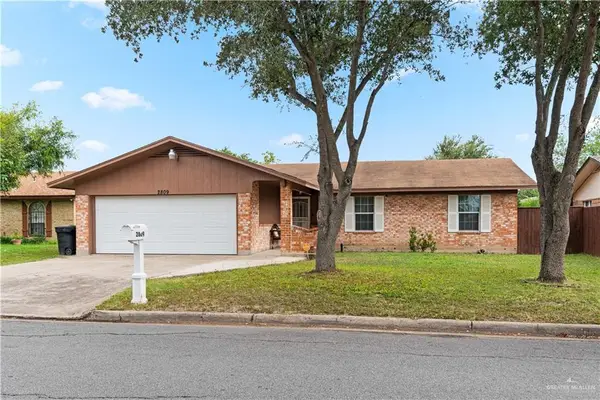 $226,000Active3 beds 2 baths1,499 sq. ft.
2809 Hibiscus Avenue, McAllen, TX 78501
MLS# 509133Listed by: Keller Williams Realty Rgv - New
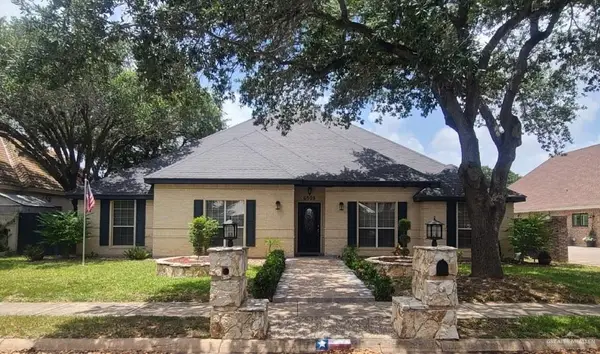 $424,500Active4 beds 3 baths2,817 sq. ft.
4509 N 5th Lane, McAllen, TX 78504
MLS# 509526Listed by: Coldwell Banker La Mansion - New
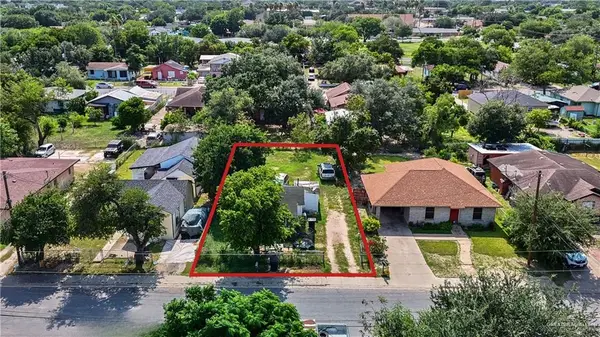 $60,000Active0 Acres
925 N 19th Street, McAllen, TX 78501
MLS# 509695Listed by: Ursa Real Estate - New
 $315,000Active3 beds 3 baths1,919 sq. ft.
3108 York Avenue, McAllen, TX 78504
MLS# 509681Listed by: Mi Familia Realty - New
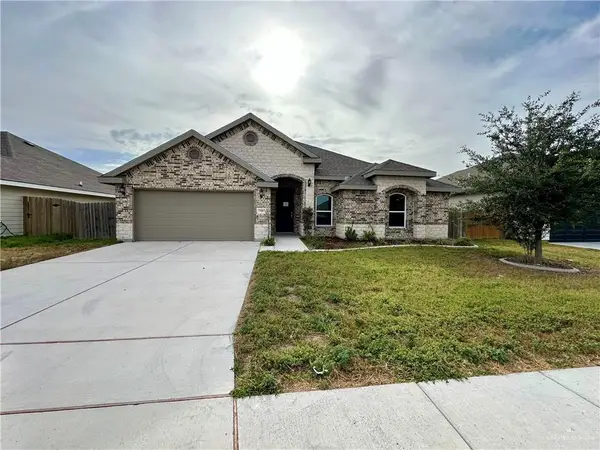 $247,500Active3 beds 2 baths1,942 sq. ft.
7507 N 55th Lane, McAllen, TX 78504
MLS# 509669Listed by: Trinity Realty & Investments - New
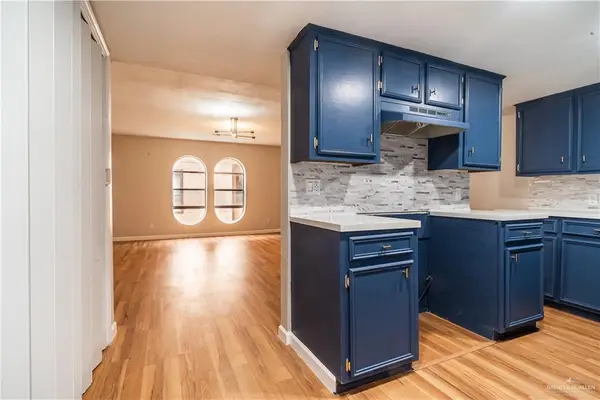 $130,000Active2 beds 2 baths1,120 sq. ft.
3509 N 23rd Lane #206, McAllen, TX 78501
MLS# 509572Listed by: Candela Realty Llc - New
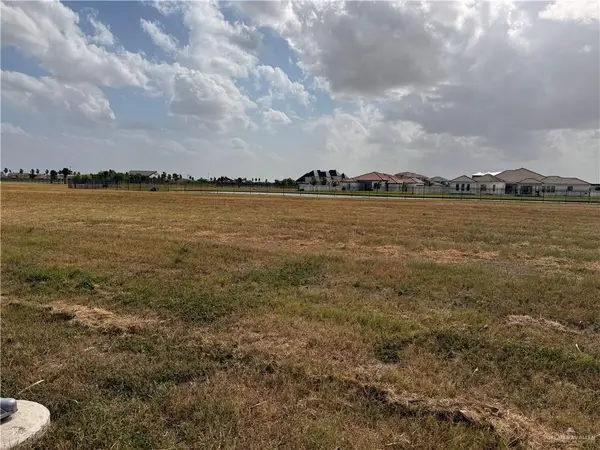 $217,000Active0 Acres
4553 Estancia Parkway, McAllen, TX 78504
MLS# 508694Listed by: Imperio Real Estate Llc - New
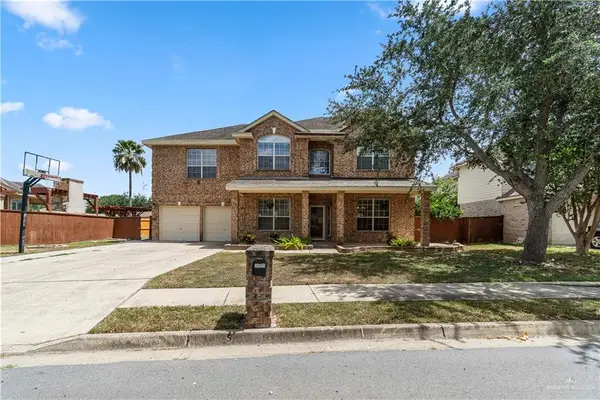 $339,000Active5 beds 4 baths2,718 sq. ft.
5125 Jasmine Avenue, McAllen, TX 78501
MLS# 509093Listed by: Keller Williams Realty Rgv


Protect your home and budget from life's surprises with an Assurant Home Warranty, backed by a partner that supports you through every step of homeownership. Explore Plans.
©2026 Century 21 Real Estate LLC. All rights reserved. CENTURY 21®, the CENTURY 21 Logo and C21® are service marks owned by Century 21 Real Estate LLC. Century 21 Real Estate LLC fully supports the principles of the Fair Housing Act and the Equal Opportunity Act. Each office is independently owned and operated. Listing information is deemed reliable but not guaranteed accurate.