
8105 N 51st Street, McAllen, TX 78504
Local realty services provided by:CENTURY 21 Johnston Company
8105 N 51st Street,McAllen, TX 78504
$335,000
- 4 Beds
- 3 Baths
- 1,700 sq. ft.
- Single family
- Active
Listed by: romeo montemayor
Office: exp realty llc
MLS#:503755
Source:TX_GMAR
Price summary
- Price:$335,000
- Price per sq. ft.:$197.06
- Monthly HOA dues:$33.33
About this home
Welcome to 8105 N 51st Street in McAllen, TX, a new construction 2026 home located in the gated Silverado Moon subdivision. This home offers 4 bedrooms, 2.5 bathrooms, a 2-car garage, and approximately 1,700 square feet of living area. The interior features modern finishes, an open-concept kitchen and living area, and a functional layout designed for everyday living. The home is currently in its final finishing stages, with completion expected soon. Silverado Moon is subject to an HOA, helping maintain the subdivision’s overall appearance and community standards. Conveniently located near Taylor Road and Mile 5, the property is near area schools, including an elementary school nearby and Pioneer High School within a short drive. The home also offers access to shopping, dining, and services along the Trenton and 10th Street area only 3 miles away. Seller is offering up to $8,000 in concessions, subject to lender approval and offer terms. Schedule your showing today.
Contact an agent
Home facts
- Year built:2026
- Listing ID #:503755
- Added:49 day(s) ago
- Updated:June 24, 2026 at 05:05 PM
Rooms and interior
- Bedrooms:4
- Total bathrooms:3
- Full bathrooms:2
- Half bathrooms:1
- Flooring:Tile
- Dining Description:1 Dining Area(s)
- Kitchen Description:Countertops (Quartz), Electric Water Heater
- Bedroom Description:Walk-In Closet(s)
- Living area:1,700 sq. ft.
Heating and cooling
- Cooling:Ceiling Fan(s), Central Air
- Heating:Central
- Central air:Yes
Structure and exterior
- Roof:Shingle
- Year built:2026
- Building area:1,700 sq. ft.
- Lot Features:Sidewalks
- Construction Materials:Stucco
- Exterior Features:Sidewalks
- Foundation Description:Slab
Schools
- High school:Pioneer H.S.
- Middle school:Sharyland North Junior
- Elementary school:Olivero Garza Sr.
Utilities
- Water:Electric Water Heater
- Sewer:City Sewer
Finances and disclosures
- Price:$335,000
- Price per sq. ft.:$197.06
- Tax amount:$1,443
Features and amenities
- Laundry features:Laundry Area, Washer/Dryer Connection
- Amenities:Entrance Foyer, Sidewalks, Street Lights
Parking
- Parking description:Attached
- Garage:Yes
- Garage spaces:2
New listings near 8105 N 51st Street
- New
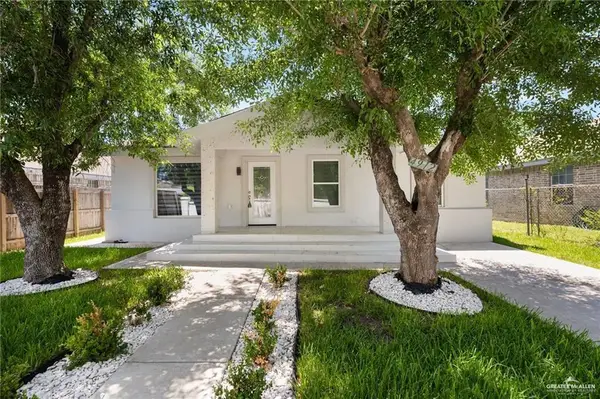 $199,800Active4 beds 2 baths1,938 sq. ft.
4912 S 36th Street, McAllen, TX 78503
MLS# 507961Listed by: Red & Co Realty Services - New
 $269,000Active3 beds 2 baths2,190 sq. ft.
501 Larkspur Avenue, McAllen, TX 78501
MLS# 507941Listed by: Keller Williams Realty Rgv - New
 $179,000Active3 beds 2 baths1,329 sq. ft.
2132 W Jonquil Avenue W, McAllen, TX 78501
MLS# 507891Listed by: Keller Williams Realty Rgv - New
 $375,000Active3 beds 2 baths2,002 sq. ft.
4911 N 41st Lane, McAllen, TX 78504
MLS# 507883Listed by: The Agency Austin, Llc - New
 $520,000Active-- beds -- baths4,200 sq. ft.
1413 Vine Avenue, Weslaco, TX 78596
MLS# 507894Listed by: Mariposa Realty Rgv Inc - New
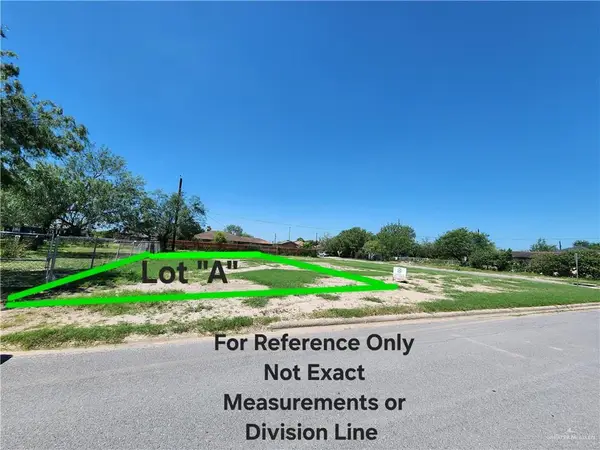 $81,000Active0 Acres
3219 A Covina Avenue, McAllen, TX 78503
MLS# 507856Listed by: Us Realty Finder - New
 $299,000Active3 beds 4 baths2,276 sq. ft.
2105 S 6th Street, McAllen, TX 78501
MLS# 507434Listed by: Key Realty - New
 $83,000Active0 Acres
3219 B Covina Avenue, McAllen, TX 78503
MLS# 507520Listed by: Us Realty Finder - New
 $325,000Active4 beds 3 baths2,017 sq. ft.
2801 Bluebird Avenue, McAllen, TX 78504
MLS# 507773Listed by: Grand Realty & Associates, Llc - New
 $199,000Active3 beds 2 baths1,247 sq. ft.
5904 N 28th Lane, McAllen, TX 78504
MLS# 507822Listed by: Re/Max Platinum


Protect your home and budget from life's surprises with an Assurant Home Warranty, backed by a partner that supports you through every step of homeownership. Explore Plans.
©2026 Century 21 Real Estate LLC. All rights reserved. CENTURY 21®, the CENTURY 21 Logo and C21® are service marks owned by Century 21 Real Estate LLC. Century 21 Real Estate LLC fully supports the principles of the Fair Housing Act and the Equal Opportunity Act. Each office is independently owned and operated. Listing information is deemed reliable but not guaranteed accurate.