
146 Shady Trail, McGregor, TX 76657
Local realty services provided by:CENTURY 21 Alliance Properties
146 Shady Trail,McGregor, TX 76657
$829,000
- 4 Beds
- 4 Baths
- 3,914 sq. ft.
- Single family
- Active
Listed by: sue milam reed
Office: kelly, realtors
MLS#:21388541
Source:GDAR
Price summary
- Price:$829,000
- Price per sq. ft.:$211.8
- Monthly HOA dues:$8.33
About this home
Welcome to 146 Shady Trl, an exceptional residence nestled in the sought after Stone Creek Ranch subdivision. Offering 4 bedrooms, this home combines timeless elegance, spacious interiors, and exceptional comfort. The main level offers an impressive winding staircase, and opens up to a formal dining room, elegant sitting room or office, and a large living room with built in cabinets gorgeous fireplace with gas logs. The luxurious isolated primary bedroom suite and bath feature dual vanities, a separate spa tub, walk in shower, and two oversized walk in closets.
The gourmet -inspired kitchen features an oversized island, granite countertops, abundant cabinetry, and lots of counter space. The beautiful breakfast room provides a space for casual dining while the open concept design allows the kitchen to flow effortlessly into the expansive living room.
Upstairs, three generously sized bedrooms are complimented by a Jack and Jill bath and a large media room or family room, creating a private retreat for family and guests. Outside the expansive yard is framed by beautiful mature oak trees, offering shade, privacy, and a serene setting for outdoor enjoyment. the three car garage adds both convenience and generous storage. So many windows throughout provide such a beautiful view of all the outdoors and provide so much light. Some quality updates include newly installed carpeting and upscale wallpapers. This is a must see!!...
Contact an agent
Home facts
- Year built:1998
- Subdivision & Development:Stone Creek Ranch
- Listing ID #:21388541
- Added:1 day(s) ago
- Updated:September 18, 2026 at 11:53 PM
Rooms and interior
- Bedrooms:4
- Total bathrooms:4
- Full bathrooms:2
- Half bathrooms:2
- Flooring:Carpet, Ceramic Tile, Tile, Vinyl, Wood
- Kitchen Description:Dishwasher, Disposal, Electric Cooktop, Electric Oven, Microwave, Vented Exhaust Fan
- Living area:3,914 sq. ft.
Heating and cooling
- Cooling:Ceiling Fans, Central Air, Electric
- Heating:Central, Electric
- Central air:Yes
Structure and exterior
- Roof:Composition
- Year built:1998
- Building area:3,914 sq. ft.
- Lot area:0.51 Acres
- Lot Features:Hardwood Trees, Landscaped, Lawn, Many Trees
- Architectural Style:Traditional
- Construction Materials:Brick
- Foundation Description:Slab
- Levels:2 Story
Schools
- High school:Midway
- Middle school:River Valley
- Elementary school:South Bosque
Finances and disclosures
- Price:$829,000
- Price per sq. ft.:$211.8
- Tax amount:$14,916
Features and amenities
- Appliances:Dishwasher, Disposal, Electric Cooktop, Electric Oven, Electric Water Heater, Microwave, Vented Exhaust Fan
Parking
- Garage:Yes
- Garage spaces:3
 Information provided, in part, by North Texas Real Estate Information Systems, Inc. Last Updated September 18, 2026 Listings with the NTREIS logo are listed by brokerages other than CENTURY 21 Alliance Properties. GDAR Member Broker: Roger Del Brandt II
New listings near 146 Shady Trail
- Open Sun, 2 to 4pmNew
 $275,000Active3 beds 2 baths1,450 sq. ft.
505 David Davis Drive, McGregor, TX 76657
MLS# 21388968Listed by: BENTWOOD REALTY - New
 $312,900Active4 beds 3 baths2,035 sq. ft.
106 Jenjira Way, McGregor, TX 76657
MLS# 21388070Listed by: STYLECRAFT BROKERAGE, LLC - New
 $276,900Active3 beds 2 baths1,613 sq. ft.
118 Jenjira Way, McGregor, TX 76657
MLS# 21388115Listed by: STYLECRAFT BROKERAGE, LLC - New
 $125,000Active2 beds 1 baths812 sq. ft.
314 Arthur Street, McGregor, TX 76657
MLS# 21385357Listed by: NEXTHOME PROPERTY ADVISORS - New
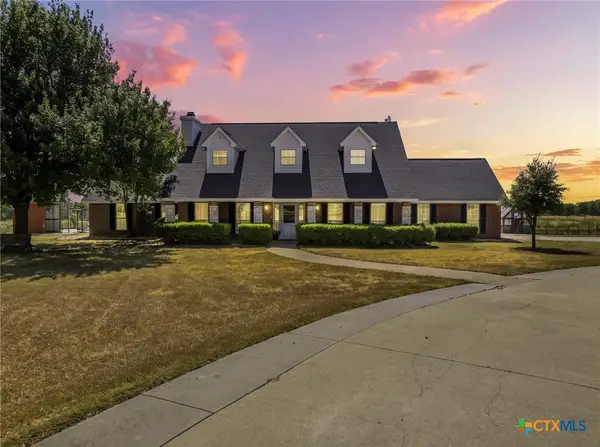 $949,900Active4 beds 4 baths2,804 sq. ft.
5112 Old Caufield Ranch Road, McGregor, TX 76657
MLS# 625241Listed by: CAMILLE JOHNSON, REALTORS - New
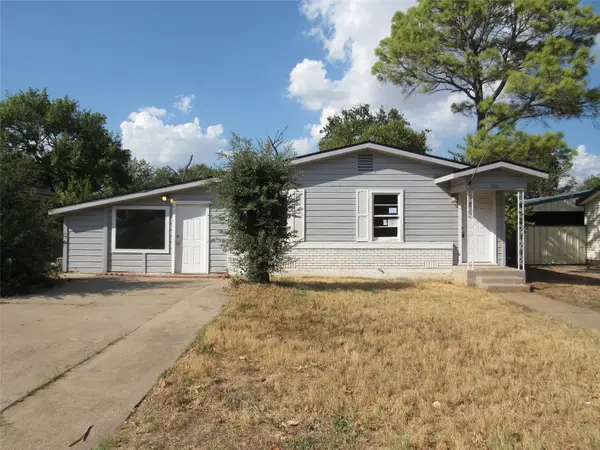 $129,750Active3 beds 2 baths1,409 sq. ft.
1311 W 3 A Street, McGregor, TX 76657
MLS# 21385222Listed by: PREMIER, REALTORS - New
 $290,900Active4 beds 2 baths1,654 sq. ft.
107 Jenjira Way, McGregor, TX 76657
MLS# 21360432Listed by: STYLECRAFT BROKERAGE, LLC - New
 $324,900Active4 beds 3 baths1,597 sq. ft.
504 N Main Street, McGregor, TX 76657
MLS# 21383798Listed by: TEXAS PREMIER REALTY  $829,000Pending4 beds 3 baths3,421 sq. ft.
325 Elm Grove Circle, McGregor, TX 76657
MLS# 21383419Listed by: COLDWELL BANKER APEX, REALTORS


Protect your home and budget from life's surprises with an Assurant Home Warranty, backed by a partner that supports you through every step of homeownership. Explore Plans.
©2026 Century 21 Real Estate LLC. All rights reserved. CENTURY 21®, the CENTURY 21 Logo and C21® are service marks owned by Century 21 Real Estate LLC. Century 21 Real Estate LLC fully supports the principles of the Fair Housing Act and the Equal Opportunity Act. Each office is independently owned and operated. Listing information is deemed reliable but not guaranteed accurate.