
204 Rogers Street, McGregor, TX 76657
Local realty services provided by:CENTURY 21 North East
Listed by: sarah mcbride
Office: the real estate home team llc.
MLS#:623788
Source:TX_FRAR
Price summary
- Price:$280,000
- Price per sq. ft.:$144.18
About this home
Welcome to this beautifully maintained 3-bedroom, 2-bath home offering 1,942 sq ft of comfortable living space in McGregor. Built in 2018, this property features a bright, open-concept layout with a spacious living area that flows seamlessly into a modern kitchen. The kitchen includes white cabinetry, a large center island with wood accents, pendant lighting, and a built-in desk area perfect for work or organization.
The primary suite offers a generous layout with a stylish bathroom featuring a double-sink vanity, framed mirrors, a walk-in shower with stone-look tile, and direct access to a large walk-in closet. Additional bedrooms are well-sized and offer great flexibility for guests, family, or office space.
Situated on a .275-acre fenced lot, the backyard provides plenty of room for pets, play, gardening, or future outdoor improvements. The front porch adds charm and a welcoming entry, while the extended driveway offers convenient parking. Located near schools, parks, and McGregor amenities, this home delivers space, comfort, and modern style in a great location....
Contact an agent
Home facts
- Year built:2018
- Subdivision & Development:Wilson T
- Listing ID #:623788
- Added:4 day(s) ago
- Updated:September 03, 2026 at 02:42 PM
Rooms and interior
- Bedrooms:3
- Total bathrooms:2
- Full bathrooms:2
- Rooms Total:1
- Dining Description:Breakfast Bar, Dining Area, Separate Formal Dining Room
- Bathrooms Description:Garden Tub/Roman Tub, Separate Shower, Soaking Tub
- Kitchen Description:Dishwasher, Electric Cooktop, Electric Range, Kitchen Island, Kitchen/Family Room Combo, Microwave, Pantry, Plumbed for Ice Maker, Some Electric Appliances
- Bedroom Description:All Bedrooms Up
- Living area:1,942 sq. ft.
Heating and cooling
- Cooling:Ceiling Fans, Electric
- Heating:Electric
Structure and exterior
- Roof:Composition, Shingle
- Year built:2018
- Building area:1,942 sq. ft.
- Lot area:0.28 Acres
- Architectural Style:Manufactured House
- Exterior Features:Covered, Porch
- Foundation Description:Permanent
- Levels:1 Story
Utilities
- Water:Public
Finances and disclosures
- Price:$280,000
- Price per sq. ft.:$144.18
Features and amenities
- Appliances:Dishwasher, Electric Cooktop, Electric Range, Microwave, Plumbed For Ice Maker, Some Electric Appliances, Water Heater
- Laundry features:Electric Dryer Hookup, Laundry Room
- Amenities:Walk-in Closets
New listings near 204 Rogers Street
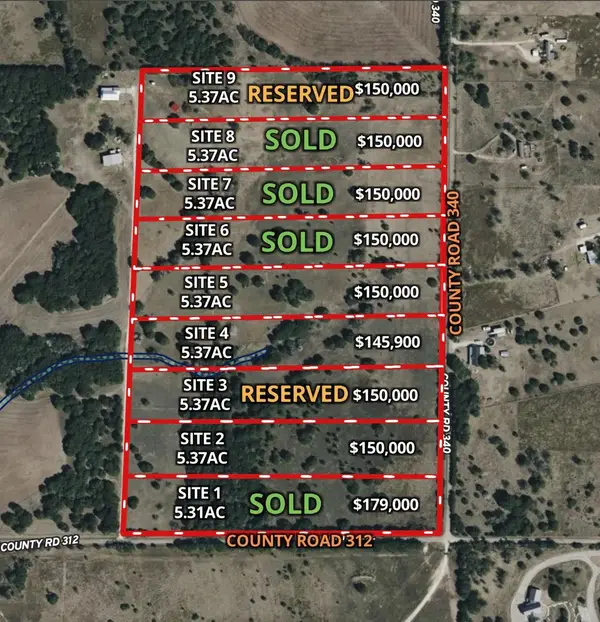 $144,900Active5.37 Acres
4 County Road 340, McGregor, TX 76657
MLS# 7089834Listed by: JBS512 REALTY LLC- New
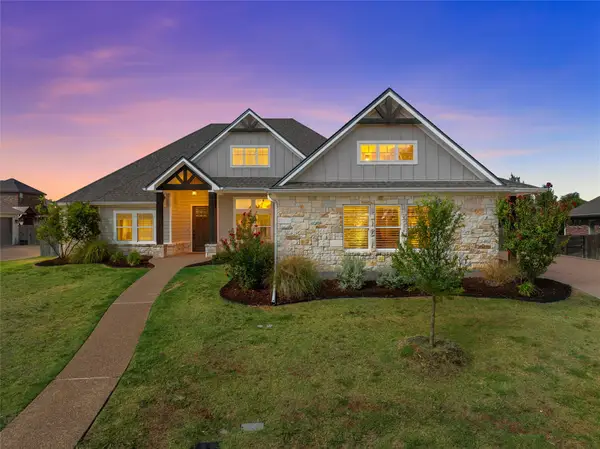 $668,500Active4 beds 4 baths3,040 sq. ft.
324 Stone Manor Drive, McGregor, TX 76657
MLS# 21371045Listed by: CAMILLE JOHNSON - New
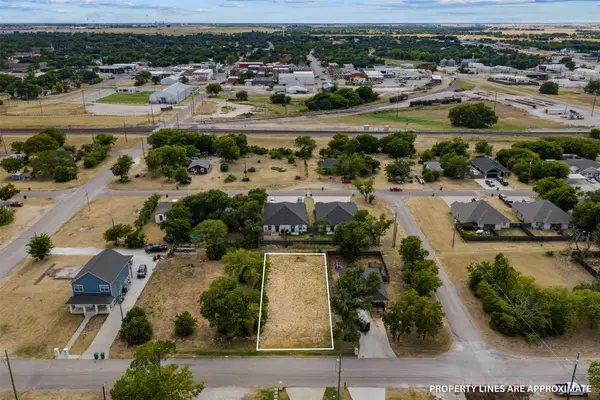 $39,900Active0.14 Acres
205 Garfield Street, McGregor, TX 76657
MLS# 21369449Listed by: EG REALTY - New
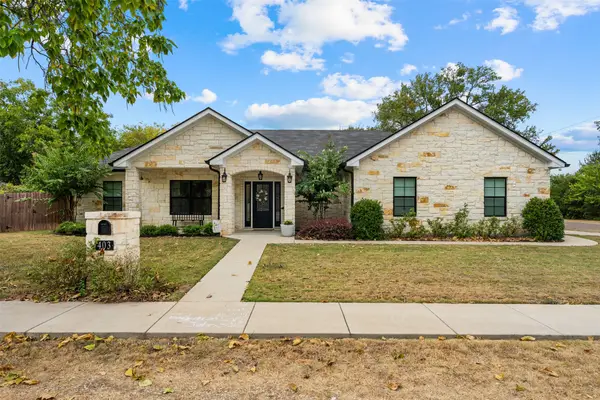 $315,000Active3 beds 2 baths1,729 sq. ft.
403 S Adams Street, McGregor, TX 76657
MLS# 21370078Listed by: EG REALTY  $290,000Active3 beds 2 baths1,750 sq. ft.
805 S Tyler Street, McGregor, TX 76657
MLS# 21363023Listed by: MAGNOLIA REALTY $650,000Pending5 beds 3 baths2,841 sq. ft.
612 Sienna Bend Trail, McGregor, TX 76657
MLS# 21365275Listed by: THE AGENCY WACO $340,000Active3 beds 3 baths1,736 sq. ft.
716 W 4th Street, McGregor, TX 76657
MLS# 21364648Listed by: KELLER WILLIAMS REALTY, WACO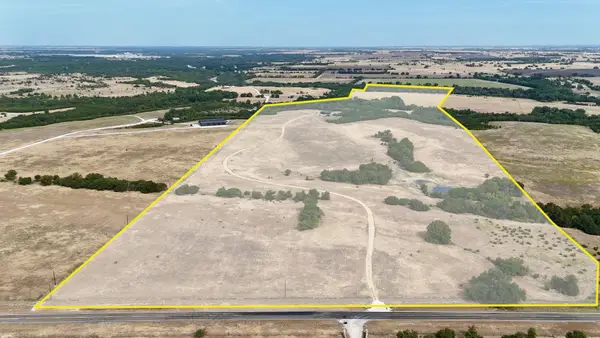 $1,750,000Active0 Acres
5066 New Windsor Parkway, McGregor, TX 76657
MLS# 21363127Listed by: HARRELL REALTY COMPANY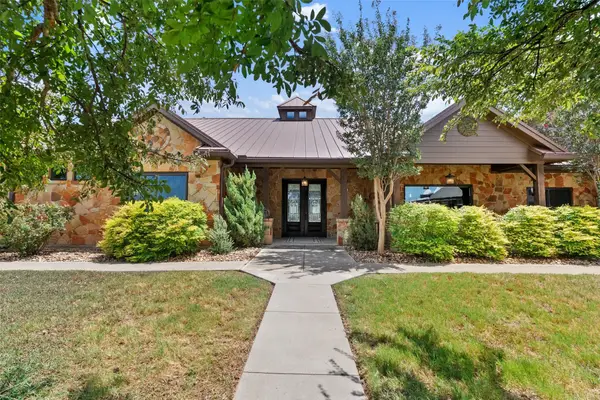 $2,850,000Active5 beds 5 baths4,389 sq. ft.
894 Blue Cut Road N, McGregor, TX 76657
MLS# 21362712Listed by: KELLY, REALTORS


Protect your home and budget from life's surprises with an Assurant Home Warranty, backed by a partner that supports you through every step of homeownership. Explore Plans.
©2026 Century 21 Real Estate LLC. All rights reserved. CENTURY 21®, the CENTURY 21 Logo and C21® are service marks owned by Century 21 Real Estate LLC. Century 21 Real Estate LLC fully supports the principles of the Fair Housing Act and the Equal Opportunity Act. Each office is independently owned and operated. Listing information is deemed reliable but not guaranteed accurate.