
324 Stone Manor Drive, McGregor, TX 76657
Local realty services provided by:CENTURY 21 Alliance Properties
Listed by: lisa horn
Office: camille johnson
MLS#:21371045
Source:GDAR
Price summary
- Price:$639,000
- Price per sq. ft.:$210.2
About this home
Welcome to 324 Stone Manor Drive, a beautiful home in the desirable Stone Creek Neighborhood, zoned to South Bosque Elementary in the Midway ISD. From the pretty stone exterior and welcoming front porch to the thoughtful interior layout, this home offers the perfect blend of style, comfort, and flexibility. Spacious living and dining areas off the entry are open to the stunning kitchen, creating an inviting space for everyday living and entertaining. Also just off the entry is a versatile flex space that can function as a home office or a cozy second living area or playroom. The dream kitchen is designed for both gathering and functionality -- featuring an oversized island with an eating bar, beautiful counters, a large walk-in pantry, a dedicated coffee bar, and abundant workspace and storage. A second dining area provides another wonderful spot for family meals or game nights. One wing of the house has two bedrooms that share a Jack-and-Jill bathroom and another bedroom with its own ensuite full bath. A half bath is conveniently located off the other side of the living areas for guests, and this leads to the spacious, isolated primary suite. The primary suite feels like a peaceful retreat with direct access to the covered back patio. The luxurious primary bath has dual vanities, a soaking tub, a large tiled shower, and generous closet space. Throughout the home, oversized closets and beautiful built-in cabinetry provide exceptional options for organization and storage. Designer fixtures and carefully selected finishes add character, giving the home a distinctive, one-of-a-kind feel. Outside, enjoy a lovely covered back patio, plenty of yard space, and room to relax or entertain. A three car garage provides ample parking and storage. With its flexible floor plan, beautiful finishes, abundant storage, and prime location in Stone Creek -- 324 Stone Manor Drive is a home that truly has it all!...
Contact an agent
Home facts
- Year built:2019
- Subdivision & Development:Stone Creek Ranch
- Listing ID #:21371045
- Added:57 day(s) ago
- Updated:October 25, 2026 at 11:56 AM
Rooms and interior
- Bedrooms:4
- Total bathrooms:4
- Full bathrooms:3
- Half bathrooms:1
- Flooring:Carpet, Ceramic Tile, Luxury Vinyl Plank
- Kitchen Description:Dishwasher, Disposal, Double Oven, Electric Oven, Gas Cooktop, Microwave, Vented Exhaust Fan
- Living area:3,040 sq. ft.
Heating and cooling
- Cooling:Ceiling Fans, Central Air
- Heating:Central
- Central air:Yes
Structure and exterior
- Roof:Composition
- Year built:2019
- Building area:3,040 sq. ft.
- Lot area:0.35 Acres
- Construction Materials:Stone
- Foundation Description:Slab
- Levels:1 Story
Schools
- High school:Midway
- Middle school:River Valley
- Elementary school:South Bosque
Finances and disclosures
- Price:$639,000
- Price per sq. ft.:$210.2
- Tax amount:$13,788
Features and amenities
- Appliances:Dishwasher, Disposal, Double Oven, Electric Oven, Gas Cooktop, Gas Water Heater, Microwave, Plumbed For Gas, Some Gas Appliances, Tankless Water Heater, Vented Exhaust Fan
- Amenities:Prewired, Security System, Security System Owned, Smoke Detectors
Parking
- Garage:Yes
- Garage spaces:3
 Information provided, in part, by North Texas Real Estate Information Systems, Inc. Last Updated October 25, 2026 Listings with the NTREIS logo are listed by brokerages other than CENTURY 21 Alliance Properties. GDAR Member Broker: Roger Del Brandt II
New listings near 324 Stone Manor Drive
- New
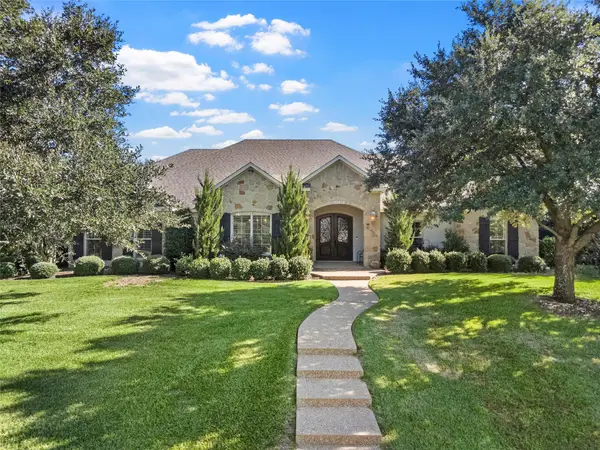 $725,000Active3 beds 3 baths3,136 sq. ft.
7020 Flagstone Circle, McGregor, TX 76657
MLS# 21417956Listed by: CAMILLE JOHNSON - New
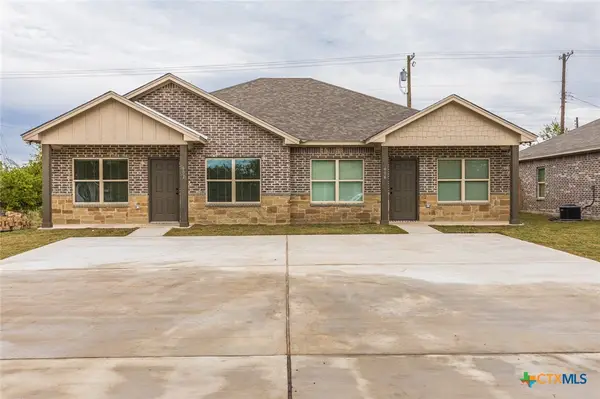 $374,000Active-- beds -- baths2,108 sq. ft.
602 Washington Street, McGregor, TX 76657
MLS# 628363Listed by: GREATER WACO REALTY, INC. - New
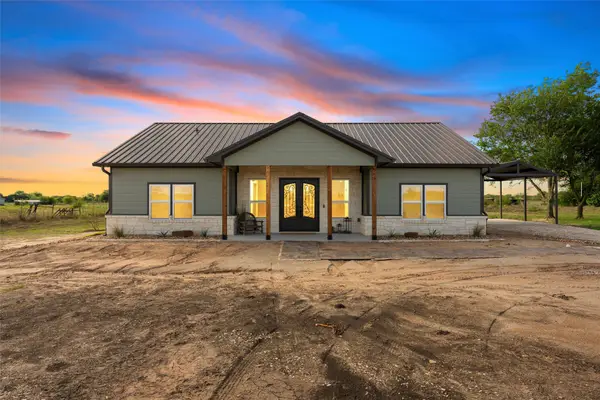 $420,000Active3 beds 2 baths1,801 sq. ft.
1025 Wyatt Lane, McGregor, TX 76657
MLS# 21416161Listed by: REALTY ONE GROUP AMPLIFIED - New
 $325,000Active0.86 Acres
529 W Mcgregor Drive, McGregor, TX 76657
MLS# 21415690Listed by: BRAMLETT PARTNERS - New
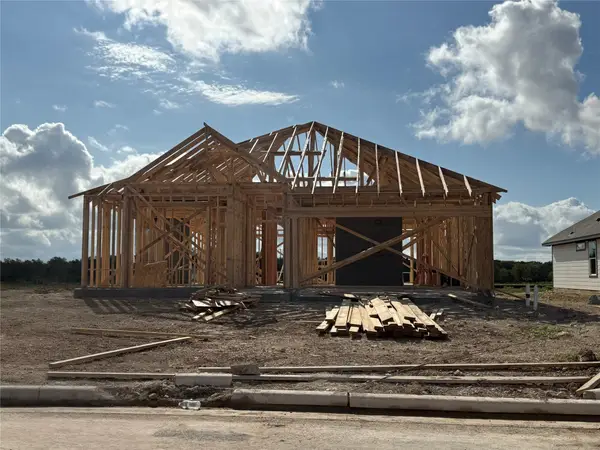 $270,900Active3 beds 2 baths1,510 sq. ft.
116 Jenjira Way, McGregor, TX 76657
MLS# 21413855Listed by: STYLECRAFT BROKERAGE, LLC - New
 $950,000Active4.1 Acres
110 1st Street, McGregor, TX 76657
MLS# 627765Listed by: VISTA REAL ESTATE GROUP-COMPASS RE TEXAS, LLC  $475,000Active3 beds 2 baths2,194 sq. ft.
6565 Mother Neff Pkwy, McGregor, TX 76657
MLS# 8657556Listed by: EXP REALTY, LLC $365,000Active3 beds 2 baths1,848 sq. ft.
308 N Main Street, McGregor, TX 76657
MLS# 21404576Listed by: COLDWELL BANKER APEX, REALTORS $159,999Active3 beds 1 baths1,416 sq. ft.
1126 W 7th Street, McGregor, TX 76657
MLS# 21405929Listed by: EG REALTY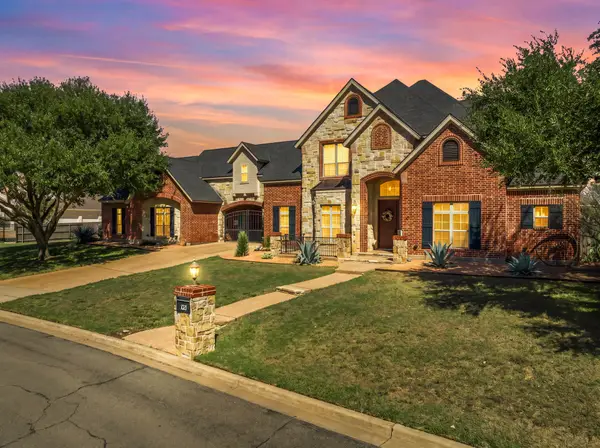 $849,000Active4 beds 5 baths3,560 sq. ft.
1021 Cascade Trail, McGregor, TX 76657
MLS# 21406059Listed by: CAMILLE JOHNSON


Protect your home and budget from life's surprises with an Assurant Home Warranty, backed by a partner that supports you through every step of homeownership. Explore Plans.
©2026 Century 21 Real Estate LLC. All rights reserved. CENTURY 21®, the CENTURY 21 Logo and C21® are service marks owned by Century 21 Real Estate LLC. Century 21 Real Estate LLC fully supports the principles of the Fair Housing Act and the Equal Opportunity Act. Each office is independently owned and operated. Listing information is deemed reliable but not guaranteed accurate.