
894 Blue Cut Road N, McGregor, TX 76657
Local realty services provided by:CENTURY 21 Middleton
Listed by: bricker bruner
Office: kelly, realtors
MLS#:21362712
Source:GDAR
Price summary
- Price:$2,850,000
- Price per sq. ft.:$649.35
About this home
Three King Stables is a thoughtfully designed 52.83-acre equestrian estate where the land, residence and horse facilities come together with purpose. A tree-lined drive, framed by oak trees sourced from President George W. Bush’s Crawford ranch, winds through rolling pasture toward the custom stone residence and sweeping countryside views. Inside, warm wood ceilings, stone fireplaces, expansive windows and a richly detailed kitchen create a refined ranch aesthetic, while the screened outdoor living area and resort-style pool overlook the surrounding acreage. The equestrian facilities were designed with horse comfort, care and year-round usability in mind. Oversized stalls feature generous run-outs, covered porches, misting fans and heaters, with direct access to a rare indoor riding arena also equipped with fans and heaters. Florida-sourced sugar sand was used beneath anchored, removable black mats. The flexible stall layout can be reconfigured to create up to seven stalls approximately 15x15 or larger, each with individual sliding-door access. A climate-controlled feed and tack room includes a full bath, hot water and full-size refrigerator freezer for medications, supplements and equine care supplies. Insulated equestrian buildings have running water throughout. Custom fencing, oversized gates and walk-through access connect paddocks and pastures, while an approximately 122' round pen sits on one of the property's highest points and can be reconfigured using the Priefert panel system. A stocked tank, improved grasses, organic farming practices and an insulated poultry house add to the property's versatility. While exceptionally suited for private training, rehabilitation, breeding, senior-horse or recreational equestrian use, the property's thoughtful infrastructure and flexible layout can also be readily adapted to accommodate a variety of other livestock operations and agricultural needs....
Contact an agent
Home facts
- Year built:2005
- Subdivision & Development:Drake James
- Listing ID #:21362712
- Added:64 day(s) ago
- Updated:October 22, 2026 at 12:02 PM
Rooms and interior
- Bedrooms:5
- Total bathrooms:5
- Full bathrooms:4
- Half bathrooms:1
- Flooring:Ceramic Tile, Hardwood
- Kitchen Description:Dishwasher, Disposal, Double Oven, Gas Cooktop, Gas Oven, Microwave, Refrigerator, Vented Exhaust Fan
- Living area:4,389 sq. ft.
Heating and cooling
- Cooling:Ceiling Fans, Central Air, Electric, Multi Units
- Heating:Central, Fireplaces, Propane
- Central air:Yes
Structure and exterior
- Roof:Metal
- Year built:2005
- Building area:4,389 sq. ft.
- Lot area:52.83 Acres
- Lot Features:Acreage, Agricultural, Cleared, Hardwood Trees, Landscaped, Lawn, Many Trees, Pasture, Rolling Slope, Sprinkler System
- Architectural Style:Ranch
- Construction Materials:Stone Veneer
- Foundation Description:Slab
- Levels:1 Story
Schools
- High school:Moody
- Middle school:Moody
- Elementary school:Moody
Finances and disclosures
- Price:$2,850,000
- Price per sq. ft.:$649.35
- Tax amount:$19,559
Features and amenities
- Appliances:Dishwasher, Disposal, Double Oven, Gas Cooktop, Gas Oven, Gas Water Heater, Microwave, Refrigerator, Vented Exhaust Fan
- Amenities:Carbon Monoxide Detectors, Security Gate, Security Lights, Security System, Security System Owned, Smoke Detectors, Window Coverings
Parking
- Garage:Yes
- Garage spaces:3
 Information provided, in part, by North Texas Real Estate Information Systems, Inc. Last Updated October 22, 2026 Listings with the NTREIS logo are listed by brokerages other than CENTURY 21 Middleton.
New listings near 894 Blue Cut Road N
- New
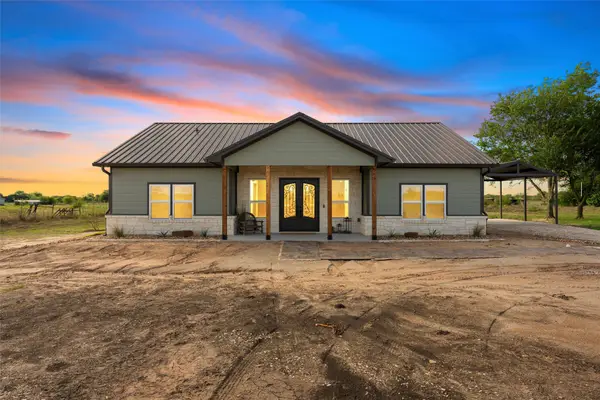 $420,000Active3 beds 2 baths1,801 sq. ft.
1025 Wyatt Lane, McGregor, TX 76657
MLS# 21416161Listed by: REALTY ONE GROUP AMPLIFIED - New
 $325,000Active0.86 Acres
529 W Mcgregor Drive, McGregor, TX 76657
MLS# 21415690Listed by: BRAMLETT PARTNERS - New
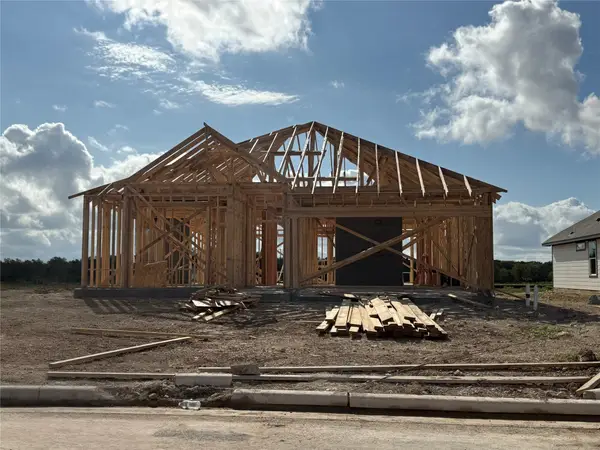 $270,900Active3 beds 2 baths1,510 sq. ft.
116 Jenjira Way, McGregor, TX 76657
MLS# 21413855Listed by: STYLECRAFT BROKERAGE, LLC - New
 $950,000Active4.1 Acres
110 1st Street, McGregor, TX 76657
MLS# 627765Listed by: VISTA REAL ESTATE GROUP-COMPASS RE TEXAS, LLC  $475,000Active3 beds 2 baths2,194 sq. ft.
6565 Mother Neff Pkwy, McGregor, TX 76657
MLS# 8657556Listed by: EXP REALTY, LLC $365,000Active3 beds 2 baths1,848 sq. ft.
308 N Main Street, McGregor, TX 76657
MLS# 21404576Listed by: COLDWELL BANKER APEX, REALTORS $159,999Active3 beds 1 baths1,416 sq. ft.
1126 W 7th Street, McGregor, TX 76657
MLS# 21405929Listed by: EG REALTY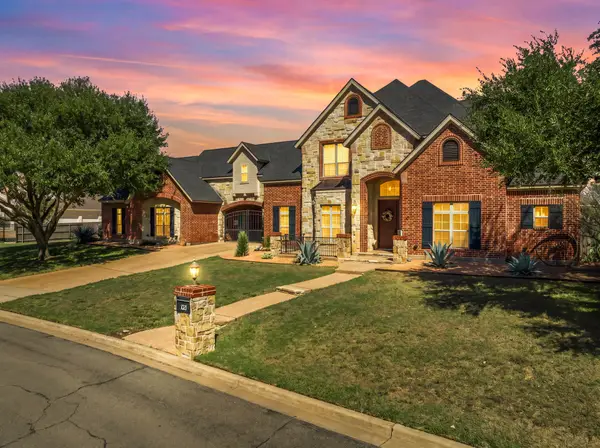 $849,000Active4 beds 5 baths3,560 sq. ft.
1021 Cascade Trail, McGregor, TX 76657
MLS# 21406059Listed by: CAMILLE JOHNSON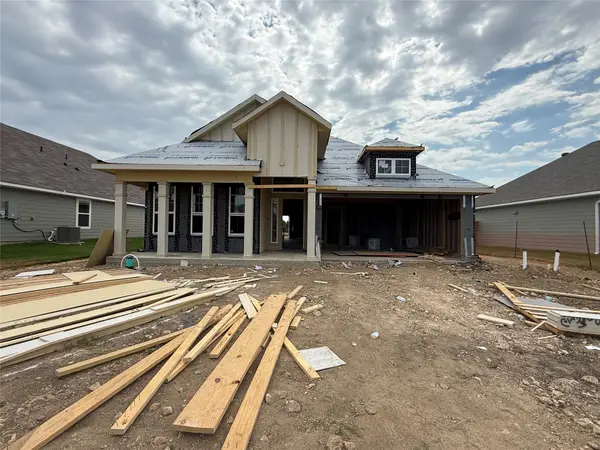 $297,900Active3 beds 2 baths1,841 sq. ft.
108 Jenjira Way, McGregor, TX 76657
MLS# 21404766Listed by: STYLECRAFT BROKERAGE, LLC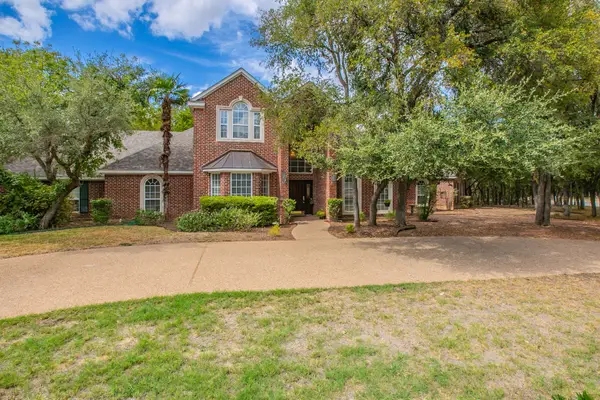 $924,900Active4 beds 4 baths3,558 sq. ft.
1051 Hidden Valley Court, McGregor, TX 76657
MLS# 21401992Listed by: COLDWELL BANKER APEX, REALTORS


Protect your home and budget from life's surprises with an Assurant Home Warranty, backed by a partner that supports you through every step of homeownership. Explore Plans.
©2026 Century 21 Real Estate LLC. All rights reserved. CENTURY 21®, the CENTURY 21 Logo and C21® are service marks owned by Century 21 Real Estate LLC. Century 21 Real Estate LLC fully supports the principles of the Fair Housing Act and the Equal Opportunity Act. Each office is independently owned and operated. Listing information is deemed reliable but not guaranteed accurate.