
1004 Baynes Drive, McKinney, TX 75071
Local realty services provided by:CENTURY 21 Gold Coat Realtors
Listed by: christie cannon, nikolette moore
Office: lpt realty llc.
MLS#:21419520
Source:GDAR
Price summary
- Price:$419,000
- Price per sq. ft.:$215.42
- Monthly HOA dues:$55.67
About this home
The Perfect Blend of Space, Lifestyle & Location in McKinney! Discover this beautifully designed 3-bedroom home with a dedicated study in the highly desirable Willow Wood community! Offering a fantastic floor plan that balances comfortable everyday living with effortless entertaining, this home features a spacious, open-concept layout where the expansive kitchen flows seamlessly into the main living areas. Adding even more value and everyday convenience, the home features a whole-home water filtration and softener system, plus a reverse osmosis system at the kitchen sink for enhanced water quality throughout the home and purified drinking water right at your fingertips. The private primary suite provides a relaxing retreat, complete with a luxurious soaking tub—perfect for unwinding at the end of the day. A dedicated study offers the flexibility of a home office, creative space, or additional flex room, while the well-appointed bedrooms provide plenty of room to spread out. Beyond the home, enjoy the incredible lifestyle that comes with living in Willow Wood! Residents have access to an impressive collection of neighborhood amenities, including a resort-style community pool, scenic walking and jogging trails, basketball courts, playgrounds, parks, and beautiful greenbelts. Sidewalk-lined streets and inviting outdoor spaces make it easy to enjoy everything this vibrant community has to offer. Location is everything! Enjoy convenient access to H-E-B, nearby shopping, dining, and everyday essentials. Just minutes from the charm of Historic Downtown McKinney, you'll find an exciting mix of local boutiques, restaurants, coffee shops, and year-round community events. With the new McKinney amphitheater nearby, entertainment and live music add even more appeal to this growing area. 1004 Baynes Drive offers an exceptional opportunity to enjoy the best of North Texas living!...
Contact an agent
Home facts
- Year built:2019
- Subdivision & Development:Willow Wood Ph 2b
- Listing ID #:21419520
- Added:1 day(s) ago
- Updated:October 30, 2026 at 03:48 PM
Rooms and interior
- Bedrooms:3
- Total bathrooms:2
- Full bathrooms:2
- Flooring:Carpet, Luxury Vinyl Plank, Tile
- Kitchen Description:Dishwasher, Disposal, Electric Oven, Gas Cooktop, Microwave, Water Purifier, Water Softener
- Living area:1,945 sq. ft.
Heating and cooling
- Cooling:Ceiling Fans, Central Air
- Heating:Central, Fireplaces
- Central air:Yes
Structure and exterior
- Roof:Composition
- Year built:2019
- Building area:1,945 sq. ft.
- Lot area:0.14 Acres
- Lot Features:Few Trees, Interior Lot, Landscaped, Lawn, Subdivision
- Architectural Style:Traditional
- Construction Materials:Brick
- Foundation Description:Slab
- Levels:1 Story
Schools
- High school:Melissa
- Middle school:Melissa
- Elementary school:Willow Wood
Finances and disclosures
- Price:$419,000
- Price per sq. ft.:$215.42
- Tax amount:$8,620
Features and amenities
- Appliances:Dishwasher, Disposal, Electric Oven, Gas Cooktop, Microwave, Plumbed For Gas, Some Gas Appliances, Water Purifier, Water Softener
- Amenities:Smoke Detectors, Window Coverings
Parking
- Garage:Yes
- Garage spaces:2
 Information provided, in part, by North Texas Real Estate Information Systems, Inc. Last Updated October 30, 2026 Listings with the NTREIS logo are listed by brokerages other than CENTURY 21 Gold Coat Realtors. GDAR Member Broker: Katherine Hein
New listings near 1004 Baynes Drive
- New
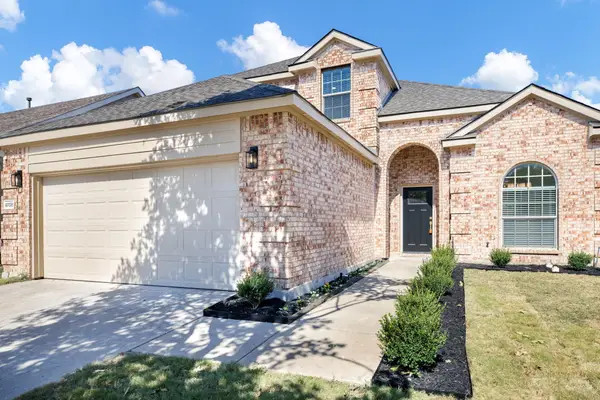 $499,990Active4 beds 3 baths2,249 sq. ft.
9708 Mystic Dunes Drive, McKinney, TX 75072
MLS# 21423754Listed by: FAIRWAY REALTY - New
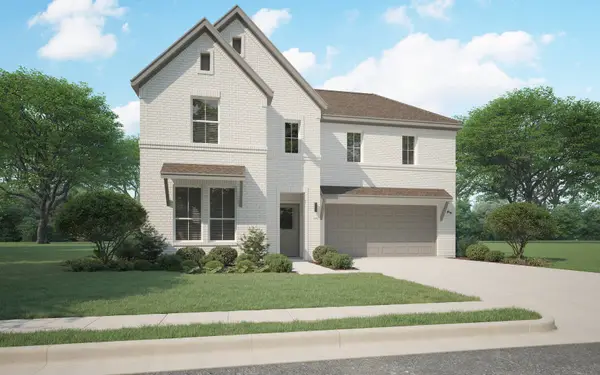 $407,990Active4 beds 3 baths2,728 sq. ft.
6003 Broadacre Drive, McKinney, TX 75071
MLS# 21424380Listed by: HOMESUSA.COM - New
 $365,990Active4 beds 4 baths2,537 sq. ft.
1100 Old Stead Drive, McKinney, TX 75071
MLS# 21424397Listed by: HOMESUSA.COM - New
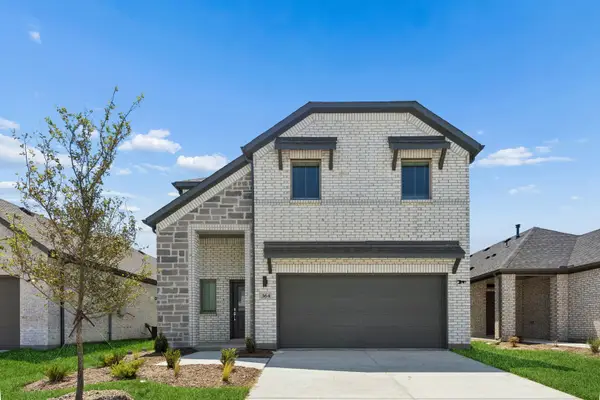 $348,490Active4 beds 3 baths2,318 sq. ft.
1103 Bridgewalk Drive, McKinney, TX 75071
MLS# 21424455Listed by: HOMESUSA.COM - New
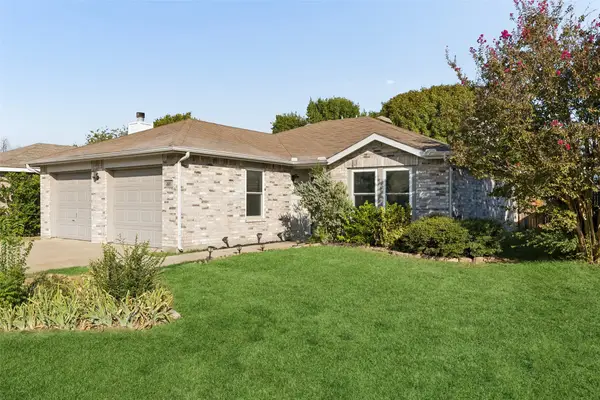 $299,900Active3 beds 3 baths1,244 sq. ft.
2610 Lookout Drive, McKinney, TX 75071
MLS# 21422113Listed by: REDFIN CORPORATION - New
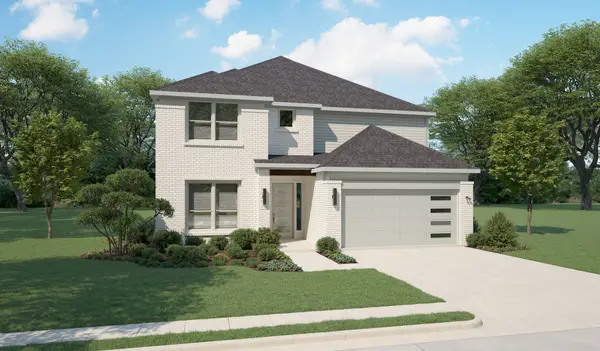 $639,490Active4 beds 4 baths3,445 sq. ft.
4409 Rustic Ridge Drive, McKinney, TX 75071
MLS# 21424360Listed by: HOMESUSA.COM - New
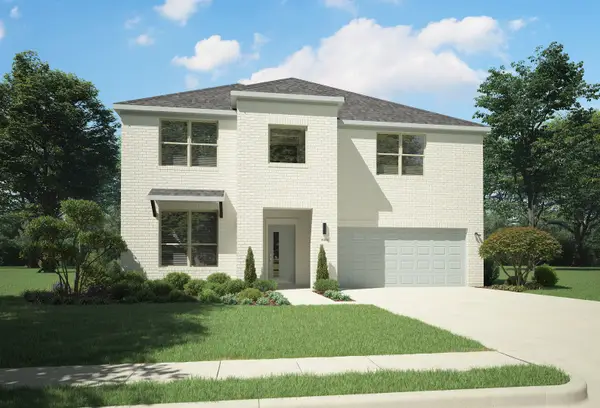 $564,990Active5 beds 3 baths3,140 sq. ft.
4724 Carina Road, McKinney, TX 75071
MLS# 21424373Listed by: HOMESUSA.COM - New
 $309,990Active4 beds 3 baths1,657 sq. ft.
1109 Bridgewalk Drive, McKinney, TX 75071
MLS# 21424378Listed by: HOMESUSA.COM - Open Sat, 11am to 1pmNew
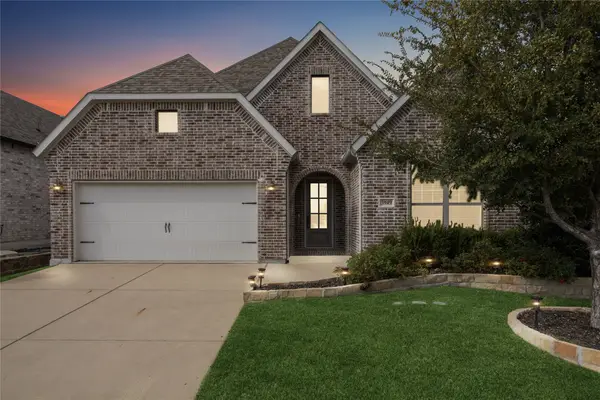 $499,000Active3 beds 2 baths2,157 sq. ft.
3949 River Bend Street, McKinney, TX 75071
MLS# 21419646Listed by: GAGE REALTY


Protect your home and budget from life's surprises with an Assurant Home Warranty, backed by a partner that supports you through every step of homeownership. Explore Plans.
©2026 Century 21 Real Estate LLC. All rights reserved. CENTURY 21®, the CENTURY 21 Logo and C21® are service marks owned by Century 21 Real Estate LLC. Century 21 Real Estate LLC fully supports the principles of the Fair Housing Act and the Equal Opportunity Act. Each office is independently owned and operated. Listing information is deemed reliable but not guaranteed accurate.