
1005 Hubbard Creek Trail, McKinney, TX 75071
Local realty services provided by:CENTURY 21 Harvey Properties
Listed by: luke wiler
Office: compass re texas, llc.
MLS#:21339149
Source:GDAR
Price summary
- Price:$415,000
- Price per sq. ft.:$248.8
- Monthly HOA dues:$125
About this home
This beautifully maintained Perry Home in Trinity Falls offers the perfect blend of comfort, style, and everyday living. From the moment you pull up, you'll notice the inviting curb appeal with well-kept landscaping and a welcoming front elevation. Inside, the open layout makes the home feel bright and connected, with a dedicated office, spacious living area, and a kitchen that's truly the heart of the home. Featuring a large island, white cabinetry, stainless steel appliances, and designer finishes, it's a space that's just as functional as it is beautiful.The primary suite is tucked away for privacy and offers plenty of room to unwind, complete with dual vanities, a soaking tub, walk-in shower, and a large walk-in closet. Two additional bedrooms provide flexibility for family, guests, or hobbies.One of the best parts of this home is the backyard. The covered patio overlooks a beautifully landscaped yard that's perfect for morning coffee, grilling with friends, or simply enjoying a quiet evening outdoors.
Living in Trinity Falls means more than just owning a home. You'll have access to resort-style pools, miles of walking and biking trails, parks, playgrounds, a dog park, fitness center, fishing ponds, disc golf, and community events throughout the year. It's the kind of neighborhood where neighbors get to know each other and there's always something to do, while still being just minutes from shopping, dining, and everything McKinney has to offer....
Contact an agent
Home facts
- Year built:2018
- Subdivision & Development:Trinity Falls Planning Unit 3 Ph 1b
- Listing ID #:21339149
- Added:56 day(s) ago
- Updated:September 17, 2026 at 11:55 AM
Rooms and interior
- Bedrooms:3
- Total bathrooms:2
- Full bathrooms:2
- Flooring:Carpet, Luxury Vinyl Plank, Tile, Wood
- Kitchen Description:Dishwasher, Disposal, Gas Range, Microwave
- Living area:1,668 sq. ft.
Heating and cooling
- Cooling:Central Air
- Heating:Central
- Central air:Yes
Structure and exterior
- Roof:Composition
- Year built:2018
- Building area:1,668 sq. ft.
- Lot area:0.14 Acres
- Architectural Style:Traditional
- Construction Materials:Brick, Wood Siding
- Foundation Description:Slab
- Levels:1 Story
Schools
- High school:McKinney North
- Middle school:Johnson
- Elementary school:Ruth and Harold Frazier
Finances and disclosures
- Price:$415,000
- Price per sq. ft.:$248.8
- Tax amount:$5,715
Features and amenities
- Appliances:Dishwasher, Disposal, Gas Range, Microwave
- Amenities:Window Coverings
Parking
- Garage:Yes
- Garage spaces:2
 Information provided, in part, by North Texas Real Estate Information Systems, Inc. Last Updated September 17, 2026 Listings with the NTREIS logo are listed by brokerages other than CENTURY 21 Harvey Properties. GDAR Member Broker: Renee Harvey
New listings near 1005 Hubbard Creek Trail
- New
 $1,525,000Active5 beds 6 baths5,493 sq. ft.
1700 Surrey Lane, McKinney, TX 75072
MLS# 21384129Listed by: RE/MAX FOUR CORNERS - New
 $125,000Active0.17 Acres
807 Odell Street, McKinney, TX 75069
MLS# 21388805Listed by: RE/MAX DALLAS SUBURBS - Open Sat, 12 to 4pmNew
 $730,000Active5 beds 4 baths3,306 sq. ft.
1608 Crown Point Road, McKinney, TX 75072
MLS# 21368654Listed by: REAL BROKER, LLC - New
 $690,000Active4 beds 4 baths3,313 sq. ft.
1300 Hodge Street, McKinney, TX 75071
MLS# 21388482Listed by: CITIWIDE ALLIANCE REALTY - New
 $533,370Active3 beds 2 baths2,037 sq. ft.
9816 Aspenglow Lane, McKinney, TX 75071
MLS# 21388504Listed by: WILLIAM ROBERDS - New
 $375,000Active3 beds 2 baths1,873 sq. ft.
2536 Shooting Star Drive, McKinney, TX 75071
MLS# 21378800Listed by: RE/MAX FOUR CORNERS - Open Sat, 1 to 4pmNew
 $615,000Active5 beds 3 baths2,882 sq. ft.
2710 Parkside Lane, McKinney, TX 75072
MLS# 21377082Listed by: EXP REALTY - New
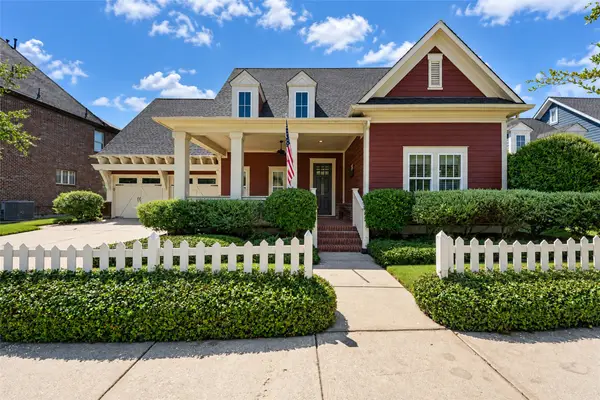 $640,000Active3 beds 2 baths2,531 sq. ft.
7205 Darrow Drive, McKinney, TX 75071
MLS# 21375875Listed by: COMPASS RE TEXAS, LLC - New
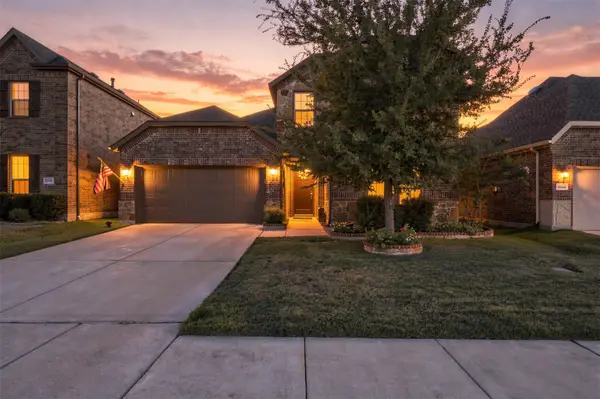 $495,000Active4 beds 3 baths2,202 sq. ft.
10936 Calvert Place, McKinney, TX 75071
MLS# 21367169Listed by: RUSSELL REALTY - New
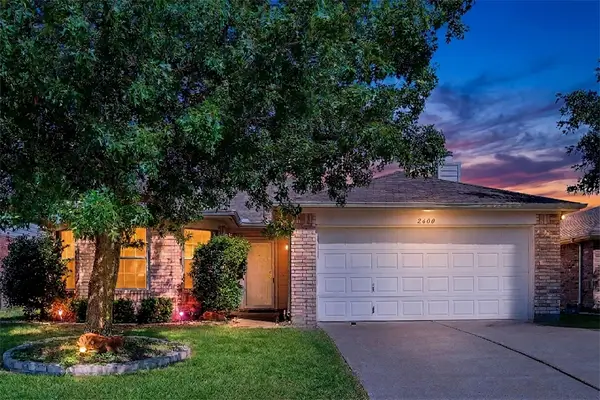 $305,000Active3 beds 2 baths1,595 sq. ft.
2600 Terrace Drive, McKinney, TX 75071
MLS# 21387301Listed by: KELLER WILLIAMS LEGACY


Protect your home and budget from life's surprises with an Assurant Home Warranty, backed by a partner that supports you through every step of homeownership. Explore Plans.
©2026 Century 21 Real Estate LLC. All rights reserved. CENTURY 21®, the CENTURY 21 Logo and C21® are service marks owned by Century 21 Real Estate LLC. Century 21 Real Estate LLC fully supports the principles of the Fair Housing Act and the Equal Opportunity Act. Each office is independently owned and operated. Listing information is deemed reliable but not guaranteed accurate.