
1005 Sonoma Drive, McKinney, TX 75072
Local realty services provided by:CENTURY 21 Elite
Listed by: lynn chandler
Office: ebby halliday realtors
MLS#:21323406
Source:GDAR
Price summary
- Price:$769,000
- Price per sq. ft.:$222.19
- Monthly HOA dues:$51.17
About this home
New Price for this immaculate home located on a Private GREENBELT lot with OVERSIZED 2.5 car garage. Exceptional 4 bedroom home with a beautifully landscaped backyard with multiple outdoor living spaces, and custom hardscape. Recent 2026 HVAC and 2 50 gallon water heaters. The kitchen, family room, breakfast area and primary suite all take advantage of the picturesque views. Upstairs 3 bedrooms, 2 full baths and flexible media game room, complete this home. Well appointed with wood floors throughout the first floor, Custom touches everywhere, lighting, custom primary closet, built in shelving in oversized garage, art niches, office, and two dining areas. This home has it ALL. Premier location with 3 country clubs within 5 miles, minutes to 121 and I-75 for your commute, 10 minutes from the Historic McKinney Square. Starbucks, TJ's, HEB, COSCO, Whole Foods and all the convenient shopping is nearby too. Zoned for Exemplary schools. Price, Condition and Location create incredible value. To say this home is well maintained is an understatement. Book your showing with Showing Time....
Contact an agent
Home facts
- Year built:2013
- Subdivision & Development:Flagstone Ph II
- Listing ID #:21323406
- Added:113 day(s) ago
- Updated:October 31, 2026 at 04:46 PM
Rooms and interior
- Bedrooms:4
- Total bathrooms:4
- Full bathrooms:3
- Half bathrooms:1
- Flooring:Carpet, Ceramic Tile
- Kitchen Description:Dishwasher, Disposal, Electric Oven, Gas Cooktop, Microwave, Refrigerator, Vented Exhaust Fan
- Living area:3,461 sq. ft.
Heating and cooling
- Cooling:Ceiling Fans, Central Air
- Heating:Fireplaces, Natural Gas, Zoned
- Central air:Yes
Structure and exterior
- Roof:Composition
- Year built:2013
- Building area:3,461 sq. ft.
- Lot area:0.28 Acres
- Lot Features:Greenbelt, Landscaped, Many Trees, Sprinkler System, Subdivision
- Architectural Style:Traditional
- Construction Materials:Brick, Stone
- Foundation Description:Slab
- Levels:2 Story
Schools
- High school:Mckinney Boyd
- Middle school:Faubion
- Elementary school:Walker
Finances and disclosures
- Price:$769,000
- Price per sq. ft.:$222.19
- Tax amount:$13,154
Features and amenities
- Appliances:Dishwasher, Disposal, Electric Oven, Gas Cooktop, Gas Water Heater, Microwave, Plumbed For Gas, Refrigerator, Some Gas Appliances, Vented Exhaust Fan
- Amenities:Prewired, Security System, Security System Owned, Window Coverings
Parking
- Garage:Yes
- Garage spaces:2
 Information provided, in part, by North Texas Real Estate Information Systems, Inc. Last Updated October 31, 2026 Listings with the NTREIS logo are listed by brokerages other than CENTURY 21 Elite. GDAR Member Broker: Mike Salter
New listings near 1005 Sonoma Drive
- New
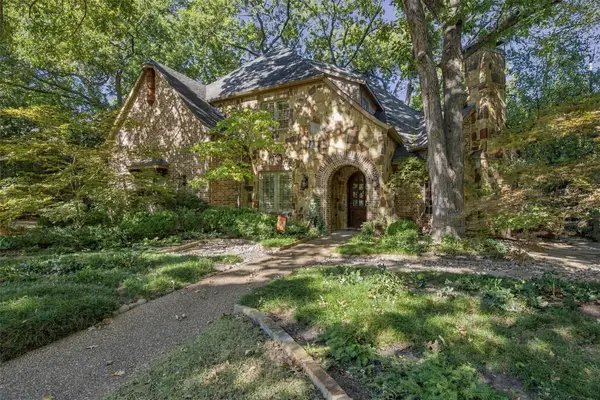 $1,200,000Active3 beds 4 baths4,252 sq. ft.
2812 Hidden Forest Drive, McKinney, TX 75072
MLS# 21422774Listed by: RE/MAX FOUR CORNERS - New
 $420,000Active3 beds 2 baths1,931 sq. ft.
605 Wren Cove, McKinney, TX 75072
MLS# 21423022Listed by: RE/MAX FOUR CORNERS - New
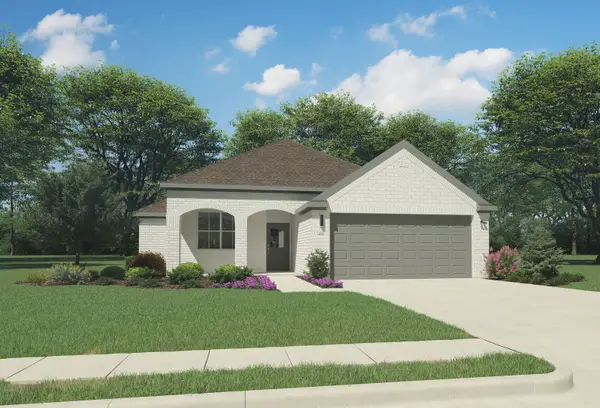 $322,990Active4 beds 2 baths1,800 sq. ft.
803 Edgehurst Drive, McKinney, TX 75071
MLS# 21425109Listed by: HOMESUSA.COM - New
 $377,990Active4 beds 3 baths2,448 sq. ft.
715 Edgehurst Drive, McKinney, TX 75071
MLS# 21425114Listed by: HOMESUSA.COM - New
 $322,990Active4 beds 2 baths1,800 sq. ft.
6004 Broadacre Drive, McKinney, TX 75071
MLS# 21425115Listed by: HOMESUSA.COM - New
 $350,490Active4 beds 3 baths2,131 sq. ft.
713 Edgehurst Drive, McKinney, TX 75071
MLS# 21425118Listed by: HOMESUSA.COM - New
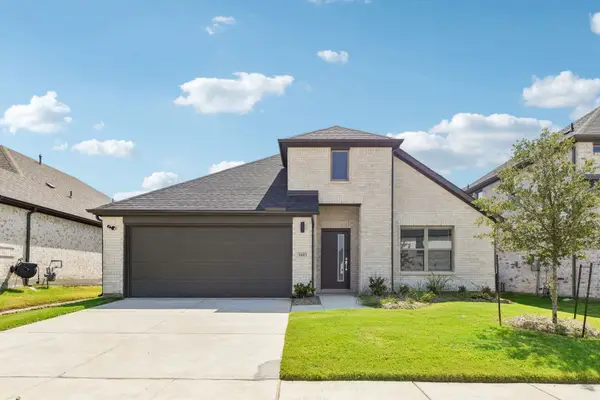 $344,990Active4 beds 3 baths2,131 sq. ft.
703 Edgehurst Drive, McKinney, TX 75071
MLS# 21425120Listed by: HOMESUSA.COM - New
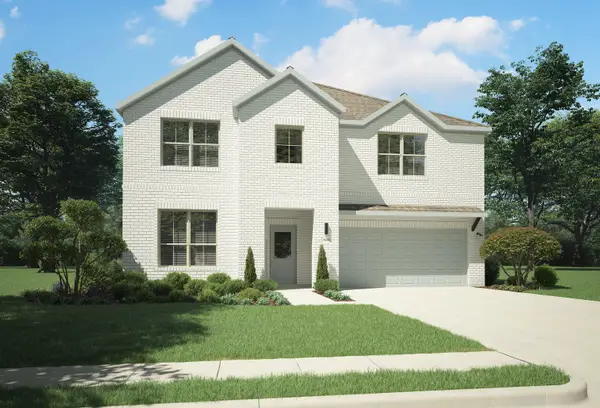 $417,990Active5 beds 3 baths3,122 sq. ft.
710 River Ridge Drive, McKinney, TX 75071
MLS# 21424879Listed by: HOMESUSA.COM - New
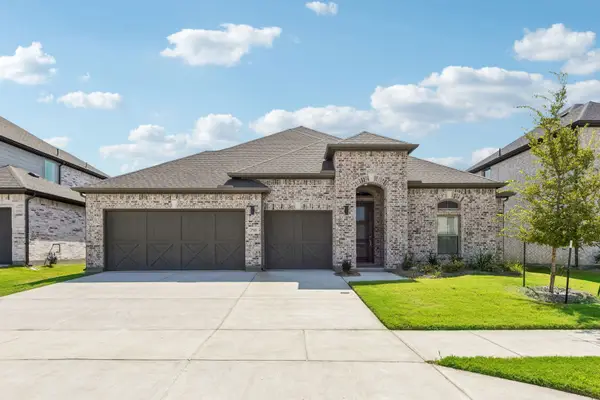 $432,490Active4 beds 3 baths2,667 sq. ft.
3607 Copperwood Drive, McKinney, TX 75071
MLS# 21424890Listed by: HOMESUSA.COM - New
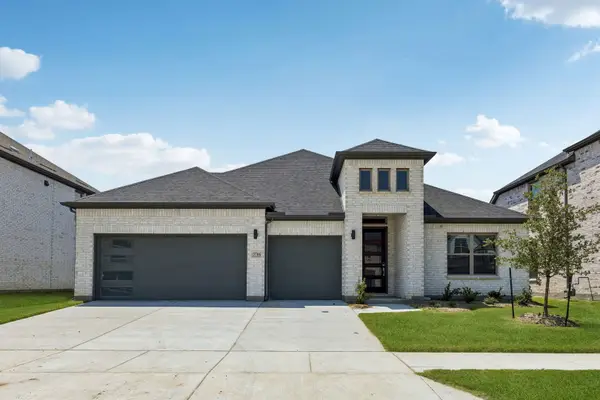 $427,990Active4 beds 3 baths2,653 sq. ft.
3603 Copperwood Drive, McKinney, TX 75071
MLS# 21424895Listed by: HOMESUSA.COM


Protect your home and budget from life's surprises with an Assurant Home Warranty, backed by a partner that supports you through every step of homeownership. Explore Plans.
©2026 Century 21 Real Estate LLC. All rights reserved. CENTURY 21®, the CENTURY 21 Logo and C21® are service marks owned by Century 21 Real Estate LLC. Century 21 Real Estate LLC fully supports the principles of the Fair Housing Act and the Equal Opportunity Act. Each office is independently owned and operated. Listing information is deemed reliable but not guaranteed accurate.