10228 Tanner Mill Drive, McKinney, TX 75072
Local realty services provided by:CENTURY 21 Middleton
10228 Tanner Mill Drive,McKinney, TX 75072
$449,000
- 3 Beds
- 2 Baths
- 1,981 sq. ft.
- Single family
- Active
Listed by: sundar sethuraman
Office: fathom realty
MLS#:21383909
Source:GDAR
Price summary
- Price:$449,000
- Price per sq. ft.:$226.65
- Monthly HOA dues:$88.33
About this home
Zoned for top-rated Frisco ISD, this turnkey, low-maintenance single-story home in McKinney is an ideal launchpad for first-time buyers or a high-performing addition to an investor’s portfolio. Inside, high vaulted ceilings, on-trend neutral tones, and durable, carpet-free flooring ensure effortless living and low upkeep costs. The light-filled, open-concept living area anchors around a stunning white stacked-stone fireplace, while the sleek gourmet kitchen features dark cabinetry, granite countertops, classic subway tile, stainless appliances with a gas range, and a center island perfect for hosting. A flexible home office with French doors easily adapts as a work space, nursery, or third bedroom layout, complemented by a tranquil primary suite with dual vanities, a deep soaking tub, and a separate glass shower. Outdoors, the massive, fully fenced backyard offers private space to play, entertain, or add future value.
Contact an agent
Home facts
- Year built:2016
- Subdivision & Development:Trailpointe - The Reserve At Westridge Tr 1402
- Listing ID #:21383909
- Added:1 day(s) ago
- Updated:September 18, 2026 at 03:43 PM
Rooms and interior
- Bedrooms:3
- Total bathrooms:2
- Full bathrooms:2
- Flooring:Carpet, Ceramic Tile
- Kitchen Description:Dishwasher, Disposal, Electric Oven, Gas Cooktop, Microwave, Vented Exhaust Fan
- Living area:1,981 sq. ft.
Heating and cooling
- Cooling:Ceiling Fans, Central Air, Electric
- Heating:Central, Natural Gas
- Central air:Yes
Structure and exterior
- Roof:Composition
- Year built:2016
- Building area:1,981 sq. ft.
- Lot area:0.22 Acres
- Lot Features:Few Trees, Interior Lot, Landscaped, Lawn, Sprinkler System, Subdivision
- Architectural Style:Traditional
- Construction Materials:Brick, Stone
- Foundation Description:Slab
- Levels:1 Story
Schools
- High school:Heritage
- Middle school:Roach
- Elementary school:Scott
Finances and disclosures
- Price:$449,000
- Price per sq. ft.:$226.65
- Tax amount:$7,726
Features and amenities
- Appliances:Dishwasher, Disposal, Electric Oven, Gas Cooktop, Gas Water Heater, Microwave, Vented Exhaust Fan
- Amenities:Security Service, Security System, Security System Owned, Smoke Detectors, Window Coverings
Parking
- Garage:Yes
- Garage spaces:2
 Information provided, in part, by North Texas Real Estate Information Systems, Inc. Last Updated September 18, 2026 Listings with the NTREIS logo are listed by brokerages other than CENTURY 21 Middleton.
New listings near 10228 Tanner Mill Drive
- New
 $660,000Active4 beds 4 baths3,372 sq. ft.
601 Excalibur Drive, McKinney, TX 75071
MLS# 21389856Listed by: KELLER WILLIAMS NO. COLLIN CTY - Open Sat, 1 to 3pmNew

 $449,000Active3 beds 3 baths2,358 sq. ft.
800 Spring Falls Drive, McKinney, TX 75071
MLS# 21389874Listed by: C21 FINE HOMES JUDGE FITE - Open Sat, 1 to 3pmNew
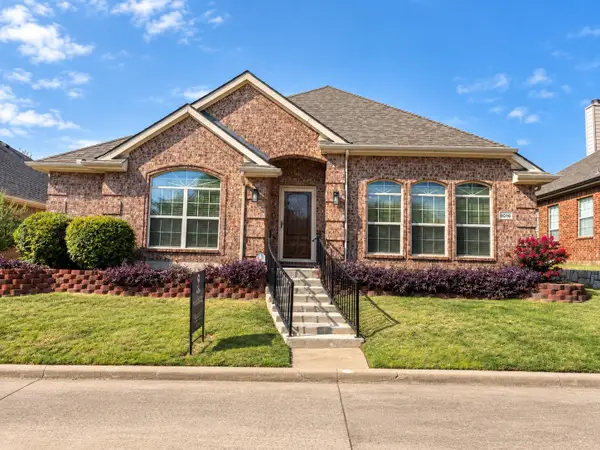 $410,000Active4 beds 2 baths2,229 sq. ft.
8016 Silverado Trail, McKinney, TX 75070
MLS# 21389202Listed by: COLDWELL BANKER APEX, REALTORS - New
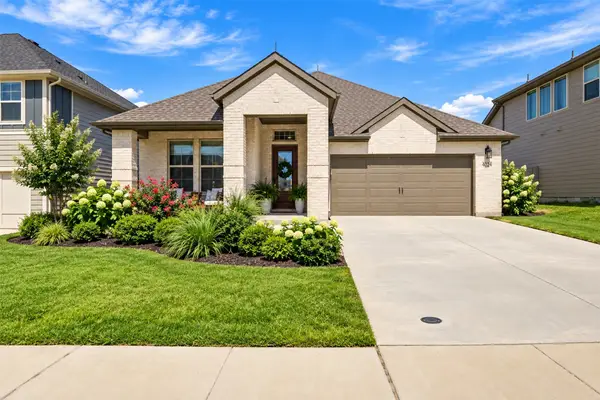 $550,000Active4 beds 3 baths2,211 sq. ft.
4024 Explorer Way, McKinney, TX 75071
MLS# 21387174Listed by: ASTRA REALTY LLC - New
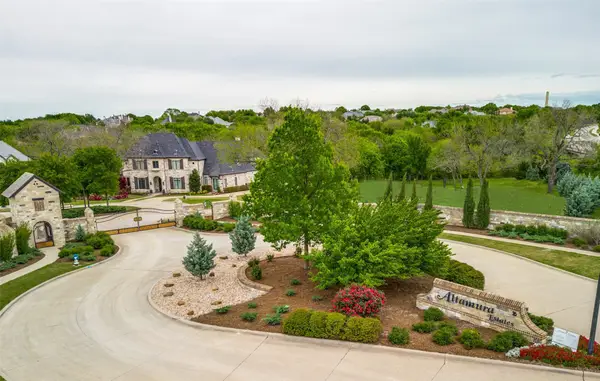 $875,000Active1.36 Acres
6205 Altamura, McKinney, TX 75071
MLS# 21363214Listed by: COMPASS RE TEXAS, LLC - New
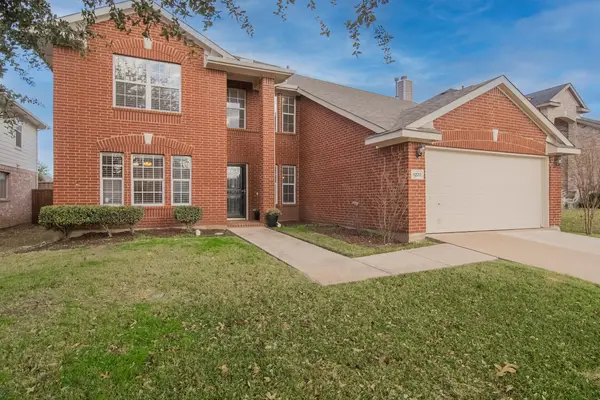 $489,000Active5 beds 3 baths3,178 sq. ft.
9220 Harrisburg Lane, McKinney, TX 75071
MLS# 21373350Listed by: VRHOMES GROUP LLC - New
 $885,116Active5 beds 5 baths3,942 sq. ft.
3912 Hibiscus Drive, McKinney, TX 75071
MLS# 21389731Listed by: COLLEEN FROST REAL ESTATE SERV - New
 $449,000Active3 beds 3 baths2,436 sq. ft.
7904 Blacktail Trail, McKinney, TX 75070
MLS# 21383571Listed by: FATHOM REALTY - New
 $634,900Active4 beds 3 baths3,156 sq. ft.
2716 Burnley Drive, McKinney, TX 75071
MLS# 21386467Listed by: EBBY HALLIDAY, REALTORS


Protect your home and budget from life's surprises with an Assurant Home Warranty, backed by a partner that supports you through every step of homeownership. Explore Plans.
©2026 Century 21 Real Estate LLC. All rights reserved. CENTURY 21®, the CENTURY 21 Logo and C21® are service marks owned by Century 21 Real Estate LLC. Century 21 Real Estate LLC fully supports the principles of the Fair Housing Act and the Equal Opportunity Act. Each office is independently owned and operated. Listing information is deemed reliable but not guaranteed accurate.