
10232 Olivia Drive, McKinney, TX 75072
Local realty services provided by:CENTURY 21 Elite
Listed by: christie cannon, ashley aguilar
Office: lpt realty llc.
MLS#:21350469
Source:GDAR
Price summary
- Price:$415,000
- Price per sq. ft.:$222.88
- Monthly HOA dues:$54.17
About this home
Meticulously maintained one-owner home in the highly desirable Westridge community, ideally located in McKinney with highly acclaimed Frisco ISD and all schools within approximately half a mile. This well-designed home features a split floorplan with three bedrooms, two full baths, a dedicated study, and a formal dining room that can also serve as a flexible living or entertaining space.
The inviting kitchen features Quartz countertops, new appliances, and a functional layout that opens to the living and dining areas. Fresh interior paint adds to the home's move-in-ready appeal, while major updates provide added peace of mind, including a new roof installed in 2026, newer HVAC system, and newer water heater.
Enjoy an exceptional location close to restaurants, shopping, the new H-E-B and Whole Foods, with convenient access to major highways. Combining thoughtful updates, an easy-flowing floorplan, and an unbeatable location, this beautifully cared-for home is ready for its next owner....
Contact an agent
Home facts
- Year built:2005
- Subdivision & Development:Heights At Westridge Ph I The
- Listing ID #:21350469
- Added:1 day(s) ago
- Updated:August 14, 2026 at 08:45 PM
Rooms and interior
- Bedrooms:3
- Total bathrooms:2
- Full bathrooms:2
- Flooring:Carpet, Hardwood, Tile
- Kitchen Description:Dishwasher, Disposal, Electric Cooktop, Electric Oven
- Living area:1,862 sq. ft.
Heating and cooling
- Cooling:Ceiling Fans, Central Air
- Heating:Central
- Central air:Yes
Structure and exterior
- Year built:2005
- Building area:1,862 sq. ft.
- Lot area:0.13 Acres
- Architectural Style:Traditional
- Construction Materials:Brick
- Levels:1 Story
Schools
- High school:Heritage
- Middle school:Roach
- Elementary school:Mooneyham
Finances and disclosures
- Price:$415,000
- Price per sq. ft.:$222.88
- Tax amount:$6,766
Features and amenities
- Appliances:Dishwasher, Disposal, Electric Cooktop, Electric Oven
- Amenities:Smoke Detectors, Window Coverings
Parking
- Garage:Yes
- Garage spaces:2
 Information provided, in part, by North Texas Real Estate Information Systems, Inc. Last Updated August 14, 2026 Listings with the NTREIS logo are listed by brokerages other than CENTURY 21 Elite. GDAR Member Broker: Mike Salter
New listings near 10232 Olivia Drive
- New
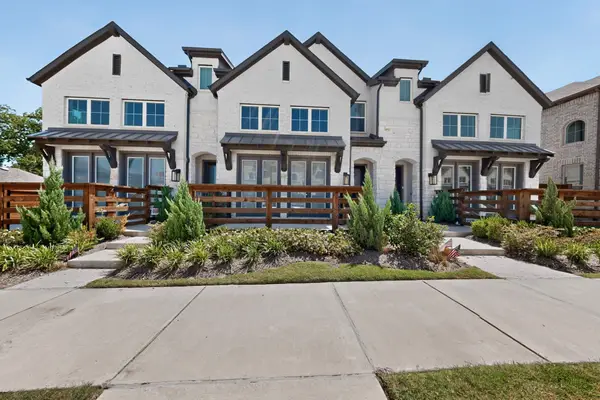 $395,000Active3 beds 3 baths1,819 sq. ft.
8148 Legacy Oak Drive, McKinney, TX 75071
MLS# 21360240Listed by: RE/MAX DFW ASSOCIATES - New
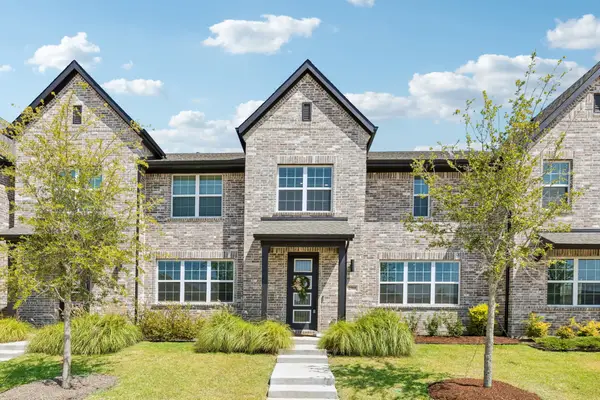 $339,000Active3 beds 3 baths1,902 sq. ft.
2504 Red Tailed Hawk Lane, McKinney, TX 75071
MLS# 21354137Listed by: KELLER WILLIAMS REALTY ALLEN - Open Sat, 11am to 1pmNew
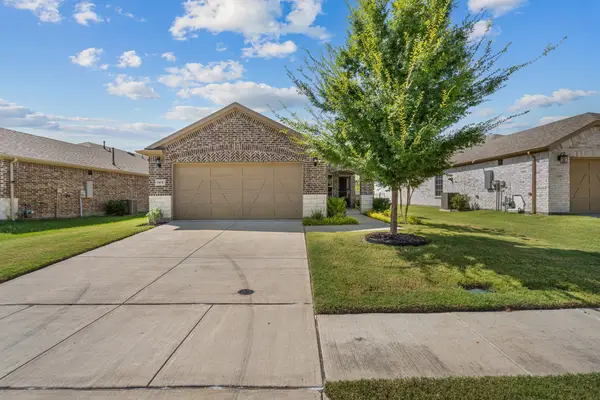 $355,000Active3 beds 2 baths1,473 sq. ft.
1104 Rough Hollow Drive, McKinney, TX 75071
MLS# 21352898Listed by: COLDWELL BANKER APEX, REALTORS - New
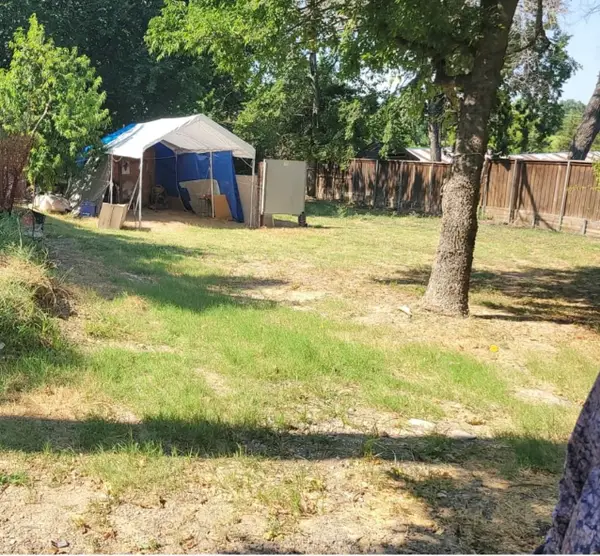 $74,500Active0.17 Acres
0000 Monterey, McKinney, TX 75069
MLS# 21359247Listed by: KELLER WILLIAMS REALTY DPR - Open Sat, 11am to 1pmNew
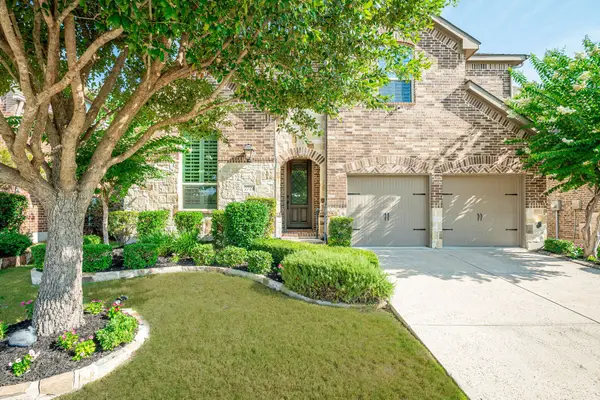 $648,000Active4 beds 3 baths3,184 sq. ft.
2724 Piersall Drive, McKinney, TX 75072
MLS# 21351331Listed by: KELLER WILLIAMS NO. COLLIN CTY - New
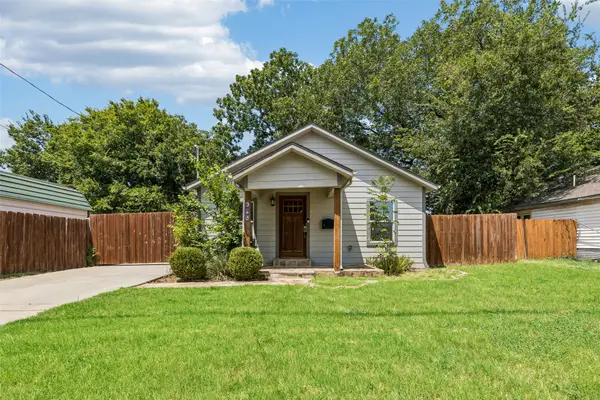 $310,000Active3 beds 2 baths1,200 sq. ft.
605 E Graham Street, McKinney, TX 75069
MLS# 21352146Listed by: REDFIN CORPORATION - New
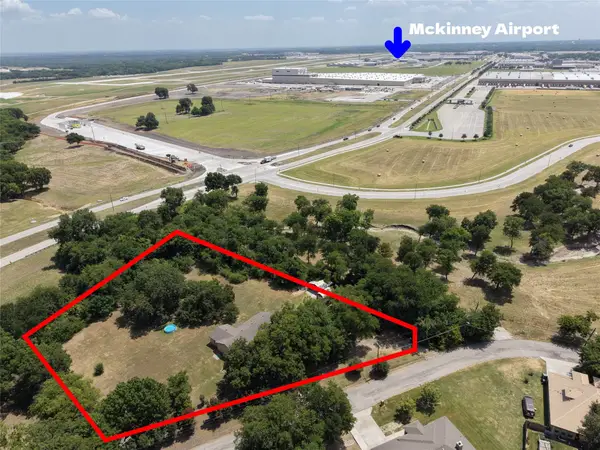 $800,000Active4 beds 1 baths1,536 sq. ft.
1504 Anthony Street, McKinney, TX 75069
MLS# 21352232Listed by: REGAL, REALTORS - New
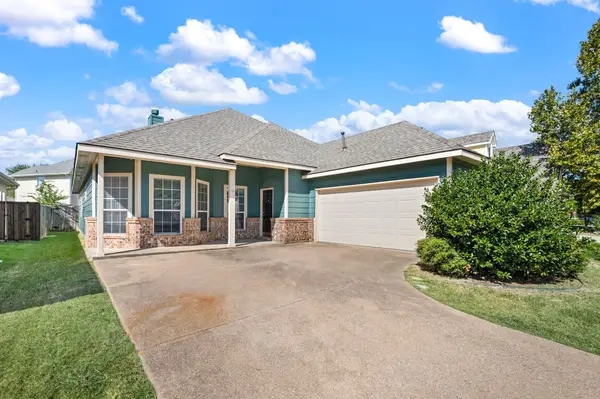 $465,000Active3 beds 2 baths2,257 sq. ft.
9509 Water Tree Drive, McKinney, TX 75072
MLS# 21308865Listed by: JUSTIN HENRY REAL ESTATE ADVIS - Open Sat, 12 to 2:30pmNew
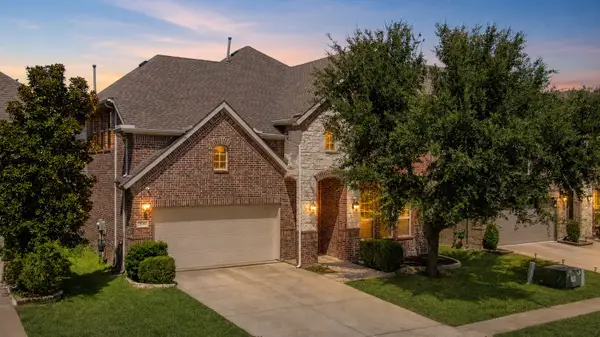 $565,000Active4 beds 4 baths3,356 sq. ft.
2600 Indigo Drive, McKinney, TX 75072
MLS# 21351966Listed by: TYE REALTY GROUP - Open Sat, 1 to 3pmNew
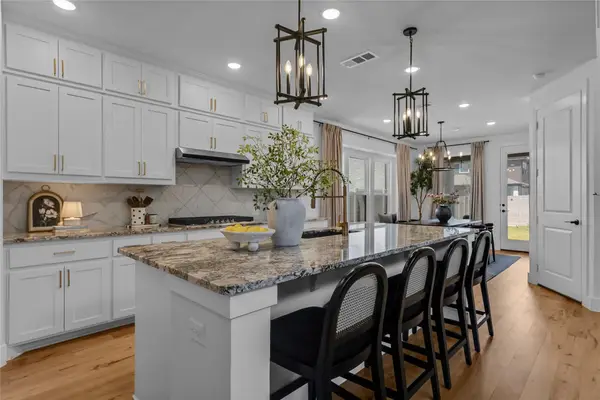 $595,000Active4 beds 3 baths2,441 sq. ft.
3020 Althea Street, McKinney, TX 75071
MLS# 21331376Listed by: LPT REALTY LLC


Protect your home and budget from life's surprises with an Assurant Home Warranty, backed by a partner that supports you through every step of homeownership. Explore Plans.
©2026 Century 21 Real Estate LLC. All rights reserved. CENTURY 21®, the CENTURY 21 Logo and C21® are service marks owned by Century 21 Real Estate LLC. Century 21 Real Estate LLC fully supports the principles of the Fair Housing Act and the Equal Opportunity Act. Each office is independently owned and operated. Listing information is deemed reliable but not guaranteed accurate.