
10700 Leesa Drive, McKinney, TX 75072
Local realty services provided by:CENTURY 21 Mike Bowman, Inc.
10700 Leesa Drive,McKinney, TX 75072
$490,000
- 4 Beds
- 3 Baths
- 2,776 sq. ft.
- Single family
- Active
Listed by: jordan brock, stephanie funk
Office: funk realty group, llc.
MLS#:21389035
Source:GDAR
Price summary
- Price:$490,000
- Price per sq. ft.:$176.51
- Monthly HOA dues:$58.33
About this home
Welcome to 10700 Leesa Drive, a beautifully maintained, SOUTH FACING 4 bedroom, 2.5 bath home in a prime McKinney location and zoned to highly sought-after Frisco ISD. This home offers a spacious and functional layout with plenty of room for everyday living and entertaining. A complete new HVAC system was installed throughout the home in 2025, offering added comfort and peace of mind. As an added bonus, all outdoor furniture, the 60 inch mounted TV, fire pit, and outdoor kitchen will convey with the sale. Step outside to the covered patio, already set up for entertaining, relaxing, and enjoying the outdoors year-round. Located within walking distance to community amenities and conveniently near shopping, dining, and major roadways, this home offers a great combination of location, space, and lifestyle.
Contact an agent
Home facts
- Year built:2008
- Subdivision & Development:Heights At Westridge Ph III The
- Listing ID #:21389035
- Added:1 day(s) ago
- Updated:September 17, 2026 at 07:53 PM
Rooms and interior
- Bedrooms:4
- Total bathrooms:3
- Full bathrooms:2
- Half bathrooms:1
- Flooring:Carpet, Tile, Wood
- Kitchen Description:Dishwasher, Disposal, Double Oven, Electric Oven, Gas Cooktop, Microwave, Refrigerator
- Living area:2,776 sq. ft.
Heating and cooling
- Cooling:Central Air, Electric
- Heating:Central, Natural Gas
- Central air:Yes
Structure and exterior
- Roof:Composition
- Year built:2008
- Building area:2,776 sq. ft.
- Lot area:0.14 Acres
- Lot Features:Interior Lot, Landscaped, Lawn, Sprinkler System
- Architectural Style:Traditional
- Construction Materials:Brick
- Foundation Description:Slab
- Levels:2 Story
Schools
- High school:Heritage
- Middle school:Roach
- Elementary school:Mooneyham
Finances and disclosures
- Price:$490,000
- Price per sq. ft.:$176.51
- Tax amount:$8,865
Features and amenities
- Appliances:Dishwasher, Disposal, Double Oven, Electric Oven, Gas Cooktop, Microwave, Refrigerator
- Amenities:Window Coverings
Parking
- Garage:Yes
- Garage spaces:2
 Information provided, in part, by North Texas Real Estate Information Systems, Inc. Last Updated September 17, 2026 Listings with the NTREIS logo are listed by brokerages other than CENTURY 21 Mike Bowman, Inc.. GDAR Member Broker: Dave Bowman
New listings near 10700 Leesa Drive
- New
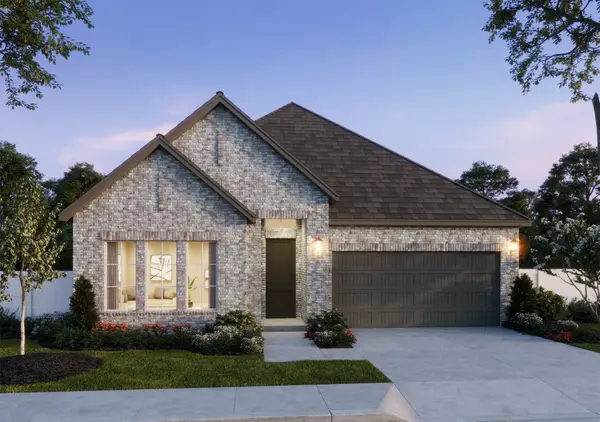 $570,937Active3 beds 3 baths2,165 sq. ft.
3417 Pickerel Point, McKinney, TX 75071
MLS# 21389400Listed by: COLLEEN FROST REAL ESTATE SERV - New
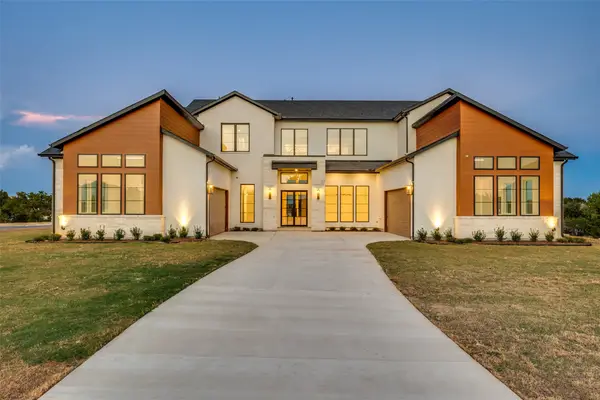 $2,175,000Active5 beds 6 baths5,097 sq. ft.
6842 Love Court, McKinney, TX 75071
MLS# 21385346Listed by: KELLER WILLIAMS PROSPER CELINA - New
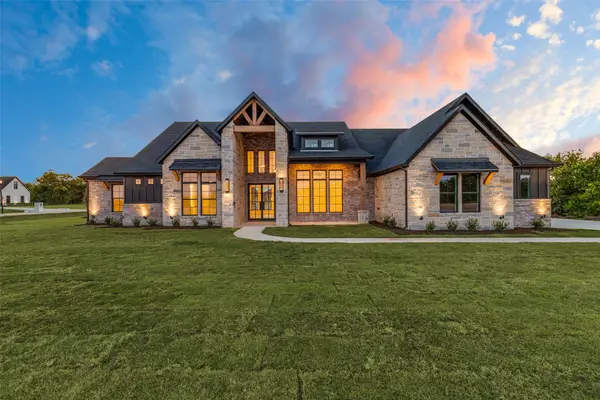 $1,200,000Active4 beds 4 baths3,123 sq. ft.
6715 Lakeview Drive, McKinney, TX 75071
MLS# 21385409Listed by: KELLER WILLIAMS PROSPER CELINA - New
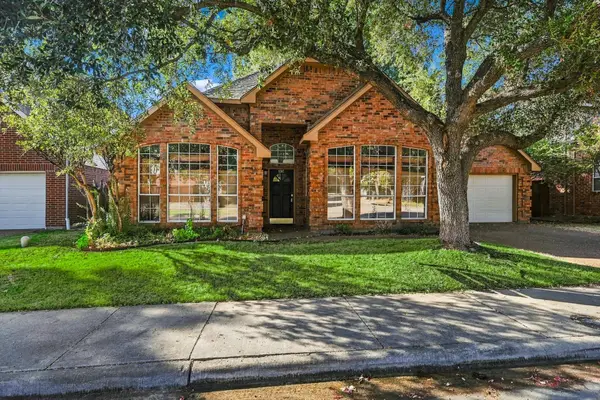 $315,000Active3 beds 2 baths1,823 sq. ft.
5307 Quail Creek Drive, McKinney, TX 75072
MLS# 21388196Listed by: COMPASS RE TEXAS, LLC. - New
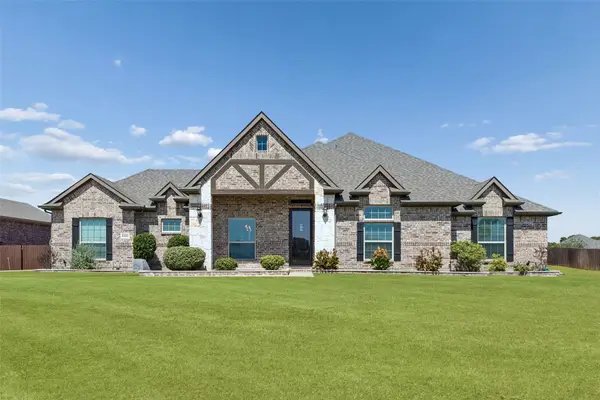 $569,000Active4 beds 2 baths2,449 sq. ft.
6925 County Road 469, McKinney, TX 75071
MLS# 21388464Listed by: REDFIN CORPORATION - New
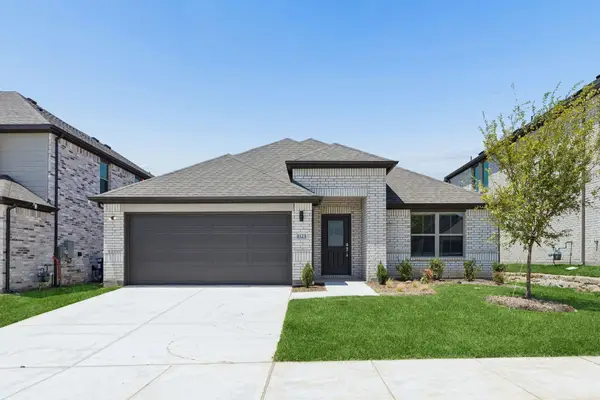 $337,990Active4 beds 3 baths2,131 sq. ft.
205 Whitlow Drive, McKinney, TX 75071
MLS# 21389287Listed by: HOMESUSA.COM - New
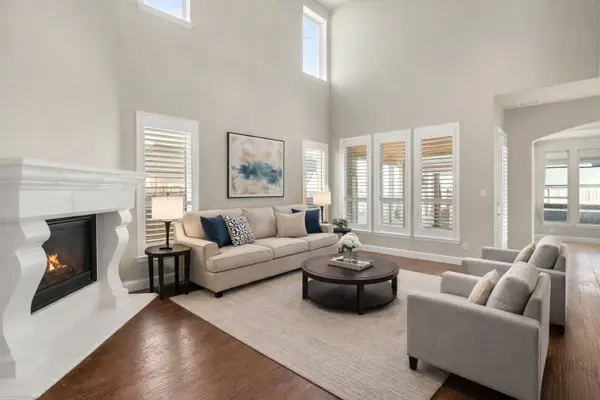 $618,000Active5 beds 4 baths3,048 sq. ft.
5109 Berkley Drive, McKinney, TX 75070
MLS# 21389329Listed by: KELLER WILLIAMS REALTY DPR - New
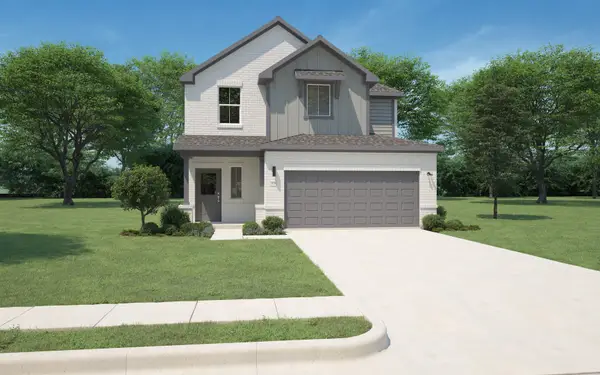 $324,990Active4 beds 3 baths2,068 sq. ft.
1113 Bridgewalk Drive, McKinney, TX 75071
MLS# 21389334Listed by: HOMESUSA.COM - New
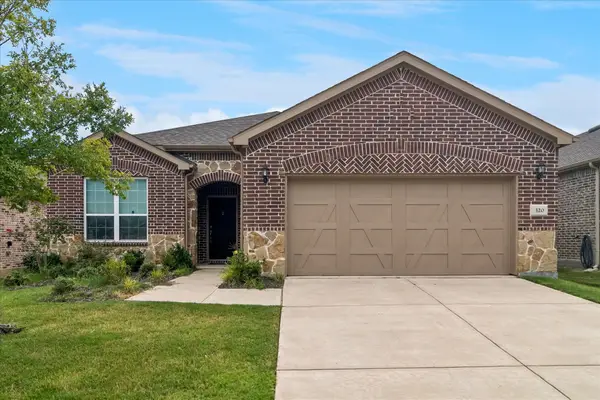 $489,900Active3 beds 2 baths2,012 sq. ft.
320 Long Pines Drive, McKinney, TX 75071
MLS# 21383428Listed by: KELLER WILLIAMS PROSPER CELINA


Protect your home and budget from life's surprises with an Assurant Home Warranty, backed by a partner that supports you through every step of homeownership. Explore Plans.
©2026 Century 21 Real Estate LLC. All rights reserved. CENTURY 21®, the CENTURY 21 Logo and C21® are service marks owned by Century 21 Real Estate LLC. Century 21 Real Estate LLC fully supports the principles of the Fair Housing Act and the Equal Opportunity Act. Each office is independently owned and operated. Listing information is deemed reliable but not guaranteed accurate.