
11004 Brownwood Place, McKinney, TX 75071
Local realty services provided by:CENTURY 21 Middleton
Listed by: milad alipour, phillip watford
Office: weichert realtors/property partners
MLS#:21379888
Source:GDAR
Price summary
- Price:$464,000
- Price per sq. ft.:$227.23
- Monthly HOA dues:$65.83
About this home
Welcome to 1104 Brownwood Place, a spacious one-story home in North McKinney, located in Prosper ISD! This 4-bedroom, 2.5-bath home offers a functional floor plan with two living areas, providing plenty of space for comfortable living, entertaining, and everyday activities.
The home features tile flooring throughout the main living areas and a spacious kitchen with ample cabinet and storage space. The primary suite offers a generously sized bedroom, private shower, and walk-in closet.
Enjoy the convenience of a desirable North McKinney location with easy access to shopping, dining, parks, schools, and major highways. A great opportunity to make this spacious one-story home your own in Prosper ISD!
Contact an agent
Home facts
- Year built:2019
- Subdivision & Development:Highlands At Westridge Ph 9, The
- Listing ID #:21379888
- Added:18 day(s) ago
- Updated:November 01, 2026 at 02:58 AM
Rooms and interior
- Bedrooms:4
- Total bathrooms:3
- Full bathrooms:2
- Half bathrooms:1
- Flooring:Carpet, Tile
- Kitchen Description:Dishwasher, Disposal, Gas Cooktop, Gas Oven, Ice Maker
- Living area:2,042 sq. ft.
Heating and cooling
- Cooling:Central Air, Electric
- Heating:Central, Electric
- Central air:Yes
Structure and exterior
- Year built:2019
- Building area:2,042 sq. ft.
- Lot area:0.13 Acres
- Architectural Style:Traditional
- Construction Materials:Brick, Stone
- Foundation Description:Slab
- Levels:1 Story
Schools
- High school:Prosper
- Middle school:Bill Hays
- Elementary school:Jim and Betty Hughes
Finances and disclosures
- Price:$464,000
- Price per sq. ft.:$227.23
Features and amenities
- Appliances:Dishwasher, Disposal, Dryer, Gas Cooktop, Gas Oven, Gas Water Heater, Ice Maker, Washer
- Laundry features:Dryer, Washer
- Amenities:Carbon Monoxide Detectors, Smoke Detectors, Window Coverings
Parking
- Garage:Yes
- Garage spaces:2
 Information provided, in part, by North Texas Real Estate Information Systems, Inc. Last Updated November 1, 2026 Listings with the NTREIS logo are listed by brokerages other than CENTURY 21 Middleton.
New listings near 11004 Brownwood Place
- New
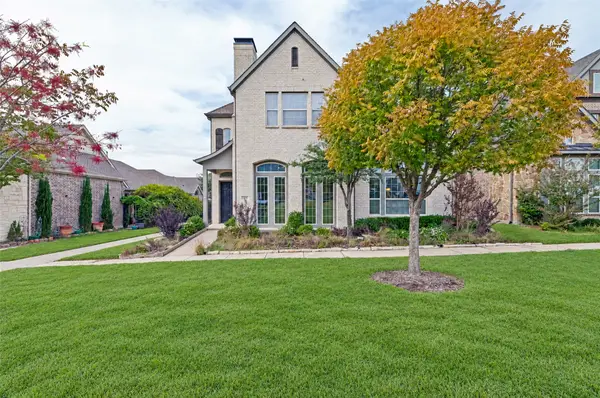 $649,900Active4 beds 3 baths2,872 sq. ft.
7309 Avondale Drive, McKinney, TX 75070
MLS# 21419378Listed by: COMPASS RE TEXAS, LLC. - Open Sun, 2 to 4pmNew
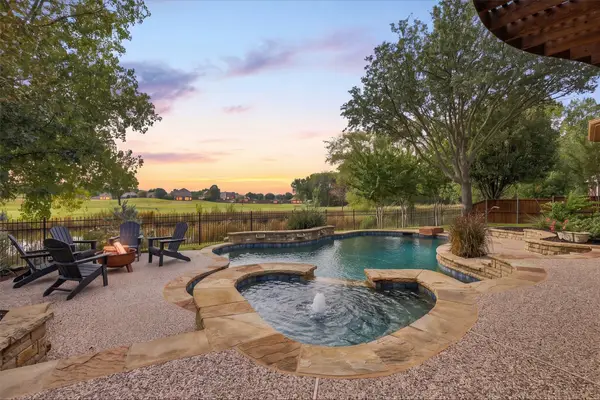 $795,000Active5 beds 4 baths3,569 sq. ft.
8409 Gallery Way, McKinney, TX 75072
MLS# 21421445Listed by: COLDWELL BANKER APEX, REALTORS - New
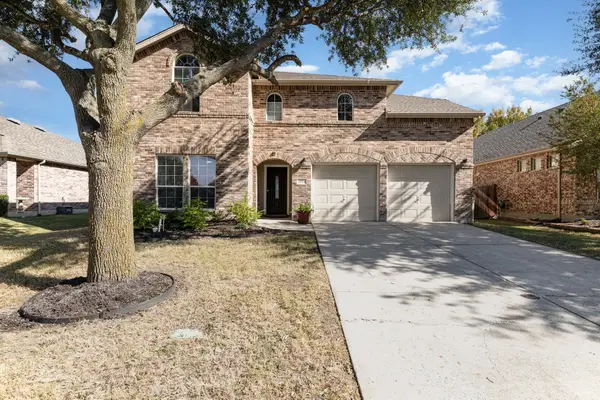 $474,900Active4 beds 3 baths3,040 sq. ft.
2904 Torreya Drive, McKinney, TX 75071
MLS# 21425467Listed by: ALL STARZ REALTY - New
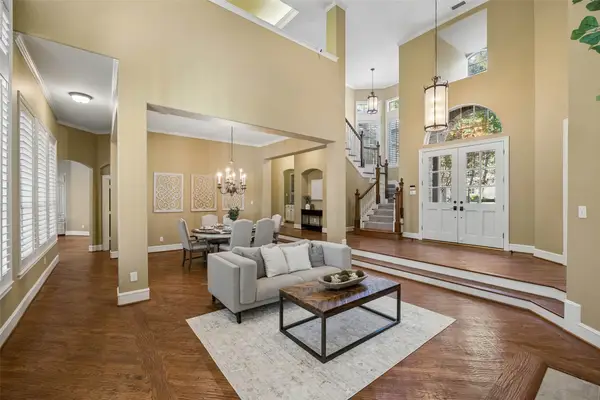 $1,050,000Active5 beds 5 baths4,434 sq. ft.
1724 Pembroke Lane, McKinney, TX 75072
MLS# 21425248Listed by: MONUMENT REALTY - New
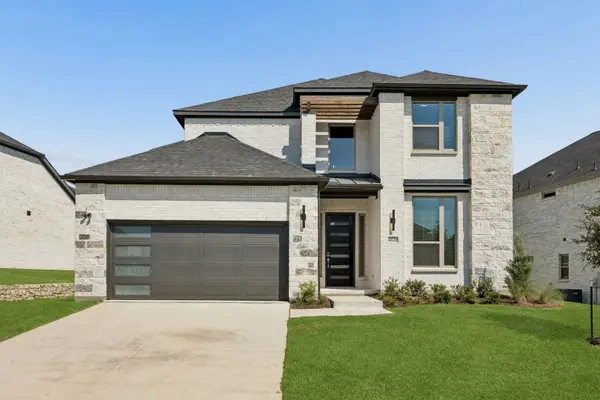 $649,490Active5 beds 4 baths3,600 sq. ft.
4600 Carina Road, McKinney, TX 75071
MLS# 21425354Listed by: HOMESUSA.COM - New
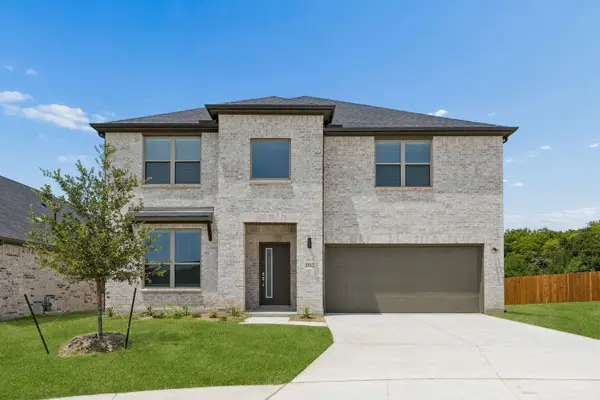 $564,990Active5 beds 3 baths3,140 sq. ft.
4604 Carina Road, McKinney, TX 75071
MLS# 21425362Listed by: HOMESUSA.COM - New
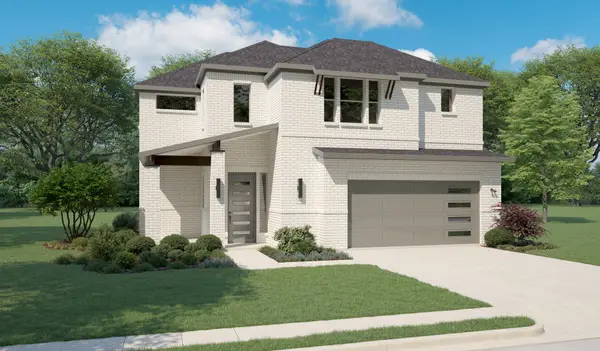 $594,490Active4 beds 4 baths3,205 sq. ft.
4608 Carina Road, McKinney, TX 75071
MLS# 21425367Listed by: HOMESUSA.COM - New
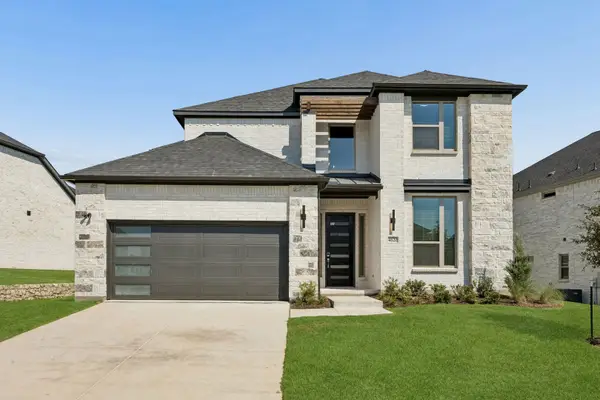 $649,990Active5 beds 4 baths3,600 sq. ft.
3701 Teasdale Drive, McKinney, TX 75071
MLS# 21425373Listed by: HOMESUSA.COM - New
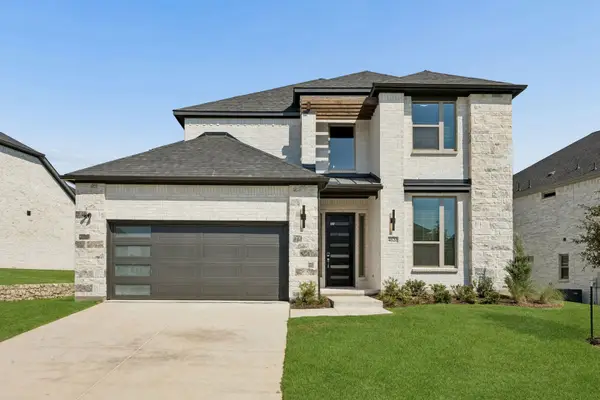 $649,990Active5 beds 4 baths3,600 sq. ft.
4613 Carina Road, McKinney, TX 75071
MLS# 21425381Listed by: HOMESUSA.COM - New
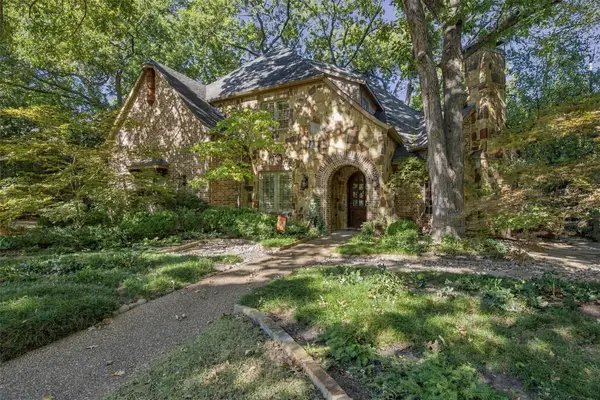 $1,200,000Active3 beds 4 baths4,252 sq. ft.
2812 Hidden Forest Drive, McKinney, TX 75072
MLS# 21422774Listed by: RE/MAX FOUR CORNERS


Protect your home and budget from life's surprises with an Assurant Home Warranty, backed by a partner that supports you through every step of homeownership. Explore Plans.
©2026 Century 21 Real Estate LLC. All rights reserved. CENTURY 21®, the CENTURY 21 Logo and C21® are service marks owned by Century 21 Real Estate LLC. Century 21 Real Estate LLC fully supports the principles of the Fair Housing Act and the Equal Opportunity Act. Each office is independently owned and operated. Listing information is deemed reliable but not guaranteed accurate.