
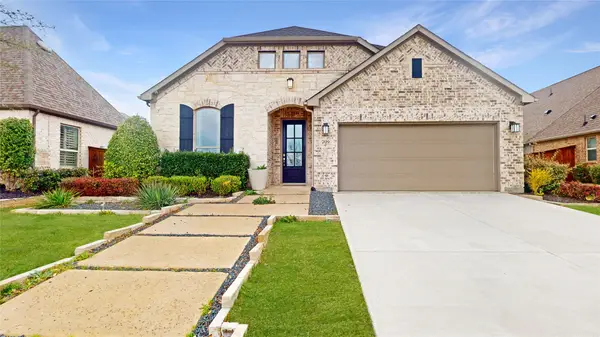
1101 Sonoma Drive, McKinney, TX 75072
Local realty services provided by:CENTURY 21 Middleton
1101 Sonoma Drive,McKinney, TX 75072
$775,000
- 4 Beds
- 4 Baths
- 3,461 sq. ft.
- Single family
- Active
Listed by: tammy flynn
Office: coldwell banker apex, realtors
MLS#:21375924
Source:GDAR
Price summary
- Price:$775,000
- Price per sq. ft.:$223.92
- Monthly HOA dues:$51.17
About this home
Beautifully situated on a heavily wooded lot in McKinney, this spacious 4-bedroom, 3.5-bath home offers a thoughtfully designed living space with a rare sense of privacy. Step inside to a soaring two-story entry, extensive hardwood flooring and an open, flowing floor plan ideal for both everyday living and entertaining. A private study with French doors provides the perfect work-from-home space, while the formal dining room offers plenty of room for gatherings.
The heart of the home is the spacious kitchen featuring granite countertops, an oversized island with seating, gas cooktop, stainless steel appliances, abundant cabinetry and a walk-in pantry. The kitchen opens seamlessly to the breakfast area and inviting family room, where a fireplace, tray ceiling and walls of windows bring in natural light and showcase the beautiful backyard setting.
The first-floor primary suite is a peaceful retreat with a tray ceiling and a wall of windows overlooking the trees. Upstairs, three additional bedrooms are complemented by a generously sized game room and separate media room, providing exceptional flexibility for entertaining, movie nights, a playroom or additional living space.
One of the home's standout features is the backyard. A covered patio overlooks a deep, heavily treed setting, creating a private backdrop rarely found in a neighborhood environment. Mature trees and the greenbelt-like surroundings make the outdoor space feel tucked away and serene. The property extends past the fence all the way to the creek.
Additional highlights include plantation shutters, extensive hardwood flooring, architectural arches, generous storage and an attached two and a half car garage. Located in an established McKinney neighborhood characterized by mature trees and rolling terrain, 1101 Sonoma combines generous living space, a versatile floor plan and an exceptional wooded setting—all within McKinney ISD....
Contact an agent
Home facts
- Year built:2013
- Subdivision & Development:Flagstone Ph II
- Listing ID #:21375924
- Added:1 day(s) ago
- Updated:September 02, 2026 at 10:49 PM
Rooms and interior
- Bedrooms:4
- Total bathrooms:4
- Full bathrooms:3
- Half bathrooms:1
- Flooring:Carpet, Ceramic Tile
- Kitchen Description:Dishwasher, Disposal, Electric Oven, Gas Cooktop, Microwave
- Living area:3,461 sq. ft.
Heating and cooling
- Cooling:Ceiling Fans, Central Air, Electric
- Heating:Central, Fireplaces, Natural Gas
- Central air:Yes
Structure and exterior
- Roof:Composition
- Year built:2013
- Building area:3,461 sq. ft.
- Lot area:0.24 Acres
- Lot Features:Landscaped, Lawn, Many Trees, Sprinkler System, Subdivision, Waterfront
- Architectural Style:Traditional
- Construction Materials:Brick, Stone
- Foundation Description:Slab
- Levels:2 Story
Schools
- High school:Mckinney Boyd
- Middle school:Dowell
- Elementary school:Walker
Finances and disclosures
- Price:$775,000
- Price per sq. ft.:$223.92
- Tax amount:$13,393
Features and amenities
- Appliances:Dishwasher, Disposal, Electric Oven, Gas Cooktop, Gas Water Heater, Microwave
- Amenities:Carbon Monoxide Detectors, Irrigation Equipment, Smoke Detectors, Window Coverings
Parking
- Garage:Yes
- Garage spaces:2
 Information provided, in part, by North Texas Real Estate Information Systems, Inc. Last Updated September 2, 2026 Listings with the NTREIS logo are listed by brokerages other than CENTURY 21 Middleton.
New listings near 1101 Sonoma Drive
- New
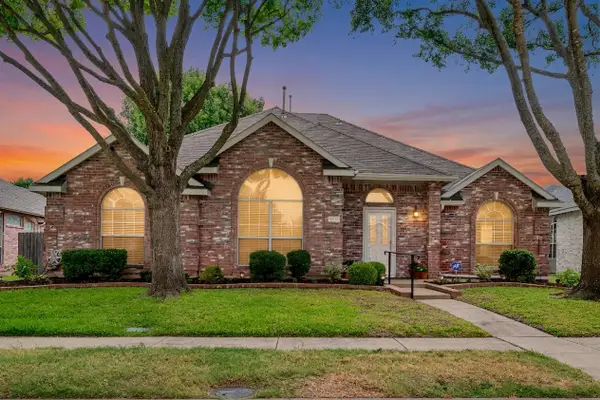 $395,000Active4 beds 2 baths2,042 sq. ft.
3211 Saint Pierre, McKinney, TX 75070
MLS# 21358433Listed by: KELLER WILLIAMS LEGACY - New
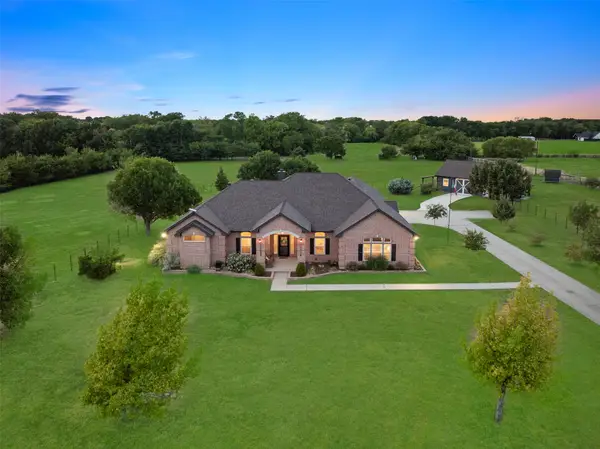 $2,200,000Active3 beds 3 baths2,996 sq. ft.
5813 Franklin Branch Road, McKinney, TX 75071
MLS# 21360879Listed by: EBBY HALLIDAY REALTORS - New
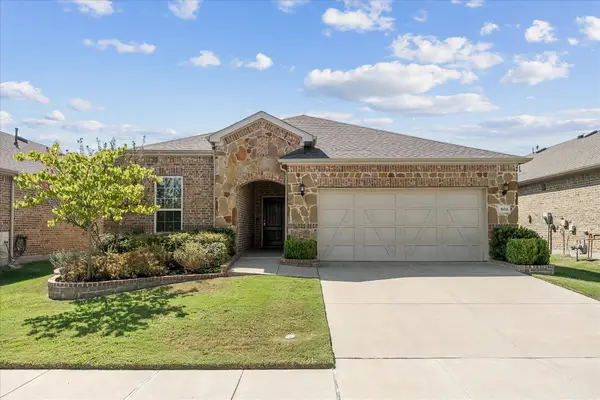 $496,999Active2 beds 2 baths2,094 sq. ft.
804 Forgotten Forest Way, McKinney, TX 75071
MLS# 21375650Listed by: EBBY HALLIDAY, REALTORS - New
 $399,990Active2 beds 2 baths1,396 sq. ft.
228 Snowbird Way, McKinney, TX 75071
MLS# 21376379Listed by: WILLIAM ROBERDS - New
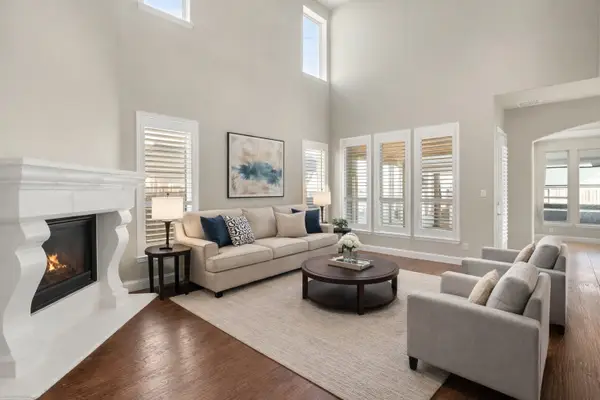 $637,995Active5 beds 4 baths3,048 sq. ft.
5109 Berkley Drive, McKinney, TX 75070
MLS# 21376473Listed by: KELLER WILLIAMS REALTY DPR - Open Sat, 1 to 3pmNew
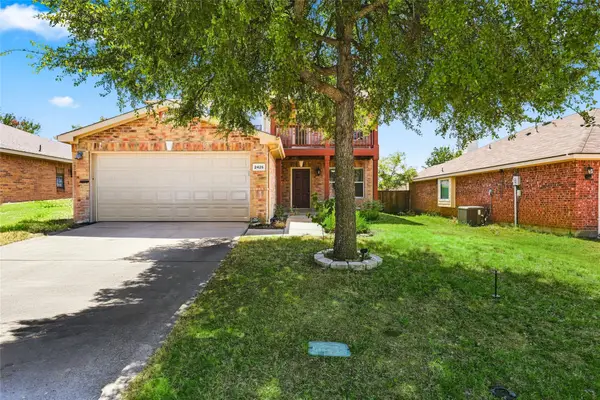 $450,000Active4 beds 3 baths2,442 sq. ft.
2425 Glenhaven Drive, McKinney, TX 75071
MLS# 21375915Listed by: BK REAL ESTATE - Open Sat, 2 to 4pmNew
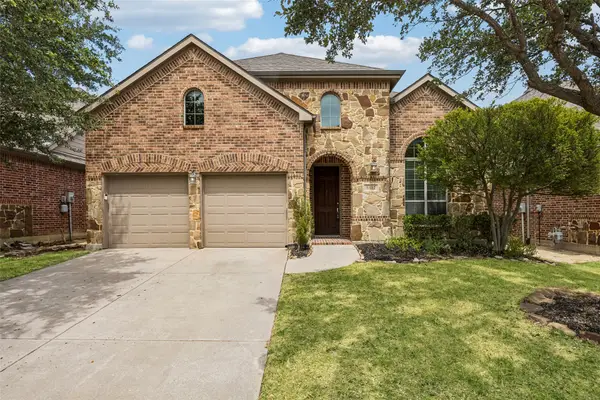 $675,000Active5 beds 4 baths3,389 sq. ft.
6412 Falcon Ridge Lane, McKinney, TX 75071
MLS# 21365936Listed by: KELLER WILLIAMS REALTY DPR - New
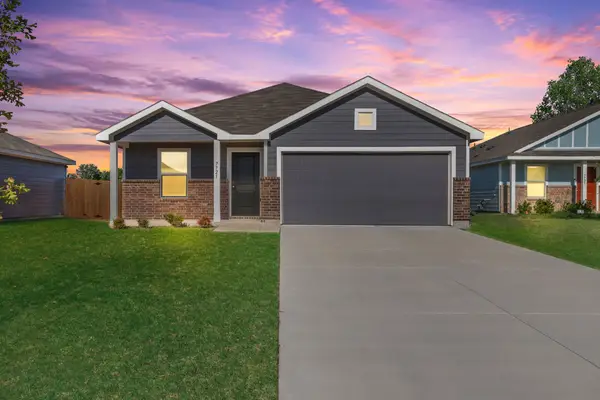 $369,000Active4 beds 2 baths1,692 sq. ft.
7721 Skier Drive, McKinney, TX 75071
MLS# 21374746Listed by: PREMIER PROPERTIES REALTY - New
 $525,000Active4 beds 4 baths2,703 sq. ft.
709 Lost Woods Way, McKinney, TX 75071
MLS# 21376084Listed by: YOUR HOME FREE LLC


Protect your home and budget from life's surprises with an Assurant Home Warranty, backed by a partner that supports you through every step of homeownership. Explore Plans.
©2026 Century 21 Real Estate LLC. All rights reserved. CENTURY 21®, the CENTURY 21 Logo and C21® are service marks owned by Century 21 Real Estate LLC. Century 21 Real Estate LLC fully supports the principles of the Fair Housing Act and the Equal Opportunity Act. Each office is independently owned and operated. Listing information is deemed reliable but not guaranteed accurate.