
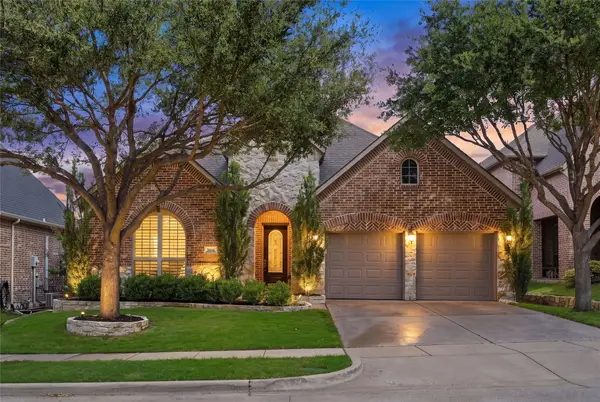
1209 Summer Lane, McKinney, TX 75071
Local realty services provided by:CENTURY 21 Alliance Properties
1209 Summer Lane,McKinney, TX 75071
$679,000
- 5 Beds
- 4 Baths
- 4,186 sq. ft.
- Single family
- Active
Listed by: jordan taylor
Office: unbundle realty, l.l.c.
MLS#:21347928
Source:GDAR
Price summary
- Price:$679,000
- Price per sq. ft.:$162.21
- Monthly HOA dues:$55.33
About this home
$10,000 in buyer closing cost assistance!! First Texas Monticello floorplan that is no longer able to be built. This exquisite home is in the exemplary Melissa ISD. Stately front entry features 8 ft wood & wrought iron double doors, massive open foyer leads to spiral staircase. Hardwood floors & 15ft tall north facing windows with tons of indirect natural light. Savant smart home features 5 oversized bedrooms, large study or 6th bedroom with built in shelves, formal dining, game room, media room & 4 full bathrooms. Large private backyard backs up to wildflower green space, walk right out your back gate to the basketball courts, jogging path & park. Spacious 340 sq ft. back patio with gas stub ready for built in grill. Dream kitchen boasts premium granite, stainless appliances, custom cabinetry with EVERY upgrade offered by First Texas, chevron pattern subway tile backsplash and butler's pantry. Family room, dining room & back patio prewired for sound. Tesla charging station and 120” Media room screen and 7 in-wall Klipsch surround speakers stay!...
Contact an agent
Home facts
- Year built:2017
- Subdivision & Development:Willow Wood Ph 1
- Listing ID #:21347928
- Added:1 day(s) ago
- Updated:August 13, 2026 at 02:52 AM
Rooms and interior
- Bedrooms:5
- Total bathrooms:4
- Full bathrooms:4
- Flooring:Carpet, Ceramic Tile, Wood
- Kitchen Description:Dishwasher, Disposal, Gas Cooktop, Microwave, Plumbed For Ice Maker, Refrigerator
- Living area:4,186 sq. ft.
Heating and cooling
- Cooling:Central Air, Electric
- Heating:Central, Natural Gas
- Central air:Yes
Structure and exterior
- Roof:Composition
- Year built:2017
- Building area:4,186 sq. ft.
- Lot area:0.18 Acres
- Lot Features:Greenbelt, Landscaped, Lawn, Sprinkler System
- Construction Materials:Brick, Stone
- Foundation Description:Slab
- Levels:2 Story
Schools
- High school:Melissa
- Middle school:Melissa,Melissa Ridge
- Elementary school:Willow Wood
Finances and disclosures
- Price:$679,000
- Price per sq. ft.:$162.21
- Tax amount:$10,149
Features and amenities
- Appliances:Dishwasher, Disposal, Gas Cooktop, Microwave, Plumbed For Ice Maker, Refrigerator
- Smart home:Yes
Parking
- Garage:Yes
- Garage spaces:2
 Information provided, in part, by North Texas Real Estate Information Systems, Inc. Last Updated August 13, 2026 Listings with the NTREIS logo are listed by brokerages other than CENTURY 21 Alliance Properties. GDAR Member Broker: Roger Del Brandt II
New listings near 1209 Summer Lane
- New
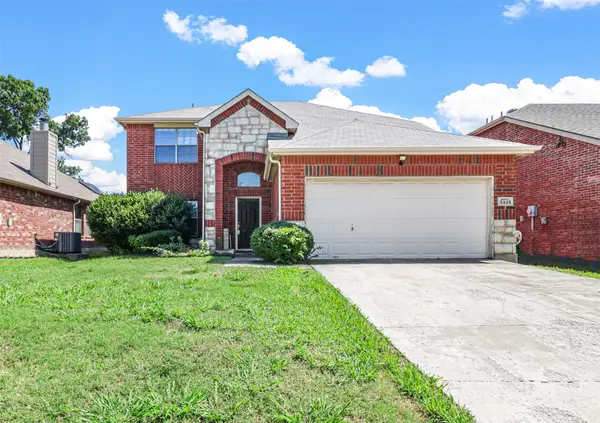 $399,900Active4 beds 3 baths2,709 sq. ft.
3325 Truman Street, McKinney, TX 75071
MLS# 21358197Listed by: LEAP PROPERTY MANAGEMENT - New
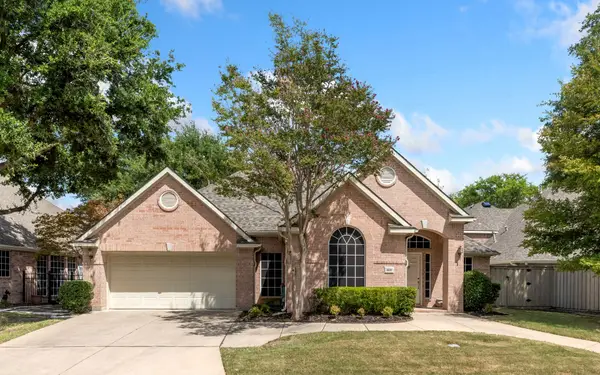 $539,000Active3 beds 3 baths2,300 sq. ft.
809 Lake Point Circle, McKinney, TX 75072
MLS# 21346156Listed by: KELLER WILLIAMS REALTY ALLEN - New
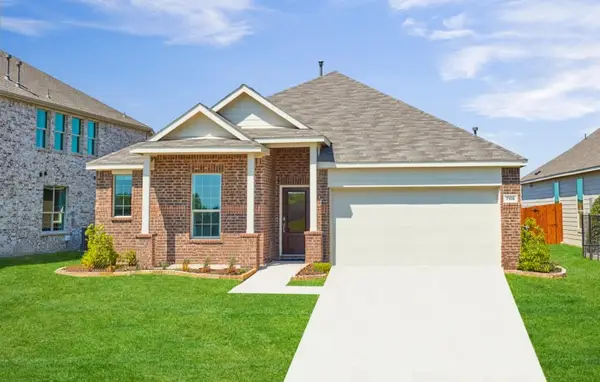 $409,900Active4 beds 2 baths1,990 sq. ft.
7109 Black Cherry Lane, McKinney, TX 75071
MLS# 21349018Listed by: MONUMENT REALTY - Open Sun, 12 to 2pmNew
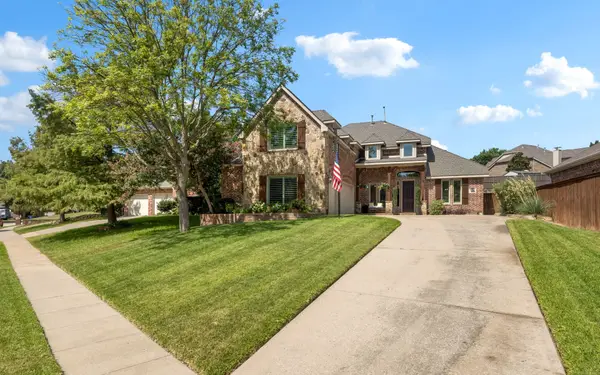 $770,000Active4 beds 3 baths3,435 sq. ft.
1708 Chessington Lane, McKinney, TX 75072
MLS# 21356601Listed by: COLDWELL BANKER APEX, REALTORS - Open Sat, 12 to 2pmNew
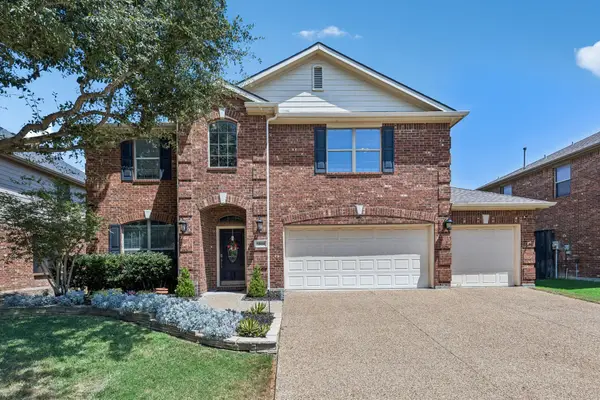 $550,000Active4 beds 3 baths2,889 sq. ft.
5804 Silver Leaf Drive, McKinney, TX 75070
MLS# 21356802Listed by: KELLER WILLIAMS REALTY DPR - Open Sat, 11am to 2pmNew
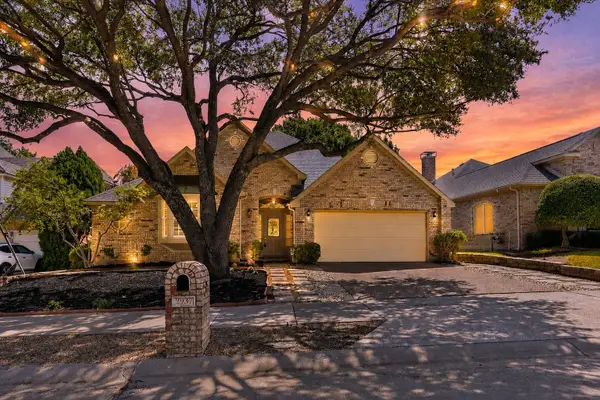 $575,000Active4 beds 3 baths2,787 sq. ft.
2937 Sunset Ridge, McKinney, TX 75072
MLS# 21357911Listed by: NEJAT GROUP - New
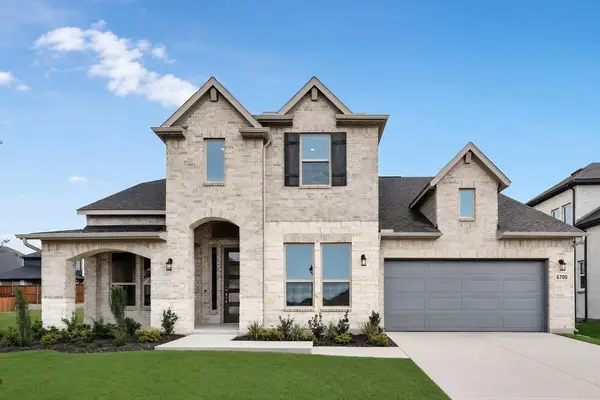 $639,862Active4 beds 3 baths3,169 sq. ft.
6700 Mill Creek Drive, McKinney, TX 75071
MLS# 21357848Listed by: ALEXANDER PROPERTIES - New
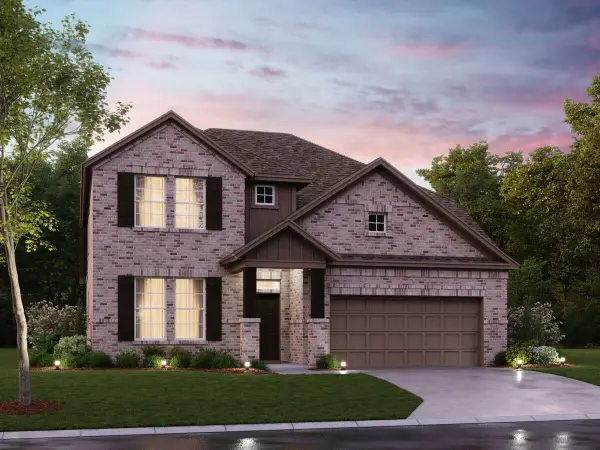 $599,990Active4 beds 4 baths2,811 sq. ft.
6520 Lacombe Point, McKinney, TX 75071
MLS# 21339642Listed by: ESCAPE REALTY - New
 $540,000Active4 beds 3 baths2,513 sq. ft.
7800 Rockledge Drive, McKinney, TX 75071
MLS# 21343341Listed by: CLASSIC HOMES REALTY LLC


Protect your home and budget from life's surprises with an Assurant Home Warranty, backed by a partner that supports you through every step of homeownership. Explore Plans.
©2026 Century 21 Real Estate LLC. All rights reserved. CENTURY 21®, the CENTURY 21 Logo and C21® are service marks owned by Century 21 Real Estate LLC. Century 21 Real Estate LLC fully supports the principles of the Fair Housing Act and the Equal Opportunity Act. Each office is independently owned and operated. Listing information is deemed reliable but not guaranteed accurate.