
12417 Sharpsburg Drive, McKinney, TX 75071
Local realty services provided by:CENTURY 21 Elite
Upcoming open houses
- Sat, Aug 2201:00 pm - 03:00 pm
- Sun, Aug 2302:00 pm - 04:00 pm
Listed by: sarah maxwell
Office: weichert realtors/property partners
MLS#:21341557
Source:GDAR
Price summary
- Price:$495,000
- Price per sq. ft.:$201.96
- Monthly HOA dues:$61.67
About this home
Welcome home to this beautifully maintained 4-bedroom, 2.5-bath home with a private study, ideally situated on a quiet cul-de-sac in the highly sought-after Prestwyck community. Featuring fresh interior paint throughout and brand-new flooring, this home is move-in-ready from day one.
The open-concept floor plan offers spacious living areas, elegant crown molding, a cast stone fireplace and abundant natural light. The kitchen features granite countertops, stainless steel appliances, a gas cooktop, white cabinetry and generous storage space.
The thoughtful layout continues upstairs with spacious secondary bedrooms, while exceptional storage can be found throughout the home with walk-in closets in every bedroom, three linen closets, a walk-in attic, an oversized laundry room, and a functional mudroom.
Enjoy relaxing on the covered front porch while overlooking the peaceful cul-de-sac, or take advantage of the incredible neighborhood amenities just a short stroll away, including the community pool, parks, playgrounds, walking trails and amenity center.
Located in acclaimed Prosper ISD, all three assigned schools - elementary, middle, and high school - are within walking distance, an increasingly rare convenience for busy families. With easy access to the Dallas North Tollway, shopping, dining and entertainment, this home offers the perfect combination of comfort, convenience, and an exceptional location. Washer, Dryer and Fridge Negotiable!...
Contact an agent
Home facts
- Year built:2014
- Subdivision & Development:Parcel 1704 Ph 2
- Listing ID #:21341557
- Added:1 day(s) ago
- Updated:August 20, 2026 at 08:50 PM
Rooms and interior
- Bedrooms:4
- Total bathrooms:3
- Full bathrooms:2
- Half bathrooms:1
- Flooring:Carpet, Ceramic Tile, Laminate
- Kitchen Description:Dishwasher, Disposal, Electric Oven, Gas Cooktop, Microwave
- Living area:2,451 sq. ft.
Heating and cooling
- Cooling:Ceiling Fans, Central Air, Electric
- Heating:Central, Natural Gas
- Central air:Yes
Structure and exterior
- Year built:2014
- Building area:2,451 sq. ft.
- Lot area:0.13 Acres
- Architectural Style:Craftsman, Traditional
- Construction Materials:Brick
- Levels:2 Story
Schools
- High school:Rock Hill
- Middle school:Jones
- Elementary school:Jim and Betty Hughes
Finances and disclosures
- Price:$495,000
- Price per sq. ft.:$201.96
- Tax amount:$9,258
Features and amenities
- Appliances:Dishwasher, Disposal, Electric Oven, Gas Cooktop, Microwave
- Amenities:Window Coverings
Parking
- Garage:Yes
- Garage spaces:2
 Information provided, in part, by North Texas Real Estate Information Systems, Inc. Last Updated August 20, 2026 Listings with the NTREIS logo are listed by brokerages other than CENTURY 21 Elite. GDAR Member Broker: Mike Salter
New listings near 12417 Sharpsburg Drive
- New
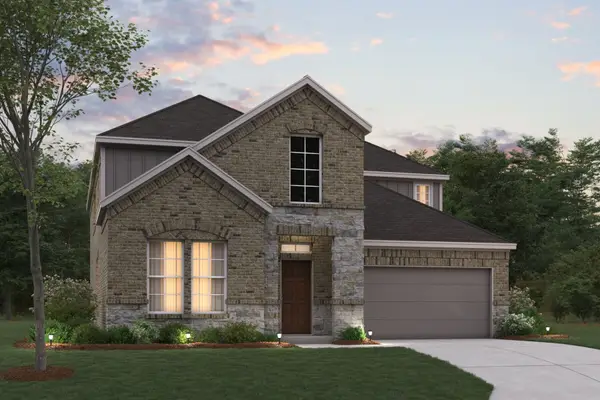 $689,990Active4 beds 4 baths3,504 sq. ft.
4628 Zinnia Drive, McKinney, TX 75071
MLS# 21360151Listed by: ESCAPE REALTY - New
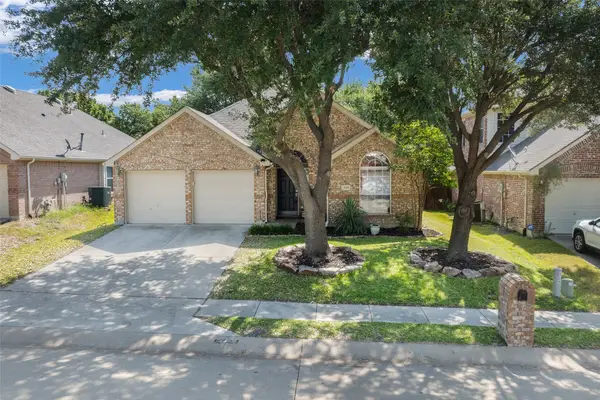 $459,000Active3 beds 2 baths1,951 sq. ft.
509 Crutcher Crossing, McKinney, TX 75072
MLS# 21355489Listed by: REAL BROKER, LLC - New
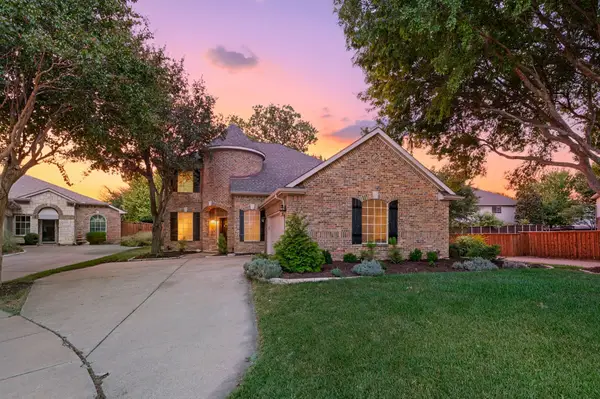 $515,000Active4 beds 3 baths2,663 sq. ft.
6201 Crator Drive, McKinney, TX 75070
MLS# 21363623Listed by: COLDWELL BANKER APEX, REALTORS - New
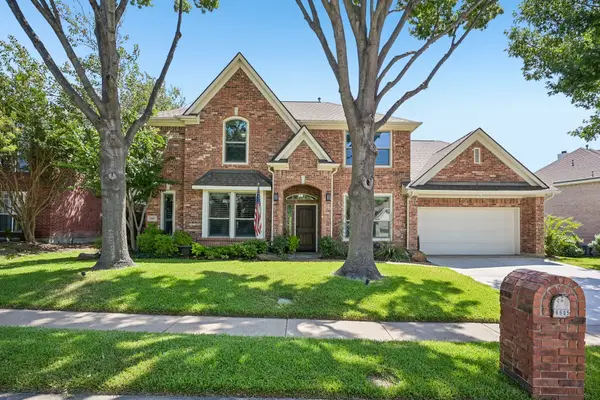 $765,000Active4 beds 4 baths2,890 sq. ft.
8605 Spectrum Drive, McKinney, TX 75072
MLS# 21361636Listed by: RUSSELL REALTY - Open Sat, 2 to 4pmNew
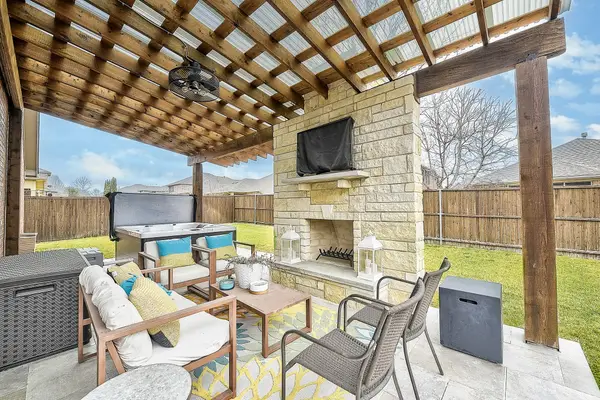 $480,000Active3 beds 3 baths2,456 sq. ft.
3904 Deer Lake Drive, McKinney, TX 75071
MLS# 21362948Listed by: EXP REALTY LLC - Open Tue, 11am to 1pmNew
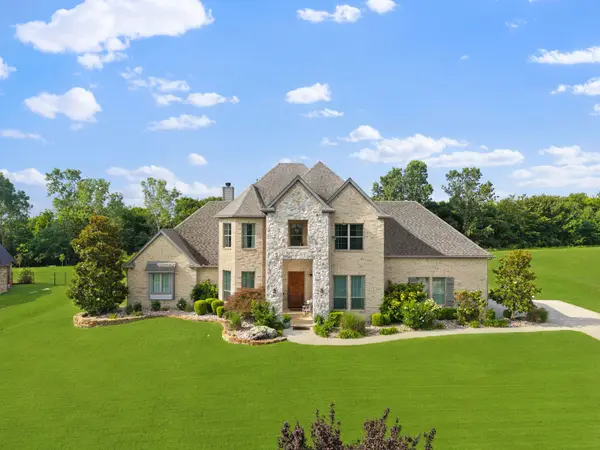 $929,000Active3 beds 3 baths3,293 sq. ft.
4374 Lake Shore Drive, McKinney, TX 75071
MLS# 21364169Listed by: COMPASS RE TEXAS, LLC. - New
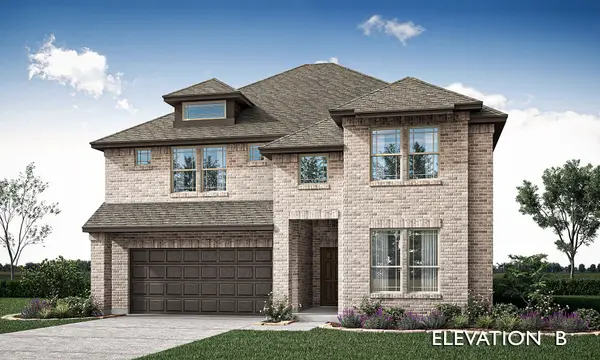 $778,934Active5 beds 4 baths3,557 sq. ft.
4001 Clingsman Way, McKinney, TX 75071
MLS# 21364966Listed by: VISIONS REALTY & INVESTMENTS - New
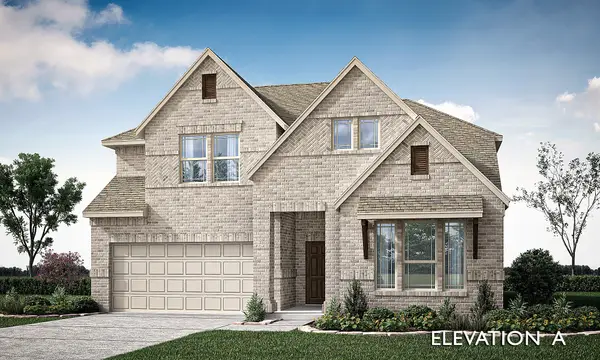 $685,397Active4 beds 3 baths2,591 sq. ft.
4016 Clingsman Way, McKinney, TX 75071
MLS# 21365022Listed by: VISIONS REALTY & INVESTMENTS - New
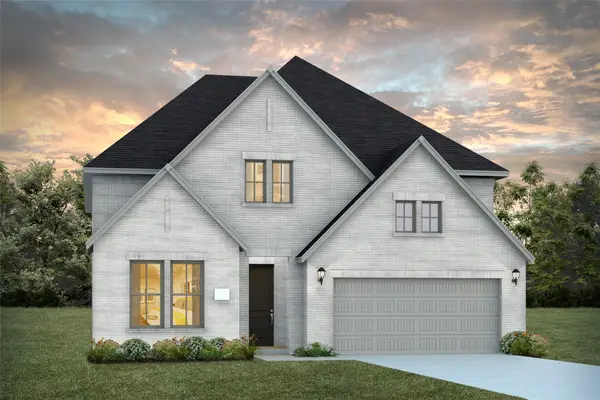 $903,371Active5 beds 6 baths3,569 sq. ft.
5409 Roselyn Way, McKinney, TX 75070
MLS# 21365025Listed by: COLLEEN FROST REAL ESTATE SERV - New
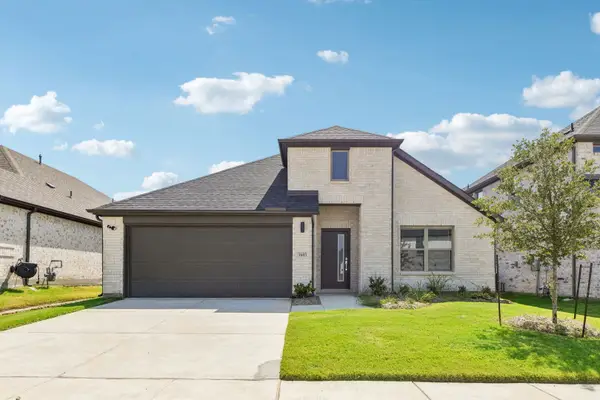 $344,990Active4 beds 3 baths2,131 sq. ft.
719 Summerberry Drive, McKinney, TX 75071
MLS# 21365055Listed by: HOMESUSA.COM


Protect your home and budget from life's surprises with an Assurant Home Warranty, backed by a partner that supports you through every step of homeownership. Explore Plans.
©2026 Century 21 Real Estate LLC. All rights reserved. CENTURY 21®, the CENTURY 21 Logo and C21® are service marks owned by Century 21 Real Estate LLC. Century 21 Real Estate LLC fully supports the principles of the Fair Housing Act and the Equal Opportunity Act. Each office is independently owned and operated. Listing information is deemed reliable but not guaranteed accurate.