
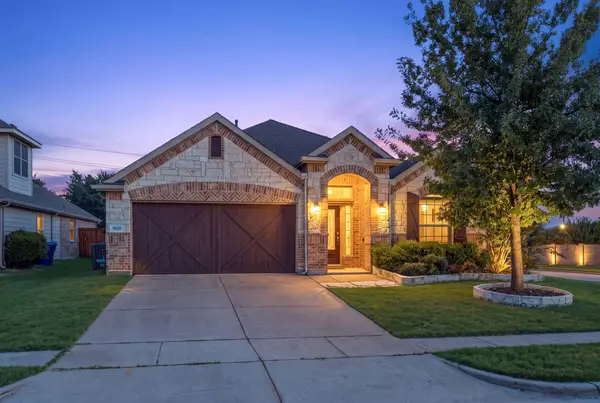
1301 Baynes Drive, McKinney, TX 75071
Local realty services provided by:CENTURY 21 Judge Fite Company
Listed by: kayti gage
Office: gage realty
MLS#:21380503
Source:GDAR
Price summary
- Price:$649,999
- Price per sq. ft.:$151.41
- Monthly HOA dues:$55.67
About this home
If “more space” is on your wish list, 1301 Baynes understood the assignment. Located in Willow Wood and zoned to Melissa ISD, this 5-bedroom, 3.5-bath home packs more than 4,200 square feet with room to gather, entertain, spread out—and occasionally hide from everyone you live with. Step inside to soaring ceilings and an open living space anchored by a fireplace and a kitchen designed to keep up with a full house. The oversized primary suite is a destination all its own, with a sitting area, separate vanities and a custom walk-in closet that deserves considerably more attention than most closets get. Upstairs, the fun continues with a separate game loft plus a 23x14 dedicated media room ready for movie nights, football Saturdays or your latest streaming obsession. And because all that entertaining shouldn't be confined indoors, the covered patio features an outdoor kitchen and grill setup ready for Texas evenings and weekend get-togethers. With 5 bedrooms, multiple living spaces, an attached 2-car garage and access to the Willow Wood community pool, this home manages to feel impressive without forgetting that it's meant to be lived in. Come for the square footage. Stay because you've already mentally moved into the closet....
Contact an agent
Home facts
- Year built:2018
- Subdivision & Development:Willow Wood Ph 2a
- Listing ID #:21380503
- Added:2 day(s) ago
- Updated:September 13, 2026 at 12:19 PM
Rooms and interior
- Bedrooms:5
- Total bathrooms:4
- Full bathrooms:3
- Half bathrooms:1
- Flooring:Carpet, Tile
- Kitchen Description:Dishwasher, Disposal
- Living area:4,293 sq. ft.
Heating and cooling
- Cooling:Ceiling Fans, Central Air
- Heating:Central
- Central air:Yes
Structure and exterior
- Roof:Composition
- Year built:2018
- Building area:4,293 sq. ft.
- Lot area:0.17 Acres
- Architectural Style:Traditional
- Construction Materials:Brick, Stone
- Foundation Description:Slab
- Levels:2 Story
Schools
- High school:Melissa
- Middle school:East Cardinal,Sixth Grade Center
- Elementary school:Willow Wood
Finances and disclosures
- Price:$649,999
- Price per sq. ft.:$151.41
- Tax amount:$13,082
Features and amenities
- Appliances:Dishwasher, Disposal
- Amenities:Home Theater, Smoke Detectors, Window Coverings
Parking
- Garage:Yes
- Garage spaces:2
 Information provided, in part, by North Texas Real Estate Information Systems, Inc. Last Updated September 13, 2026 Listings with the NTREIS logo are listed by brokerages other than CENTURY 21 Judge Fite Company. GDAR Member Broker: Ashley Conlon
New listings near 1301 Baynes Drive
- New
 $349,900Active3 beds 2 baths1,669 sq. ft.
4502 Highlands Drive, McKinney, TX 75070
MLS# 21384606Listed by: PIONEER DFW REALTY, LLC - Open Sun, 1 to 3pmNew
 $600,000Active3 beds 3 baths2,370 sq. ft.
2412 Forest Court, McKinney, TX 75072
MLS# 21384944Listed by: RE/MAX FOUR CORNERS - New
 $429,900Active3 beds 2 baths1,844 sq. ft.
900 Park Meadow Lane, McKinney, TX 75071
MLS# 21380515Listed by: EBBY HALLIDAY REALTORS - New
 $550,000Active4 beds 3 baths3,261 sq. ft.
3112 Avery Lane, McKinney, TX 75070
MLS# 21383230Listed by: STONEBRIAR REALTY GROUP - New
 $425,000Active4 beds 2 baths1,775 sq. ft.
313 Cherry Spring Drive, McKinney, TX 75072
MLS# 21384662Listed by: STONEBRIAR REALTY GROUP - New
 $315,000Active4 beds 3 baths2,059 sq. ft.
4700 Shamrock Hill Lane, McKinney, TX 75071
MLS# 21382728Listed by: DFWCITYHOMES - New
 $345,000Active3 beds 3 baths1,694 sq. ft.
917 Utica Drive, McKinney, TX 75069
MLS# 21384853Listed by: WEICHERT REALTORS/PROPERTY PARTNERS - New
 $788,990Active4 beds 5 baths3,728 sq. ft.
3920 Bentsen Street, McKinney, TX 75071
MLS# 21384697Listed by: COLLEEN FROST REAL ESTATE SERV - New
 $630,000Active4 beds 3 baths2,441 sq. ft.
8545 Brookhaven Drive, McKinney, TX 75071
MLS# 21384774Listed by: FISHTAIL REALTY LC - Open Sun, 2 to 4pmNew
 $495,000Active4 beds 4 baths3,003 sq. ft.
5416 Ridgepass Lane, McKinney, TX 75071
MLS# 21376578Listed by: COLDWELL BANKER APEX, REALTORS


Protect your home and budget from life's surprises with an Assurant Home Warranty, backed by a partner that supports you through every step of homeownership. Explore Plans.
©2026 Century 21 Real Estate LLC. All rights reserved. CENTURY 21®, the CENTURY 21 Logo and C21® are service marks owned by Century 21 Real Estate LLC. Century 21 Real Estate LLC fully supports the principles of the Fair Housing Act and the Equal Opportunity Act. Each office is independently owned and operated. Listing information is deemed reliable but not guaranteed accurate.