
1420 Milton Lane, McKinney, TX 75071
Local realty services provided by:CENTURY 21 Mike Bowman, Inc.
Listed by:
 CENTURY 21 Mike Bowman, Inc.
Office: century 21 mike bowman, inc.
MLS#:21345474
Source:GDAR
Price summary
- Price:$477,855
- Price per sq. ft.:$138.75
- Monthly HOA dues:$55.33
About this home
The list price is not indicative of seller's final reserve amount. This property is part of an online bidding event; please visit AUCTION COM LLC to place bids. Inspections of this property and contact with occupants are strictly prohibited. Property is sold AS IS and no for sale sign allowed. Built in 2022 this home features 4 bedrooms, 3.5 bathrooms, office, media room, covered porch, covered patio, open island kitchen with granite counters and stainless steel appliances, fireplace and upstairs balcony.
Contact an agent
Home facts
- Year built:2022
- Subdivision & Development:Willow Wood Ph 7
- Listing ID #:21345474
- Added:48 day(s) ago
- Updated:September 17, 2026 at 07:40 AM
Rooms and interior
- Bedrooms:4
- Total bathrooms:4
- Full bathrooms:3
- Half bathrooms:1
- Flooring:Carpet, Ceramic Tile
- Kitchen Description:Dishwasher, Disposal, Gas Cooktop, Microwave, Vented Exhaust Fan
- Living area:3,444 sq. ft.
Heating and cooling
- Cooling:Ceiling Fans, Central Air, Electric
- Heating:Central, Natural Gas
- Central air:Yes
Structure and exterior
- Roof:Composition
- Year built:2022
- Building area:3,444 sq. ft.
- Lot area:0.15 Acres
- Lot Features:Interior Lot, Landscaped, Subdivision
- Architectural Style:Traditional
- Construction Materials:Brick, Stone
- Foundation Description:Slab
- Levels:2 Story
Schools
- High school:Melissa
- Middle school:Melissa,Melissa Ridge
- Elementary school:Willow Wood
Finances and disclosures
- Price:$477,855
- Price per sq. ft.:$138.75
- Tax amount:$11,767
Features and amenities
- Appliances:Dishwasher, Disposal, Gas Cooktop, Microwave, Vented Exhaust Fan
- Amenities:Security System
Parking
- Garage:Yes
- Garage spaces:2
Information provided, in part, by North Texas Real Estate Information Systems, Inc. Last Updated September 17, 2026 Listings with the NTREIS logo are listed by brokerages other than CENTURY 21 Mike Bowman, Inc.. GDAR Member Broker: Dave BowmanNew listings near 1420 Milton Lane
- New
 $1,525,000Active5 beds 6 baths5,493 sq. ft.
1700 Surrey Lane, McKinney, TX 75072
MLS# 21384129Listed by: RE/MAX FOUR CORNERS - New
 $125,000Active0.17 Acres
807 Odell Street, McKinney, TX 75069
MLS# 21388805Listed by: RE/MAX DALLAS SUBURBS - Open Sat, 12 to 4pmNew
 $730,000Active5 beds 4 baths3,306 sq. ft.
1608 Crown Point Road, McKinney, TX 75072
MLS# 21368654Listed by: REAL BROKER, LLC - New
 $690,000Active4 beds 4 baths3,313 sq. ft.
1300 Hodge Street, McKinney, TX 75071
MLS# 21388482Listed by: CITIWIDE ALLIANCE REALTY - New
 $533,370Active3 beds 2 baths2,037 sq. ft.
9816 Aspenglow Lane, McKinney, TX 75071
MLS# 21388504Listed by: WILLIAM ROBERDS - New
 $375,000Active3 beds 2 baths1,873 sq. ft.
2536 Shooting Star Drive, McKinney, TX 75071
MLS# 21378800Listed by: RE/MAX FOUR CORNERS - Open Sat, 1 to 4pmNew
 $615,000Active5 beds 3 baths2,882 sq. ft.
2710 Parkside Lane, McKinney, TX 75072
MLS# 21377082Listed by: EXP REALTY - New
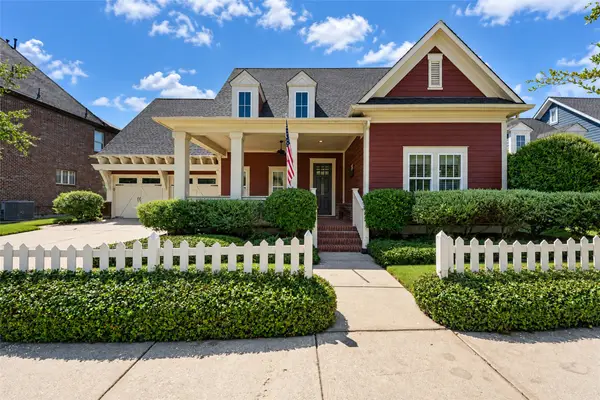 $640,000Active3 beds 2 baths2,531 sq. ft.
7205 Darrow Drive, McKinney, TX 75071
MLS# 21375875Listed by: COMPASS RE TEXAS, LLC - New
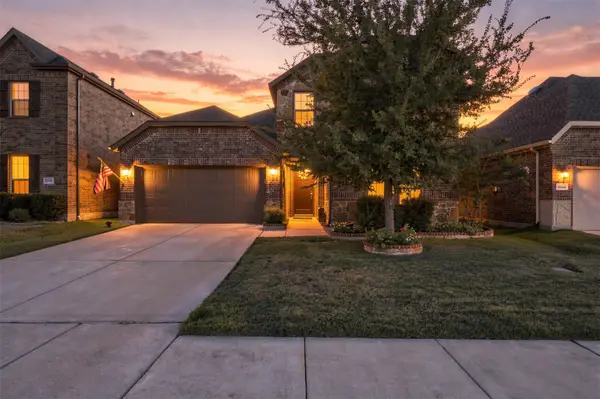 $495,000Active4 beds 3 baths2,202 sq. ft.
10936 Calvert Place, McKinney, TX 75071
MLS# 21367169Listed by: RUSSELL REALTY - New
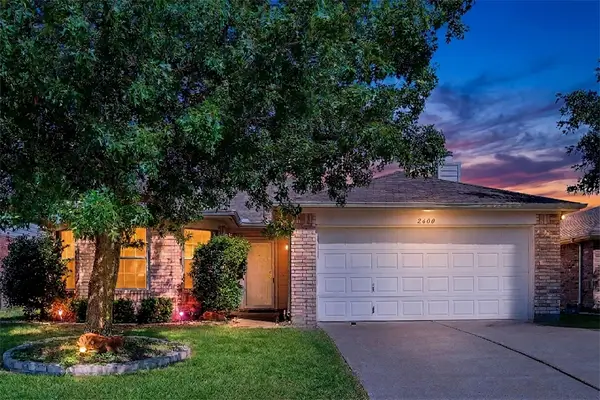 $305,000Active3 beds 2 baths1,595 sq. ft.
2600 Terrace Drive, McKinney, TX 75071
MLS# 21387301Listed by: KELLER WILLIAMS LEGACY


Protect your home and budget from life's surprises with an Assurant Home Warranty, backed by a partner that supports you through every step of homeownership. Explore Plans.
©2026 Century 21 Real Estate LLC. All rights reserved. CENTURY 21®, the CENTURY 21 Logo and C21® are service marks owned by Century 21 Real Estate LLC. Century 21 Real Estate LLC fully supports the principles of the Fair Housing Act and the Equal Opportunity Act. Each office is independently owned and operated. Listing information is deemed reliable but not guaranteed accurate.