
2112 Triton Drive, McKinney, TX 75071
Local realty services provided by:CENTURY 21 Judge Fite Company
2112 Triton Drive,McKinney, TX 75071
$715,000
- 4 Beds
- 4 Baths
- 3,456 sq. ft.
- Single family
- Active
Listed by: sherra cameron
Office: real broker, llc.
MLS#:21355423
Source:GDAR
Price summary
- Price:$715,000
- Price per sq. ft.:$206.89
- Monthly HOA dues:$163.33
About this home
Welcome to 2112 Triton Drive, a beautifully designed home in the sought-after gated Willowcreek section of Auburn Hills community of McKinney. This home offers 4 bedrooms, 3.5 baths, a dedicated home office, media room, spacious upstairs loft and 3,456 square feet of thoughtfully designed living space.
Step inside to a warm, inviting floor plan featuring engineered wood flooring, abundant natural light and a spacious open living area. The kitchen is designed for both everyday living and entertaining with granite countertops, a large island, gas cooktop, pantry and generous workspace, opening easily to the main living and dining areas and overlooking the spacious back yard.
The first-floor primary suite provides a private retreat with an ensuite bath featuring dual vanities, separate shower and walk-in closet. Upstairs, three additional bedrooms are complemented by two full baths, an oversized loft or game room and a large dedicated media room, providing exceptional flexibility for entertaining, hobbies, guests or additional workspace.
Outside, enjoy an expanded covered patio and manageable backyard, while the attached two-car garage and mudroom add everyday convenience.
Located in Auburn Hills and served by Prosper ISD, this home offers access to an exceptional outdoor lifestyle with neighborhood amenities, including multiple pools, green spaces and an extensive trail network. The nearby Auburn Hills Trail winds past pond and fountain views and connects directly to the 212-acre Gray Branch Parkland and its additional hike and bike trails.
The location puts shopping, dining, recreation and major roadways within easy reach while Baylor Scott & White Medical Center McKinney is just minutes away. With generous living space, multiple entertaining areas and an outstanding McKinney location, 2112 Triton Drive offers the space and flexibility today's buyers are looking for....
Contact an agent
Home facts
- Year built:2017
- Subdivision & Development:Auburn Hills Ph 5a
- Listing ID #:21355423
- Added:1 day(s) ago
- Updated:September 10, 2026 at 09:58 PM
Rooms and interior
- Bedrooms:4
- Total bathrooms:4
- Full bathrooms:3
- Half bathrooms:1
- Flooring:Carpet, Tile, Wood
- Kitchen Description:Dishwasher, Gas Cooktop
- Living area:3,456 sq. ft.
Structure and exterior
- Year built:2017
- Building area:3,456 sq. ft.
- Lot area:0.15 Acres
- Architectural Style:Traditional
- Levels:2 Story
Schools
- High school:Rock Hill
- Middle school:Jones
- Elementary school:Mike and Janie Reeves
Finances and disclosures
- Price:$715,000
- Price per sq. ft.:$206.89
- Tax amount:$12,161
Features and amenities
- Appliances:Dishwasher, Gas Cooktop
- Amenities:Window Coverings
Parking
- Garage:Yes
- Garage spaces:2
 Information provided, in part, by North Texas Real Estate Information Systems, Inc. Last Updated September 10, 2026 Listings with the NTREIS logo are listed by brokerages other than CENTURY 21 Judge Fite Company. GDAR Member Broker: Ashley Conlon
New listings near 2112 Triton Drive
- New
 $335,000Active3 beds 2 baths1,320 sq. ft.
5332 Bridgeport Road, McKinney, TX 75071
MLS# 21354641Listed by: PRO DEO REALTY - New
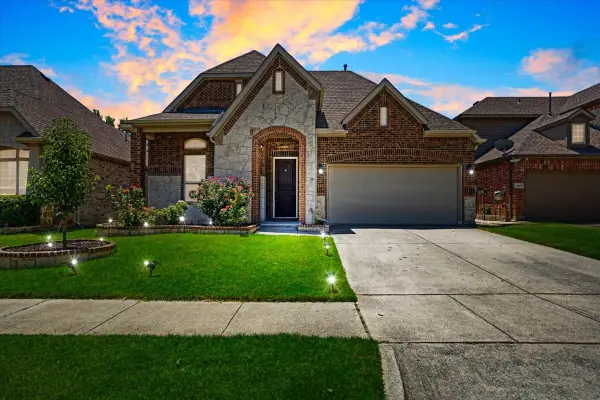 $505,000Active4 beds 3 baths2,605 sq. ft.
10429 Old Eagle River Lane, McKinney, TX 75072
MLS# 21383669Listed by: REAL BROKER, LLC - New
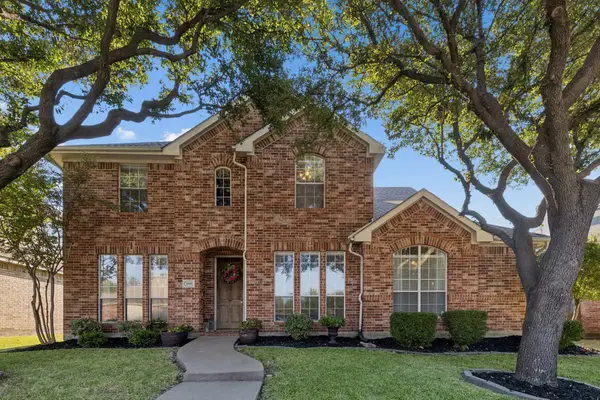 $496,000Active4 beds 3 baths2,607 sq. ft.
3009 Hemlock Lane, McKinney, TX 75070
MLS# 21380209Listed by: JONES-PAPADOPOULOS & CO - Open Sat, 12 to 3pmNew
 $610,000Active3 beds 3 baths2,877 sq. ft.
2732 Piersall Drive, McKinney, TX 75072
MLS# 21373318Listed by: SEETO REALTY - New
 $719,990Active4 beds 4 baths3,504 sq. ft.
4312 Yellow Rose Road, McKinney, TX 75071
MLS# 21381909Listed by: ESCAPE REALTY - New
 $680,980Active4 beds 3 baths3,186 sq. ft.
2729 Back Country Drive, McKinney, TX 75071
MLS# 21383361Listed by: DAVID M. WEEKLEY - New
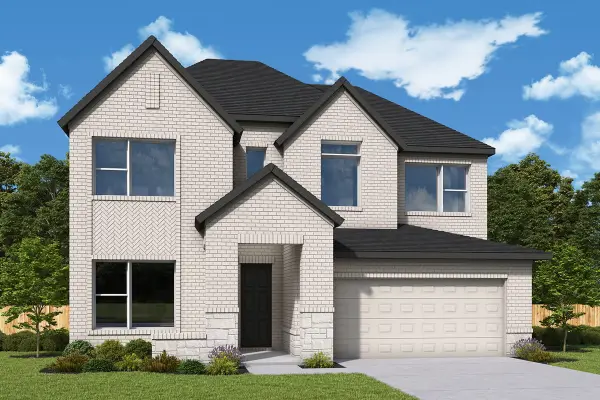 $649,838Active5 beds 4 baths2,730 sq. ft.
2733 Back Country Drive, McKinney, TX 75071
MLS# 21383380Listed by: DAVID M. WEEKLEY - New
 $1,090,000Active4 beds 4 baths3,189 sq. ft.
6908 Istina Drive, McKinney, TX 75072
MLS# 21368088Listed by: COLDWELL BANKER APEX, REALTORS - New
 $694,990Active4 beds 4 baths3,135 sq. ft.
4308 Yellow Rose Road, McKinney, TX 75071
MLS# 21381745Listed by: ESCAPE REALTY


Protect your home and budget from life's surprises with an Assurant Home Warranty, backed by a partner that supports you through every step of homeownership. Explore Plans.
©2026 Century 21 Real Estate LLC. All rights reserved. CENTURY 21®, the CENTURY 21 Logo and C21® are service marks owned by Century 21 Real Estate LLC. Century 21 Real Estate LLC fully supports the principles of the Fair Housing Act and the Equal Opportunity Act. Each office is independently owned and operated. Listing information is deemed reliable but not guaranteed accurate.