
2116 Tremont Boulevard, McKinney, TX 75071
Local realty services provided by:CENTURY 21 Mike Bowman, Inc.
Listed by: leigh taylor
Office: raines realty
MLS#:21266163
Source:GDAR
Price summary
- Price:$849,900
- Price per sq. ft.:$243.59
- Monthly HOA dues:$173.33
About this home
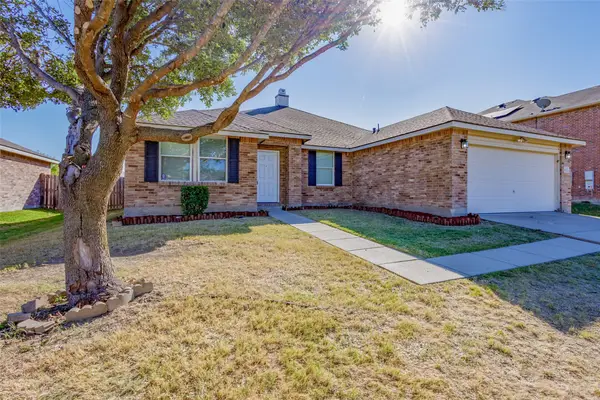
Situated on a large, landscaped corner lot, this rare Tucker Hill floor plan offers exceptional flexibility for modern living. A private, detached ground-level suite with separate entrance off the landscaped pathway includes a full bath, walk-in closet, built-in Murphy bed, and serves as a private 5th bedroom or flexible-use space away from the main home. Zoned for Prosper ISD, the home features numerous custom upgrades and thoughtful improvements throughout. The kitchen showcases an oversized quartz island and opens to spacious living and dining areas designed for comfortable everyday living and entertaining. The main level includes a downstairs primary suite, additional bedroom with full bath, and dedicated office with dual built-in desks. Gigabit fiber internet supports seamless work-from-home capability throughout the home. Upstairs includes two additional bedrooms, full bath, spacious game room or flex space, and a large custom media room currently serving as a personal recording studio. Outdoors, enjoy professionally landscaped spaces with covered patio, outdoor fireplace, built-in seating, and hardscaping designed for privacy and gathering. Located within walking distance to neighborhood amenities including restaurants, Pilates studio, wellness center, nature trail, and Tucker Hill community spaces and events. Additional features include an epoxied garage with extensive overhead storage and Tesla charger. Please see extensive upgrade list. Agent is owner....
Contact an agent
Home facts
- Year built:2017
- Listing ID #:21266163
- Added:1 day(s) ago
- Updated:May 28, 2026 at 01:43 AM
Rooms and interior
- Bedrooms:5
- Total bathrooms:5
- Full bathrooms:4
- Half bathrooms:1
- Flooring:Carpet, Hardwood, Tile
- Kitchen Description:Dishwasher, Disposal, Gas Oven, Gas Range, Microwave, Refrigerator, Some Commercial Grade, Vented Exhaust Fan
- Living area:3,489 sq. ft.
Heating and cooling
- Cooling:Central Air, Electric, Zoned
- Heating:Central
- Central air:Yes
Structure and exterior
- Roof:Composition
- Year built:2017
- Building area:3,489 sq. ft.
- Lot area:0.22 Acres
- Lot Features:Corner Lot, Landscaped, Sprinkler System, Subdivision
- Architectural Style:Traditional
- Construction Materials:Brick, Fiber Cement
- Foundation Description:Slab
- Levels:2 Story
Schools
- High school:Walnut Grove
- Middle school:Jones
- Elementary school:Mike and Janie Reeves
Finances and disclosures
- Price:$849,900
- Price per sq. ft.:$243.59
- Tax amount:$14,465
Features and amenities
- Appliances:Dishwasher, Disposal, Gas Oven, Gas Range, Microwave, Plumbed For Gas, Range, Refrigerator, Some Commercial Grade, Some Gas Appliances, Tankless Water Heater, Vented Exhaust Fan
- Amenities:Carbon Monoxide Detectors, Home Theater, Security System, Security System Owned, Smoke Detectors
Parking
- Garage:Yes
- Garage spaces:2
 Information provided, in part, by North Texas Real Estate Information Systems, Inc. Last Updated May 28, 2026 Listings with the NTREIS logo are listed by brokerages other than CENTURY 21 Mike Bowman, Inc.. GDAR Member Broker: Dave Bowman
New listings near 2116 Tremont Boulevard
- New
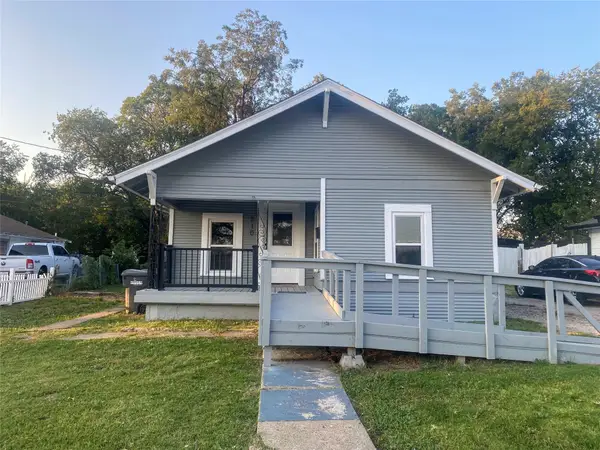 $299,500Active3 beds 1 baths1,008 sq. ft.
810 Greenville Road, McKinney, TX 75069
MLS# 21272403Listed by: HILDA ELIZABETH FARR - New
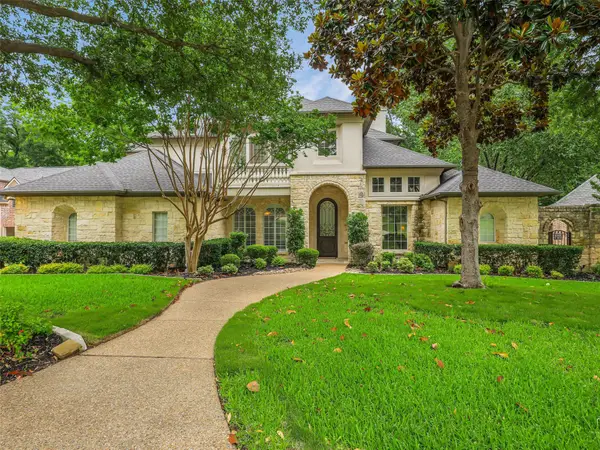 $1,375,000Active5 beds 5 baths4,931 sq. ft.
1201 Pecan Hollow Trail, McKinney, TX 75072
MLS# 21281510Listed by: COLDWELL BANKER APEX, REALTORS - New
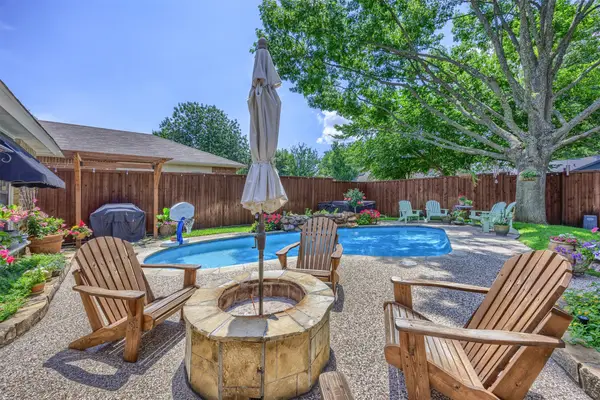 $440,000Active4 beds 2 baths1,948 sq. ft.
4407 Seville Lane, McKinney, TX 75070
MLS# 21282276Listed by: RE/MAX FOUR CORNERS - Open Sat, 12 to 2pmNew
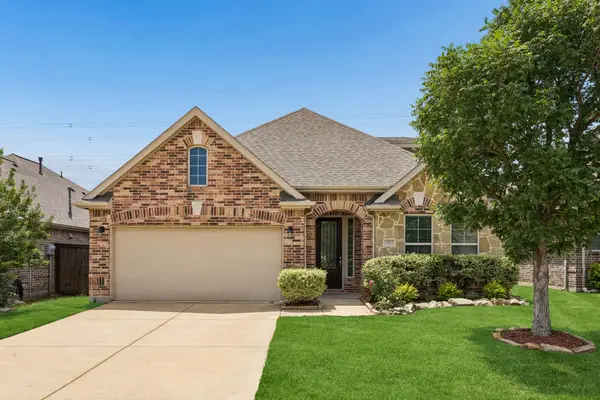 $500,000Active3 beds 3 baths2,394 sq. ft.
7513 Comal River Trace, McKinney, TX 75071
MLS# 21276557Listed by: COLDWELL BANKER APEX, REALTORS - New
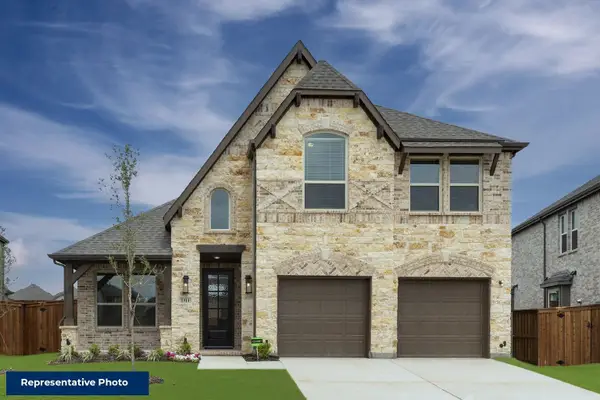 $671,950Active4 beds 4 baths2,700 sq. ft.
1112 Branching Brook Drive, McKinney, TX 75071
MLS# 21283172Listed by: HOMESUSA.COM - New
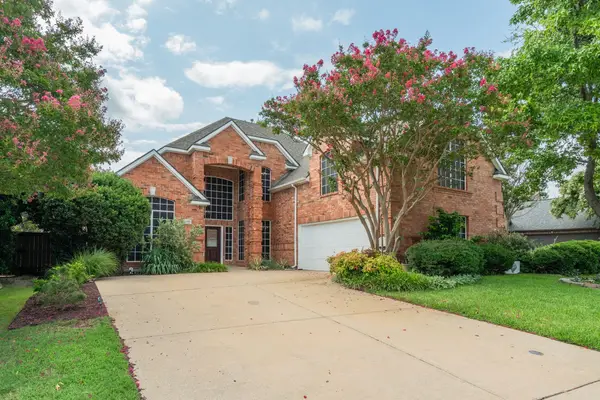 $619,999Active4 beds 3 baths3,265 sq. ft.
1703 Cross Point Road, McKinney, TX 75072
MLS# 21260551Listed by: REAL BROKER, LLC - Open Sat, 1 to 4pmNew
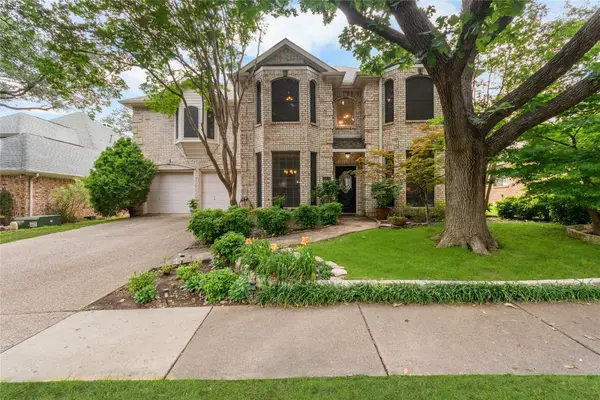 $549,950Active4 beds 3 baths2,457 sq. ft.
2010 Old Mcgarrah Road, McKinney, TX 75072
MLS# 21277348Listed by: BRIGGS FREEMAN SOTHEBY'S INT'L - New
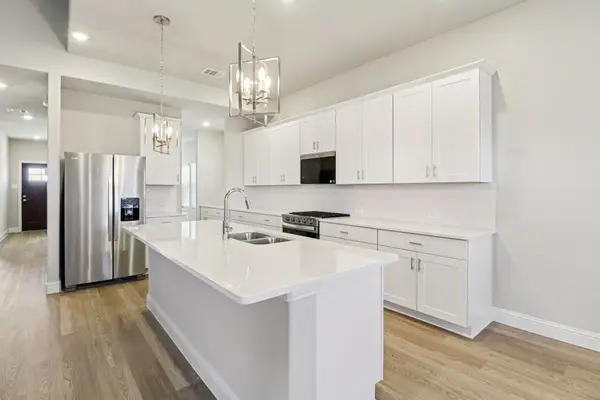 $470,704Active5 beds 4 baths3,256 sq. ft.
1317 Winters Way, Princeton, TX 75071
MLS# 21282226Listed by: MERITAGE HOMES REALTY - New
 $429,000Active4 beds 2 baths2,186 sq. ft.
3901 Kathryn Way, McKinney, TX 75070
MLS# 21282459Listed by: REGAL, REALTORS


Protect your home and budget from life's surprises with an Assurant Home Warranty, backed by a partner that supports you through every step of homeownership. Explore Plans.
©2026 Century 21 Real Estate LLC. All rights reserved. CENTURY 21®, the CENTURY 21 Logo and C21® are service marks owned by Century 21 Real Estate LLC. Century 21 Real Estate LLC fully supports the principles of the Fair Housing Act and the Equal Opportunity Act. Each office is independently owned and operated. Listing information is deemed reliable but not guaranteed accurate.